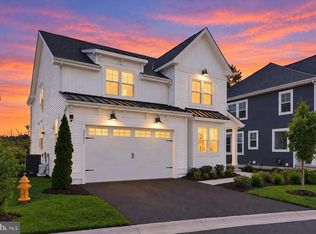
Coastal elegance at it’s best! This Pristine Schell Brothers Hadley model offers an award-winning open floor plan. Nestled on a scenic premium lot overlooking the wetlands and water views in the sought after community of Marlin Chase. Enjoy high-end finishes and awe-inspiring spaces in this beautiful high performance home offering 4 bedrooms, 3.5 baths. Featuring a spacious Great Room with vaulted ceilings, fireplace and additional windows including a transom window for a sun-filled living space. Professional grade gourmet kitchen featuring large island and oversized sink, quartz countertops and elongated subway style tile backsplash, 5 burner gas cooktop, high-end cabinetry including wine storage, and appliance package with GE café. Large, customized pantry with coffee bar, butcher block custom shelving and countertop, built-in custom cabinets with under cabinet lighting, and tile backsplash. Generous outdoor space. Sunrises from a large back screen porch with plenty of room for living and dining space in a private and peaceful setting. Space to add paver patio. Front covered porch. Fine, timeless, custom features throughout the home. Recessed lighting and custom light fixtures. Custom window treatments throughout. Upgraded wood flooring throughout the home except upstairs bedrooms which offer upgraded carpet. Great Room and dining room with bump-outs offering additional square footage. Luxurious owner’s wing offers first floor bedroom suite with tray ceiling, two large walk-in closets, primary bath with spa-like tiled floor to ceiling shower, spacious linen closet, double sink vanity, and plenty of cabinet and drawer space. Private exterior door access to rear screen porch. Additional windows in primary suite offers an abundance of natural light. Second floor game room/bonus room/multi-purpose/bunk room/home theater offers wide plank barn style flooring with café/bar area with a butcher countertop, mini fridge, custom cabinets, and drawers. Custom trim work in bonus room, custom paint, recessed lighting, and mini split HVAC unit included. The second floor also offers a sitting area/reading nook/office space. Enjoy a second en-suite bedroom on the 2nd level with super large closet with access to a private covered porch overlooking gorgeous view of the wetlands and a peak at Delaware Seashore Fresh Pond. Two additional guest bedrooms with large closets and a full bathroom with shower/tub. Double wide linen closet. Upgraded bathrooms including first floor half bath with custom painting and custom designer wall paneling / Wainscoting feature. All bathrooms in the home are beautifully appointed with well thought out timeless choices. Large mudroom with custom cabinetry with under cabinet lighting, 1 inch butcher block countertop and utility sink. Mudroom has onyx LG front loading washer/dryer. Motion sensor lighting in addition to custom light fixtures in mudroom and pantry. Smart home technology with command center allowing full control of your home from one monitor. Ultra-energy efficient. Upgraded 5 panel interior doors, casing and hardware. Beautifully landscaped with outdoor garden lighting and irrigation. Elegantly appointed and well maintained. Plenty of storage throughout the home. Super house for entertainment. Modern farmhouse exterior with metal roofing accents and pre-wired roof fitting allowing for future solar panel installation. Exceptional curb appeal. Extra deep (4 ft.) garage with plenty of space to store outdoor and beach toys. Plenty of guest parking. Enjoy the coastal lifestyle in this like-new community offering community amenities including resort style pool with grill station, pickleball court, tot-lot, fenced dog park, community garden and tranquil Zen garden. Close to state parks and James Farm Ecological Preserve, grocery stores, shopping, medical facilities, and popular local eateries. Short drive to downtown Bethany Beach and boardwalk, golf links, and marina.
Sold for $925,000
Zillow last checked:
Listing updated:
Bought with:
SUZANNE MACNAB, RS-0012856
RE/MAX Coastal
Source: Bright MLS,MLS#: DESU2074214
Price history
| Date | Event | Price |
|---|---|---|
| 5/28/2025 | Sold | $925,000-2.5%$330/sqft |
Source:  Bright MLS #DESU2074214 Report a problem Bright MLS #DESU2074214 Report a problem | ||
| 4/30/2025 | Pending sale | $949,000$339/sqft |
Source: Bright MLS #DESU2074214 Report a problem | ||
| 4/20/2025 | Contingent | $949,000$339/sqft |
Source: Bright MLS #DESU2074214 Report a problem | ||
| 3/6/2025 | Listed for sale | $949,000$339/sqft |
Source: Bright MLS #DESU2074214 Report a problem | ||
Nearby homes
- $6,000-- bd-- ba-- sqft30333 Blue Blossom Xing, Ocean View, DE 19970Off Market
- $1,100,0004 bd4 ba3.6k sqft30351 Bermuda Dr, Ocean View, DE 19970Pending
- $6,000-- bd-- ba-- sqft30595 Hophornbeam Run, Ocean View, DE 19970Off Market
- $6,000-- bd-- ba-- sqft30355 Blue Blossom Xing, Ocean View, DE 19970Off Market
Sell for more on Zillow
Get a Zillow Showcase℠ listing at no additional cost and you could sell for .
$931,000
2% more
+$18,620
With Zillow Showcase(estimated)
$949,620
