This very Large, 4 bedroom ranch on 1.16 acres in Gibraltar has large Andersen windows and a doorwall to a huge (partially covered) patio overlooking a smaller enclosed portion of the acreage containing swimming pool, deck, garden, and play areas ~ This is surrounded by additional yard with tree filled public land behind that for a wonderfully rural setting ~ All huge rooms! ~ The sunken living room has skylights in the vaulted ceiling, built-in shelving, and a gas fireplace with tiled surround ~ The dining room is separated from the kitchen by a snack bar for simpler meals and food prep ~ All the bedrooms are large while the Primary suite holds the second full bath and 2 closets (a walk-in for you and a second to share) ~ The bathroom includes a Jacuzzi style tub, a skylight and marble floors which continue down the hall and into the main entrance area as well ~ The 4th bedroom is secluded from the rest of the living space for an in-law, nanny, housekeeper, or your mental retreat as needed ~ This has easy access to the outside world... both through the attached 2.5 car heated garage or its own separate entrance just steps away from a second 2.5 car garage and parking pad so you can come and go in privacy and without disturbing the rest of the household ~ Recent updates include a new roof, skylights, HVAC, and water heater ~ Multiple pull down stairs provide easy access to the attic ~ 1 year home warranty is included ~ NO FLOOD INSURANCE REQUIRED ~ 2 sumps/pumps in the crawl space for peace of mind ~ The alarm and solar interface systems are there but are not active and are of indeterminate condition ~ Buyer to accept remaining city code issues as-is (see attached docs) and sign letter with city if required ~ These are items noted but not required by inspector to be addressed and are best left to the new homeowner to deal with according to their tastes. ALL SHOWINGS MUST HAVE AGENT PHYSICALLY PRESENT AT ALL TIMES
Sold for $315,000
$315,000
30345 W Jefferson Ave, Gibraltar, MI 48173
4beds
2,100sqft
Single Family Residence
Built in 1987
1.16 Acres Lot
$328,300 Zestimate®
$150/sqft
$2,334 Estimated rent
Home value
$328,300
$295,000 - $368,000
$2,334/mo
Zestimate® history
Owner options
List your home for rent
$2,334/mo
Rent Zestimate®
Find your next renter with Zillow Rental Manager. Plus, with online applications, you can quickly screen prospective tenants – for free.
$2,334/mo
Rent Zestimate®
Refinance and save
$2,221/mo
Est. payment
Refinancing to a lower rate could help reduce your monthly payments and save thousands over the life of the loan.
$2,221/mo
Est. payment
Explore your selling options
Work with a Zillow partner agent
Leverage their expertise and Zillow's premium Showcase listings to get your home seen by more buyers.
Get startedList with your own agent
Get your home in front of millions of buyers by listing it on Zillow.
Learn how to do itSell it yourself
Take full control of how buyers see your home on Zillow by listing For Sale by Owner (FSBO).
List your homeWhat's special
Gas fireplaceSnack barSwimming poolPlay areasSurrounded by additional yardMarble floorsPrimary suite
Zillow last checked:
Listing updated:
Listed by:
Monica M Hillman 734-818-0062,
RE/MAX Moves in Brownstown
Bought with:
Tyler Stipe, 6501379047
RE/MAX PLATINUM
Source: MiRealSource,MLS#: 50158474 Originating MLS: Southeastern Border Association of REALTORS
Originating MLS: Southeastern Border Association of REALTORSFacts & features
Interior
Bedrooms & bathrooms
- Bedrooms: 4
- Bathrooms: 2
- Full bathrooms: 2
Rooms
- Room types: Bedroom, Laundry, Master Bedroom, Bathroom, Dining Room
Primary bedroom
- Level: First
Bedroom 1
- Features: Vinyl
- Level: First
- Area: 195
- Dimensions: 13 x 15
Bedroom 2
- Features: Carpet
- Level: First
- Area: 195
- Dimensions: 13 x 15
Bedroom 3
- Features: Carpet
- Level: First
- Area: 168
- Dimensions: 14 x 12
Bedroom 4
- Features: Carpet
- Level: First
- Area: 180
- Dimensions: 15 x 12
Bathroom 1
- Features: Marble
- Level: First
- Area: 64
- Dimensions: 8 x 8
Bathroom 2
- Features: Vinyl
- Level: First
- Area: 40
- Dimensions: 5 x 8
Dining room
- Features: Vinyl
- Level: First
- Area: 210
- Dimensions: 15 x 14
Kitchen
- Features: Vinyl
- Level: First
- Area: 130
- Dimensions: 13 x 10
Living room
- Features: Carpet
- Level: First
- Area: 280
- Dimensions: 20 x 14
Heating
- Forced Air, Humidity Control, Natural Gas
Cooling
- Ceiling Fan(s), Central Air
Appliances
- Included: Disposal, Humidifier, Refrigerator, Gas Water Heater
- Laundry: First Floor Laundry
Features
- Cathedral/Vaulted Ceiling, Sump Pump, Walk-In Closet(s)
- Flooring: Ceramic Tile, Vinyl, Carpet, Marble
- Windows: Skylight(s)
- Basement: Crawl Space
- Number of fireplaces: 1
- Fireplace features: Gas, Living Room
Interior area
- Total structure area: 2,100
- Total interior livable area: 2,100 sqft
- Finished area above ground: 2,100
- Finished area below ground: 0
Property
Parking
- Total spaces: 4
- Parking features: Garage, Attached, Detached, Electric in Garage, Garage Door Opener, Heated Garage, Direct Access
- Attached garage spaces: 4
Features
- Levels: One
- Stories: 1
- Patio & porch: Deck, Patio, Porch
- Has private pool: Yes
- Pool features: Above Ground
- Has spa: Yes
- Spa features: Bath, Spa/Jetted Tub
- Fencing: Fenced
- Has view: Yes
- View description: Park/Greenbelt
- Body of water: No
- Frontage type: Road
- Frontage length: 176
Lot
- Size: 1.16 Acres
- Dimensions: 176 x 272 x 191 x 269
- Features: Deep Lot - 150+ Ft., Wooded
Details
- Additional structures: Second Garage
- Parcel number: 36016990008005
- Special conditions: Private
Construction
Type & style
- Home type: SingleFamily
- Architectural style: Ranch
- Property subtype: Single Family Residence
Materials
- Cedar
Condition
- New construction: No
- Year built: 1987
Details
- Warranty included: Yes
Utilities & green energy
- Electric: 100 Amp Service, Circuit Breakers
- Sewer: Public Sanitary
- Water: Public
Community & HOA
Community
- Subdivision: L Cass
HOA
- Has HOA: No
Location
- Region: Gibraltar
Financial & listing details
- Price per square foot: $150/sqft
- Tax assessed value: $144,700
- Annual tax amount: $5,358
- Date on market: 10/16/2024
- Cumulative days on market: 196 days
- Listing agreement: Exclusive Right To Sell
- Listing terms: Cash,Conventional,FHA,VA Loan
- Road surface type: Paved
Price history
| Date | Event | Price |
|---|---|---|
| 5/7/2025 | Sold | $315,000-1.5%$150/sqft |
Source:  MiRealSource #50158474 Report a problem MiRealSource #50158474 Report a problem | ||
| 4/30/2025 | Pending sale | $319,900$152/sqft |
Source: MiRealSource #50158474 Report a problem | ||
| 3/25/2025 | Contingent | $319,900$152/sqft |
Source: MiRealSource #50158474 Report a problem | ||
| 3/14/2025 | Price change | $319,900-3.1%$152/sqft |
Source: MiRealSource #50158474 Report a problem | ||
| 10/16/2024 | Listed for sale | $330,000+267.1%$157/sqft |
Source: MiRealSource #50158474 Report a problem | ||
| 10/25/2012 | Listing removed | $89,900$43/sqft |
Source: RE/MAX MASTERS, INC. #348901 Report a problem | ||
| 10/6/2012 | Listed for sale | $89,900-6.8%$43/sqft |
Source: RE/MAX MASTERS, INC. #348901 Report a problem | ||
| 9/2/2009 | Sold | $96,500-43.5%$46/sqft |
Source: MiRealSource #348901 Report a problem | ||
| 10/10/2008 | Sold | $170,898-14.6%$81/sqft |
Source: Public Record Report a problem | ||
| 5/30/2003 | Sold | $200,000$95/sqft |
Source: Public Record Report a problem | ||
Public tax history
| Year | Property taxes | Tax assessment |
|---|---|---|
| 2025 | -- | $144,700 +8.6% |
| 2024 | -- | $133,300 +16.3% |
| 2023 | -- | $114,600 +4.2% |
| 2022 | -- | $110,000 -1.1% |
| 2021 | -- | $111,200 |
| 2020 | $4,462 +5.2% | $111,200 +2.8% |
| 2019 | $4,241 | $108,200 +10.9% |
| 2018 | $4,241 | $97,600 +1% |
| 2017 | -- | $96,600 +12.5% |
| 2016 | -- | $85,900 -13.9% |
| 2015 | -- | $99,800 +5.8% |
| 2013 | $8,776 | $94,300 +10% |
| 2012 | -- | $85,700 -20.7% |
| 2007 | -- | $108,100 -4.8% |
| 2004 | -- | $113,600 +66.4% |
| 2001 | $2,821 +6.5% | $68,280 +3.2% |
| 2000 | $2,648 | $66,163 |
Find assessor info on the county website
Neighborhood: 48173
Nearby homes
- $400,800-- bd4 ba2.3k sqft30443 W Jefferson Ave, Gibraltar, MI 48173Off Market
- $13,200-- bd-- ba-- sqftW Jefferson Ave, Brownstown, MI 48173Off Market
- $238,7003 bd2 ba2k sqftW Jefferson Ave, Brownstown, MI 48173Off Market
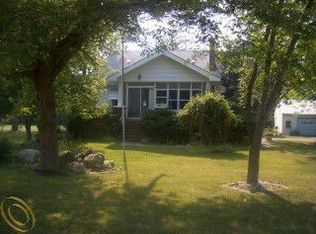
- $9,800-- bd1 ba-- sqftW Jefferson Ave, Brownstown, MI 48173Off Market
- $32,500-- bd-- ba-- sqftW Jefferson Ave, Brownstown, MI 48173Off Market
- $35,0008.72 AcresW Jefferson Ave, Brownstown, MI 48173Off Market
- $--8.72 AcresW Jefferson Ave, Brownstown, MI 48173Off Market
- $22,300-- bd-- ba-- sqftW Jefferson Ave, Brownstown, MI 48173Off Market
Nearby schools
GreatSchools rating
- 8/10Parsons Elementary SchoolGrades: PK-5Distance: 0.8 mi
- 5/10Shumate Middle SchoolGrades: 6-8Distance: 0.1 mi
- 6/10Oscar A. Carlson High SchoolGrades: 9-12Distance: 0.2 mi
Schools provided by the listing agent
- District: Gibraltar School District
Source: MiRealSource. This data may not be complete. We recommend contacting the local school district to confirm school assignments for this home.
Get a cash offer in 3 minutes
Find out how much your home could sell for in as little as 3 minutes with a no-obligation cash offer.
Estimated market value
$328,300
Get a cash offer in 3 minutes
Find out how much your home could sell for in as little as 3 minutes with a no-obligation cash offer.
Estimated market value
$328,300
- Michigan
- Wayne County
- Gibraltar
- 48173
- 30345 W Jefferson Ave
Nearby cities
Nearby zip codes
Other Gibraltar Topics
