Skip main navigation
Sold for $995,000
  • Listed by: Rainey Realty • Dick Rainey • Contact: 951-538-4333
    Bought with: Beechwood Realty
    $995,000

    30346 Calle Halcon, Temecula, CA 92592

    5beds
    2,344sqft
    Single Family Residence
    Built in 1979
    0.44 Acres Lot
    $998,900 Zestimate®
    $424/sqft
    $4,438 Estimated rent

    Home value

    $998,900

    $949,000 - $1.05M

    $4,438/mo

    Zestimate® history
    Loading
    Loading...

    Owner options

    List your home for rent

    $4,438/mo

    Rent Zestimate®

    Find your next renter with Zillow Rental Manager. Plus, with online applications, you can quickly screen prospective tenants – for free.

    Learn more

    $4,438/mo

    Rent Zestimate®

    Refinance and save

    $6,271/mo

    Est. payment

    Refinancing to a lower rate could help reduce your monthly payments and save thousands over the life of the loan.

    See today's rates

    $6,271/mo

    Est. payment

    Explore your selling options

    Work with a Zillow partner agent

    Leverage their expertise and Zillow's premium Showcase listings to get your home seen by more buyers.

    Get started

    List with your own agent

    Get your home in front of millions of buyers by listing it on Zillow.

    Learn how to do it

    Sell it yourself

    Take full control of how buyers see your home on Zillow by listing For Sale by Owner (FSBO).

    List your home

    What's special

    Rv parkingFantastic viewsWine storageQuartz counter topsSingle story custom homeFarm sinkMirrored wardrobe doors
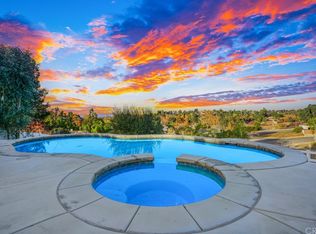
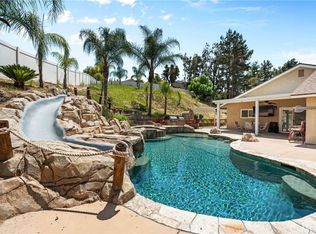
    Perfect cul-de-sac location in the Heart of Temecula, this single story custom home was completely remodeled in 2018 and features fantastic views, .45 acre lot, 5 bedrooms, 3 baths, 3 car garage, and RV Parking. The massive great room has fantastic views, vaulted ceilings, beautiful custom built-ins, French doors to patio and opens to a gourmet’s kitchen with spacious center island, farm sink, dual microwaves, Thermador gas stove and dishwasher, incredible storage, quartz counter tops, recessed and drop lighting, plus breakfast bar. The roomy main suite has his and hers walk in closets, large walk in shower with dual shower heads, free standing soaking tub, and custom vanity with dual sinks. There are 4 additional guest rooms, 2 have mirrored wardrobe doors and all have ceiling fans. There are two additional guest bathrooms, one with a walk-in shower, one with skylight and tub shower combination. In 2018 the owners removed existing walls and ceilings and added on plus completely remodeled the entire house with new plumbing, electric, windows, new HVAC, soft water system, custom window coverings, tile floors throughout, raised panel interior doors and water purifier in kitchen. Indoor laundry room with deep sink and cabinets. Their fabulous rear yard has a wonderful patio overlooking the views with wrought iron fencing and includes a relaxing outdoor jacuzzi, and a large area on the side plus wonderful shade trees. There is a spacious 3 car garage with lots of built-ins including wine fridge and sink, refrigerated room perfect for your wine storage and the side yard features RV Parking, and a 10 X 6 Shed. Quality vinyl fencing at perimeter, with lavender and ground cover on the slope. A perfect home in a perfect location.

    Zillow last checked:

    Listing updated:

    Listed by:

    Dick Rainey DRE #01172438 951-538-4333,

    Rainey Realty,

    Lily Forsythe DRE #02130001 951-526-5596,

    Rainey Realty

    Bought with:

    AL CRESPO, DRE #01343208

    Beechwood Realty

    Source: CRMLS,MLS#: SW24008552MLS LogoOriginating MLS: California Regional MLS

    Facts & features

    Interior

    Bedrooms & bathrooms
    • Bedrooms: 5
    • Bathrooms: 3
    • Full bathrooms: 2
    • 3/4 bathrooms: 1
    • Main level bathrooms: 5
    • Main level bedrooms: 3
    Rooms
    • Room types: Bedroom, Primary Bathroom, Primary Bedroom
    Primary bedroom
    • Features: Main Level Primary
    Primary bedroom
    • Features: Primary Suite
    Bedroom
    • Features: All Bedrooms Down
    Bedroom
    • Features: Bedroom on Main Level
    Bathroom
    • Features: Bathtub, Dual Sinks, Enclosed Toilet, Multiple Shower Heads, Quartz Counters, Remodeled, Soaking Tub, Separate Shower, Tub Shower, Upgraded
    Heating
    • Forced Air
    Cooling
    • Central Air, Attic Fan
    Appliances
    • Included: Dishwasher, Free-Standing Range, Disposal, Microwave, Water Softener, Tankless Water Heater
    • Laundry: Gas Dryer Hookup, Laundry Room
    Features
    • Breakfast Bar, Built-in Features, Ceiling Fan(s), Cathedral Ceiling(s), High Ceilings, Open Floorplan, Recessed Lighting, Storage, All Bedrooms Down, Bedroom on Main Level, Main Level Primary, Primary Suite
    • Doors: Double Door Entry, French Doors
    • Windows: Custom Covering(s)
    • Has fireplace: No
    • Fireplace features: None
    • Common walls with other units/homes: No Common Walls
    Interior area
    • Total interior livable area: 2,344 sqft

    Property

    Parking
    • Total spaces: 3
    • Parking features: Direct Access, Driveway Level, Driveway, Garage, RV Access/Parking
    • Attached garage spaces: 3
    Accessibility
    • Accessibility features: No Stairs
    Features
    • Levels: One
    • Stories: 1
    • Entry location: ground floor
    • Patio & porch: Concrete
    • Pool features: None
    • Has spa: Yes
    • Spa features: Above Ground, Heated
    • Fencing: Vinyl,Wrought Iron
    • Has view: Yes
    • View description: Hills, Lake, Mountain(s), Neighborhood
    • Has water view: Yes
    • Water view: Lake
    Lot
    • Size: 0.44 Acres
    • Features: Cul-De-Sac, Front Yard, Sprinkler System
    Details
    • Additional structures: Shed(s)
    • Parcel number: 945190012
    • Special conditions: Standard

    Construction

    Type & style
    • Home type: SingleFamily
    • Architectural style: Modern,Ranch
    • Property subtype: Single Family Residence
    Materials
    • Stucco
    • Foundation: Slab
    • Roof: Composition
    Condition
    • Turnkey
    • New construction: No
    • Year built: 1979

    Utilities & green energy

    • Electric: 220 Volts For Spa
    • Sewer: Sewer Tap Paid
    • Water: Public
    • Utilities for property: Electricity Connected, Natural Gas Connected, Phone Available, Sewer Connected

    Community & HOA

    Community
    • Features: Suburban
    • Security: Smoke Detector(s)
    Location
    • Region: Temecula

    Financial & listing details

    • Price per square foot: $424/sqft
    • Tax assessed value: $1,014,900
    • Annual tax amount: $11,810
    • Date on market: 1/17/2024
    • Cumulative days on market: 1 day
    • Listing terms: Cash,Cash to New Loan

    Price history

    DateEventPrice
    2/16/2024Sold$995,000$424/sqft
    Source: CRMLS #SW24008552 Report a problem
    1/19/2024Pending sale$995,000$424/sqft
    Source: CRMLS #SW24008552 Report a problem
    1/17/2024Listed for sale$995,000+126.1%$424/sqft
    Source: CRMLS #SW24008552 Report a problem
    9/30/2016Sold$440,000+0%$188/sqft
    Source: Public Record Report a problem
    8/22/2016Pending sale$439,900$188/sqft
    Source: CENTURY 21 Experience #CV16075772 Report a problem
    7/14/2016Price change$439,900-2.2%$188/sqft
    Source: CENTURY 21 Experience #CV16075772 Report a problem
    6/2/2016Price change$450,000-5.3%$192/sqft
    Source: CENTURY 21 Experience #CV16075772 Report a problem
    4/12/2016Listed for sale$475,000+268.2%$203/sqft
    Source: CENTURY 21 Experience #CV16075772 Report a problem
    4/12/2013Listing removed$1,750$1/sqft
    Source: Bento Management and Realty Report a problem
    3/18/2013Listed for rent$1,750$1/sqft
    Source: Bento Management and Realty Report a problem
    7/18/1994Sold$129,000-15.7%$55/sqft
    Source: Public Record Report a problem
    1/10/1994Sold$153,000$65/sqft
    Source: Public Record Report a problem

    Public tax history

    YearProperty taxesTax assessment
    2025$11,810 +83.2%$1,014,900 +87.2%
    2024$6,446 +0.9%$542,247 +2%
    2023$6,388 +2.3%$531,616 +2%
    2022$6,245 +2.1%$521,193 +2%
    2021$6,113 +1.1%$510,975 +1%
    2020$6,046 +1.5%$505,736 +2%
    2019$5,954 +9.4%$495,821 +10.5%
    2018$5,444 +0.5%$448,800 +2%
    2017$5,417 $440,000 -0.4%
    2016$5,417 +90.3%$441,633 +99.9%
    2015$2,847 +3.2%$220,935 +2%
    2014$2,759 $216,608 +0.5%
    2013-- $215,632 +2%
    2012-- $211,405 +2%
    2011-- $207,261 +0.8%
    2010-- $205,715 -0.2%
    2009-- $206,206 +2%
    2008-- $202,164 +2%
    2007-- $198,200 +2%
    2006-- $194,315 +2%
    2005-- $190,506 +3.9%
    2003-- $183,350 +2%
    2002-- $179,756 +2%
    2001$2,345 +13.4%$176,233 +17.5%
    2000$2,068 $150,000
    Find assessor info on the county website

    Neighborhood: 92592

    Nearby schools

    GreatSchools rating
    Get a cash offer in 3 minutes
    Find out how much your home could sell for in as little as 3 minutes with a no-obligation cash offer.
    Estimated market value
    $998,900
    Get a cash offer in 3 minutes
    Find out how much your home could sell for in as little as 3 minutes with a no-obligation cash offer.
    Estimated market value
    $998,900