Skip main navigation
Sold for $845,000
  • $845,000

    30346 E 166th Avenue, Brighton, CO 80603

    4beds
    2,439sqft
    Single Family Residence
    Built in 2002
    1.26 Acres Lot
    $804,100 Zestimate®
    $346/sqft
    $3,784 Estimated rent

    Home value

    $804,100

    $748,000 - $868,000

    $3,784/mo

    Zestimate® history
    Loading
    Loading...

    Owner options

    List your home for rent

    $3,784/mo

    Rent Zestimate®

    Find your next renter with Zillow Rental Manager. Plus, with online applications, you can quickly screen prospective tenants – for free.

    Learn more

    $3,784/mo

    Rent Zestimate®

    Refinance and save

    $4,978/mo

    Est. payment

    Refinancing to a lower rate could help reduce your monthly payments and save thousands over the life of the loan.

    See today's rates

    $4,978/mo

    Est. payment

    Explore your selling options

    Work with a Zillow partner agent

    Leverage their expertise and Zillow's premium Showcase listings to get your home seen by more buyers.

    Get started

    List with your own agent

    Get your home in front of millions of buyers by listing it on Zillow.

    Learn how to do it

    Sell it yourself

    Take full control of how buyers see your home on Zillow by listing For Sale by Owner (FSBO).

    List your home

    What's special

    Gas fireplaceFully fenced-in horse propertyGarden bedsFinished basementHot tub spaceFire pitWater features
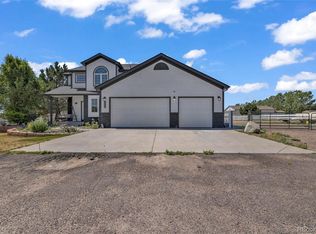
    This stunning 4-bedroom, 2.5-bathroom, 3 car garage house with a large shop with living space offers a perfect blend of modern updates and classic charm. With hardwood floors throughout, a newly updated kitchen, a finished basement, and 1.3 acres of land, this home is move-in ready! Next to the home is the shop of your dreams! Large shop (55 x 60) next to the home featuring a spacious living area (20 x 50), kitchen, bathroom, office space, and ample space to work on cars, machinery, etc. Shop doors are automatic, 14 ft. tall overhead doors suitable for RV storage. Includes 11 x 30 2nd floor Mezzanine and radiant heat floors throughout to keep you staying warm in those chilly Colorado winters! Perfect for a small business, guest house, or rental opportunity. RV PAD and HOOKUP next to home. Behind the home includes a fully fenced-in horse property featuring an automatic waterer and two loafing sheds. The fully fenced in backyard offers a deck right off the house that’s a perfect place to drink your coffee every morning and look at the beautifully landscaped yard that features a pergola, hot tub space, fire pit, 2 water features, and 3 garden beds. Perfect for entertaining and relaxing! Main Features: - Bedrooms: 4 spacious bedrooms - Bathrooms: 2.5 bathrooms, including a master ensuite - Kitchen: Newly updated with modern appliances, granite countertops, tile flooring, and plenty of cabinet space - Living Areas: Bright and airy living room with a gas fireplace, formal dining room, and cozy family room - Basement: Fully finished, perfect for a home theater, or additional living space. Offers 3 rooms (1 bedroom, 2 storage spaces) and a laundry room Additional Amenities: - NO HOA - BRAND NEW (2024) central heating and cooling - WHOLE HOUSE water filtration system - RV PAD and HOOKUP Don't miss out on this incredible opportunity to own a home that has it all!

    Zillow last checked:

    Listing updated:

    Listed by:

    Luke Rivera 970-680-4606 luke@nativerealestategroup.com,

    Native Construction and Real Estate LLC

    Bought with:

    Jorge Chavez, 100032662

    inMotion Group Properties

    Source: REcolorado as distributed by MLS GRID,MLS#: 7648180MLS Logo

    Facts & features

    Interior

    Bedrooms & bathrooms
    • Bedrooms: 4
    • Bathrooms: 3
    • Full bathrooms: 2
    • 1/2 bathrooms: 1
    • Main level bathrooms: 1
    Primary bedroom
    • Level: Upper
    Bedroom
    • Level: Upper
    Bedroom
    • Level: Upper
    Bedroom
    • Level: Basement
    Primary bathroom
    • Level: Upper
    Bathroom
    • Level: Main
    Bathroom
    • Level: Upper
    Bonus room
    • Level: Basement
    Bonus room
    • Level: Basement
    Dining room
    • Level: Main
    Family room
    • Level: Main
    Great room
    • Level: Basement
    Kitchen
    • Level: Main
    Laundry
    • Level: Basement
    Living room
    • Level: Main
    Heating
    • Forced Air
    Cooling
    • Central Air
    Appliances
    • Included: Cooktop, Dishwasher, Disposal, Gas Water Heater, Microwave, Oven, Range, Refrigerator
    • Laundry: In Unit
    Features
    • Ceiling Fan(s), Eat-in Kitchen, Five Piece Bath, Granite Counters, High Ceilings, Smoke Free, Walk-In Closet(s)
    • Flooring: Carpet, Wood
    • Windows: Double Pane Windows
    • Basement: Finished
    • Number of fireplaces: 1
    • Fireplace features: Family Room, Gas
    • Common walls with other units/homes: No Common Walls
    Interior area
    • Total structure area: 2,439
    • Total interior livable area: 2,439 sqft
    • Finished area above ground: 1,618
    • Finished area below ground: 437

    Property

    Parking
    • Total spaces: 4
    • Parking features: Concrete, Guest, Heated Garage, Oversized Door
    • Attached garage spaces: 3
    • Details: RV Spaces: 1
    Features
    • Levels: Two
    • Stories: 2
    • Entry location: Exterior Access
    • Patio & porch: Front Porch, Patio
    • Exterior features: Private Yard
    • Fencing: Full,Partial
    • Has view: Yes
    • View description: Mountain(s), Plains
    Lot
    • Size: 1.26 Acres
    • Features: Level, Many Trees, Open Space, Sprinklers In Front, Sprinklers In Rear, Suitable For Grazing
    Details
    • Parcel number: R0121576
    • Zoning: P-U-D
    • Special conditions: Standard
    • Horses can be raised: Yes
    • Horse amenities: Corral(s), Loafing Shed

    Construction

    Type & style
    • Home type: SingleFamily
    • Architectural style: Traditional
    • Property subtype: Single Family Residence
    Materials
    • Frame, Metal Siding, Stone
    • Roof: Metal
    Condition
    • Updated/Remodeled
    • Year built: 2002

    Utilities & green energy

    • Electric: 110V, 220 Volts, 220 Volts in Garage
    • Water: Public
    • Utilities for property: Cable Available, Electricity Connected, Natural Gas Connected, Phone Connected

    Community & HOA

    Community
    • Security: Carbon Monoxide Detector(s), Smoke Detector(s)
    • Subdivision: Rocking Horse Farms
    HOA
    • Has HOA: No
    Location
    • Region: Brighton

    Financial & listing details

    • Price per square foot: $346/sqft
    • Tax assessed value: $826,647
    • Annual tax amount: $8,178
    • Date on market: 8/24/2024
    • Listing terms: 1031 Exchange,Cash,Conventional,FHA,Jumbo
    • Exclusions: Sellers Personal Property Including But Not Limited To: Hot Tub, Washer's And Dryer's (Home And Adu) Fridge And Freezer In Garage
    • Ownership: Individual
    • Electric utility on property: Yes
    • Road surface type: Paved

    Price history

    DateEventPrice
    1/31/2025Sold$845,000-3.4%$346/sqft
    Source: REcolorado as distributed by MLS GRID #7648180 Report a problem
    11/21/2024Pending sale$875,000$359/sqft
    Source: REcolorado as distributed by MLS GRID #7648180 Report a problem
    11/18/2024Price change$875,000-2.2%$359/sqft
    Source: REcolorado as distributed by MLS GRID #7648180 Report a problem
    9/26/2024Price change$895,000-2.7%$367/sqft
    Source: REcolorado as distributed by MLS GRID #7648180 Report a problem
    8/23/2024Listed for sale$920,000+217.2%$377/sqft
    Source: REcolorado as distributed by MLS GRID #7648180 Report a problem
    5/3/2005Sold$290,000+11.5%$119/sqft
    Source: Public Record Report a problem
    6/2/2003Sold$260,000+225%$107/sqft
    Source: Public Record Report a problem
    7/8/2002Sold$80,000$33/sqft
    Source: Public Record Report a problem

    Public tax history

    YearProperty taxesTax assessment
    2025$8,082 -1.2%$51,660 -8.3%
    2024$8,178 +34.3%$56,330
    2023$6,090 +4.8%$56,330 +40.1%
    2022$5,809 $40,210 -2.8%
    2021-- $41,370 +8.8%
    2020$5,269 $38,040 -0.2%
    2019$5,269 +23.5%$38,110 +28.4%
    2018$4,266 $29,670
    2017$4,266 $29,670 +11%
    2016-- $26,730
    2015$3,723 $26,730 +4.2%
    2014-- $25,650
    2013-- $25,650 +16.6%
    2012-- $21,990
    2011-- $21,990 +2.9%
    2010-- $21,360
    2009-- $21,360 -7.5%
    2008-- $23,080 -3.3%
    2007-- $23,870 +5.5%
    2006-- $22,630 +2.9%
    2005-- $21,990 +6.2%
    2004-- $20,700 -14.1%
    2003$1,575 +116%$24,110 +83.2%
    2002$729 +186.8%$13,160 +554.7%
    2001$254 $2,010
    Find assessor info on the county website

    Neighborhood: 80603

    Nearby schools

    GreatSchools rating
    Schools provided by the listing agent
    • Elementary: Belle Creek Charter
    • Middle: Overland Trail
    • High: Prairie View
    • District: School District 27-J

    Source: REcolorado as distributed by MLS GRID. This data may not be complete. We recommend contacting the local school district to confirm school assignments for this home.

    Get a cash offer in 3 minutes
    Find out how much your home could sell for in as little as 3 minutes with a no-obligation cash offer.
    Estimated market value
    $804,100
    Get a cash offer in 3 minutes
    Find out how much your home could sell for in as little as 3 minutes with a no-obligation cash offer.
    Estimated market value
    $804,100