Skip main navigation
Sold for $1,161,500
  • Listing Provided by: Coldwell Banker Realty
    Bought with: Real Broker
    $1,161,500

    30346 Via Reata, Laguna Niguel, CA 92677

    4beds
    1,530sqft
    Condominium
    Built in 1973
    -- sqft lot
    $1,164,000 Zestimate®
    $759/sqft
    $4,890 Estimated rent

    Home value

    $1,164,000

    $1.08M - $1.26M

    $4,890/mo

    Zestimate® history
    Loading
    Loading...

    Owner options

    List your home for rent

    $4,890/mo

    Rent Zestimate®

    Find your next renter with Zillow Rental Manager. Plus, with online applications, you can quickly screen prospective tenants – for free.

    Learn more

    $4,890/mo

    Rent Zestimate®

    Refinance and save

    $7,693/mo

    Est. payment

    Refinancing to a lower rate could help reduce your monthly payments and save thousands over the life of the loan.

    See today's rates

    $7,693/mo

    Est. payment

    Explore your selling options

    Work with a Zillow partner agent

    Leverage their expertise and Zillow's premium Showcase listings to get your home seen by more buyers.

    Get started

    List with your own agent

    Get your home in front of millions of buyers by listing it on Zillow.

    Learn how to do it

    Sell it yourself

    Take full control of how buyers see your home on Zillow by listing For Sale by Owner (FSBO).

    List your home

    What's special

    Cozy fireplacePrivate backyardFarmhouse sinkStunning chef-inspired kitchenBreakfast barModern thoughtfully curated finishesBright open-concept layout
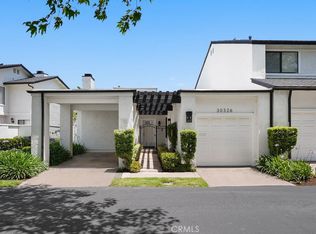
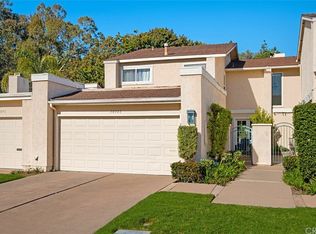
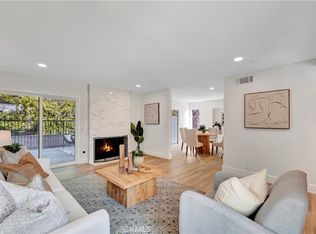
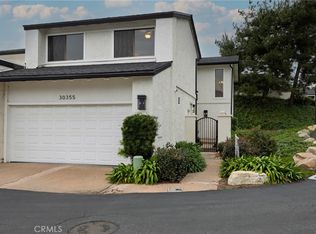
    Welcome to this beautifully renovated, single-level townhome in the highly desirable El Niguel Terrace community of Laguna Niguel. Offering 4 bedrooms and 2.5 bathrooms, this move-in ready residence showcases a bright, open-concept layout paired with modern, thoughtfully curated finishes throughout. The heart of the home is a stunning, chef-inspired kitchen featuring quartz countertops, Bosch appliances, a farmhouse sink, gas range, built-in microwave, soft-close cabinetry, and generous pantry storage—perfect for both everyday living and effortless entertaining. It has a breakfast bar and opens to the dining area. The spacious living room is warm and inviting, complete with a cozy fireplace. Brand new French doors from both the dining area and the living room open to a private backyard, creating a seamless indoor-outdoor flow ideal for dining, relaxing, or enjoying the coastal sunshine. The primary suite serves as a peaceful retreat featuring wall-to wall closets with mirrored doors. There are 3 additional bedrooms and 2 bathrooms. The fully renovated primary bathroom offers a 2-sink vanity and a custom designed shower stall. The French Doors along with the sliding door in the primary suite open to the patio, providing unobstructed views of the Saddle Back hill tops in the distance. The patio is perfect for coffee in the morning or unwinding in the evening. Additional highlights include luxury vinyl plank and tile flooring, dual-pane windows, custom made front door, central A/C, and a 2-car garage with laundry hookups and extra storage. Fashionable modern light fixtures have been installed at the entry & over the dining table. The entry also boasts a covered pergola along the side of the house to the entrance to welcome visitors. Residents of El Niguel Terrace enjoy access to a community pool and scenic walking trails, all while being just minutes from Salt Creek Beach, El Niguel Golf Course, Laguna Niguel Regional Park, and Laguna Coast Wilderness Park. Shopping, dining, and some of Southern California’s best beaches are all within close reach. Nearby, "The Cove at El Niguel"—a proposed 22-residence townhome development—adds future appeal and interest to the area. Offering a rare blend of privacy, comfort, and prime coastal proximity, this home truly captures the best of Laguna Niguel living.

    Zillow last checked:

    Listing updated:

    Listing Provided by:

    Ann Stefanucci DRE #00635764 562-244-8021,

    Coldwell Banker Realty

    Bought with:

    Angela Pinamonti, DRE #01922422

    Real Broker

    Source: CRMLS,MLS#: OC26058295MLS LogoOriginating MLS: California Regional MLS

    Facts & features

    Interior

    Bedrooms & bathrooms
    • Bedrooms: 4
    • Bathrooms: 3
    • Full bathrooms: 1
    • 3/4 bathrooms: 1
    • 1/2 bathrooms: 1
    • Main level bathrooms: 3
    • Main level bedrooms: 3
    Primary bedroom
    • Features: Main Level Primary
    Primary bedroom
    • Features: Primary Suite
    Bedroom
    • Features: All Bedrooms Down
    Bedroom
    • Features: Bedroom on Main Level
    Bathroom
    • Features: Dual Sinks, Quartz Counters, Remodeled, Walk-In Shower
    Kitchen
    • Features: Quartz Counters, Remodeled, Updated Kitchen
    Heating
    • Central
    Cooling
    • Central Air
    Appliances
    • Included: Dishwasher, Disposal, Gas Range, Gas Water Heater, Microwave, Propane Range, Refrigerator, Dryer, Washer
    • Laundry: In Garage
    Features
    • Beamed Ceilings, Wet Bar, Breakfast Bar, Built-in Features, Ceiling Fan(s), Separate/Formal Dining Room, High Ceilings, Open Floorplan, Quartz Counters, Recessed Lighting, Storage, All Bedrooms Down, Bedroom on Main Level, Main Level Primary, Primary Suite
    • Flooring: Tile, Vinyl
    • Windows: Double Pane Windows, Screens
    • Has fireplace: Yes
    • Fireplace features: Family Room, Gas, Gas Starter
    • Common walls with other units/homes: 1 Common Wall
    Interior area
    • Total interior livable area: 1,530 sqft

    Property

    Parking
    • Total spaces: 2
    • Parking features: Direct Access, Garage, Garage Door Opener
    • Attached garage spaces: 2
    Accessibility
    • Accessibility features: Safe Emergency Egress from Home
    Features
    • Levels: One
    • Stories: 1
    • Entry location: 1
    • Patio & porch: Concrete, Stone
    • Pool features: Association
    • Spa features: None
    • Fencing: New Condition,Stucco Wall,Wood
    • Has view: Yes
    • View description: City Lights, Neighborhood
    Lot
    • Size: 8.56 Acres
    • Features: 0-1 Unit/Acre
    Details
    • Parcel number: 93341004
    • Special conditions: Standard,Trust

    Construction

    Type & style
    • Home type: Condo
    • Architectural style: Contemporary
    • Property subtype: Condominium
    • Attached to another structure: Yes
    Materials
    • Stucco
    • Foundation: Slab
    • Roof: Clay
    Condition
    • Updated/Remodeled,Turnkey
    • New construction: No
    • Year built: 1973

    Utilities & green energy

    • Electric: 220 Volts in Garage
    • Sewer: Public Sewer
    • Water: Public
    • Utilities for property: Cable Available, Electricity Available, Natural Gas Available, Phone Available, Sewer Connected, Water Connected

    Community & neighborhood

    Security
    • Security features: Carbon Monoxide Detector(s), Smoke Detector(s)
    Community
    • Community features: Hiking, Storm Drain(s), Street Lights, Sidewalks
    Location
    • Region: Laguna Niguel
    • Subdivision: El Niguel Terrace (Ent)

    HOA & financial

    HOA
    • Has HOA: Yes
    • HOA fee: $554 monthly
    • Amenities included: Maintenance Grounds, Pool, Trail(s)
    • Association name: El Niguel HOA
    • Association phone: 949-429-7717

    Other

    Other facts
    • Listing terms: Cash,Cash to New Loan,Conventional

    Price history

    DateEventPrice
    5/12/2026Sold$1,161,500-3.1%$759/sqft
    Source: CRMLS #OC26058295 Report a problem
    5/11/2026Pending sale$1,199,000$784/sqft
    Source: CRMLS #OC26058295 Report a problem
    4/7/2026Contingent$1,199,000$784/sqft
    Source: CRMLS #OC26058295 Report a problem
    3/19/2026Listed for sale$1,199,000-7.7%$784/sqft
    Source: CRMLS #OC26058295 Report a problem
    2/13/2026Listing removed$1,299,000-3%$849/sqft
    Source: SDMLS #OC25127240 Report a problem
    6/23/2025Listed for sale$1,339,000+643.9%$875/sqft
    Source: SDMLS #OC25127240 Report a problem
    11/18/1993Sold$180,000$118/sqft
    Source: Public Record Report a problem

    Public tax history

    YearProperty taxesTax assessment
    2025$8,894 +1.3%$887,400 +2%
    2024$8,780 +211.8%$870,000 +206.1%
    2023$2,816 +2%$284,252 +2%
    2022$2,761 +2%$278,679 +2%
    2021$2,706 +1%$273,215 +1%
    2020$2,679 $270,414 +2%
    2019$2,679 +2.1%$265,112 +2%
    2018$2,625 +4.1%$259,914 +2%
    2017$2,521 $254,818 +2%
    2016$2,521 +2%$249,822 +1.5%
    2015$2,472 +3.6%$246,070 +2%
    2014$2,386 $241,250 +0.5%
    2013-- $240,160 +2%
    2012-- $235,451 +2%
    2011-- $230,835 +0.8%
    2010-- $229,110 -0.2%
    2009-- $229,655 +2%
    2008-- $225,152 +2%
    2007-- $220,738 +2%
    2006-- $216,410 +2%
    2005-- $212,167 +2%
    2004-- $208,007 +1.9%
    2003-- $204,195 +2%
    2002-- $200,192 +2%
    2001$1,934 +1.9%$196,267 +2%
    2000$1,897 $192,419

    Find assessor info on the county website

    Neighborhood: 92677

    Nearby schools

    GreatSchools rating
    Schools provided by the listing agent
    • Elementary: Moulton
    • Middle: Niguel Hills
    • High: Dana Hills

    Source: CRMLS. This data may not be complete. We recommend contacting the local school district to confirm school assignments for this home.

    Get a cash offer in 3 minutes
    Find out how much your home could sell for in as little as 3 minutes with a no-obligation cash offer.
    Estimated market value
    $1,164,000
    Get a cash offer in 3 minutes
    Find out how much your home could sell for in as little as 3 minutes with a no-obligation cash offer.
    Estimated market value
    $1,164,000