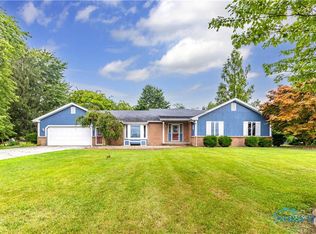
If home is supposed to feel like a retreat, this one gets it right. Set on beautiful acreage, this move-in ready ranch offers the kind of space, comfort, and flexibility that is getting harder to find. From the moment you step inside, the natural light, open feel, and generous windows make the home feel bright, easy, and welcoming. It has that rare combination buyers want. Open enough for everyday living and entertaining, yet thoughtfully designed to still give everyone their own sense of privacy. The ranch floor plan is a major part of what makes this home so special. The bedroom layout is smart and separated, creating a more private feel for everyday living, with an additional guest suite and ensuite that works beautifully for visitors, extended family, or anyone who wants a little extra separation and comfort. The home lives easily, flows naturally, and feels designed for real life. With 3,040 total finished square feet, including approximately 800 square feet of finished lower level with egress windows, there is space here not just to live, but to truly settle in. The lower level adds flexibility for a recreation area, workout space, media room, hobby area, or simply extra room to spread out. Outside is where the lifestyle really comes alive. The in-ground pool, covered patio, and open yard create a setting that feels private, peaceful, and ready to be enjoyed. Whether it is quiet mornings outside, summer gatherings by the pool, or simply having the extra room that acreage and an additional barn provide, this property offers more than a house. It offers a way of living. Add in the bonus 20 x 20 garage newer HVAC, move-in condition, and the convenience of ranch living, and this becomes the kind of property buyers do not just admire. It is the kind they can picture themselves coming home to.
Sold for $500,000
$500,000
30348 Lemoyne Rd, Walbridge, OH 43465
4beds
3,040sqft
Single Family Residence
Built in 2003
1 Acres Lot
$503,000 Zestimate®
$164/sqft
$3,170 Estimated rent
Home value
$503,000
$463,000 - $548,000
$3,170/mo
Zestimate® history
Loading...
Owner options
List your home for rent
$3,170/mo
Rent Zestimate®
Find your next renter with Zillow Rental Manager. Plus, with online applications, you can quickly screen prospective tenants – for free.
Learn more$3,170/mo
Rent Zestimate®
Refinance and save
$3,225/mo
Est. payment
Refinancing to a lower rate could help reduce your monthly payments and save thousands over the life of the loan.
See today's rates$3,225/mo
Est. payment
Explore your selling options
Work with a Zillow partner agent
Leverage their expertise and Zillow's premium Showcase listings to get your home seen by more buyers.
Get startedList with your own agent
Get your home in front of millions of buyers by listing it on Zillow.
Learn how to do itSell it yourself
Take full control of how buyers see your home on Zillow by listing For Sale by Owner (FSBO).
List your homeWhat's special
Zillow last checked:
Listing updated:
Listed by:
Victoria D. Valle 419-460-5587,
The Danberry Co.
Bought with:
Jason Hall, 2024002161
The Danberry Co
Source: NORIS,MLS#: 10005546
Facts & features
Interior
Bedrooms & bathrooms
- Bedrooms: 4
- Bathrooms: 3
- Full bathrooms: 3
Bedroom 2
- Description: Carpet, Can lighting
- Features: Ceiling Fan(s), Crown Molding
- Level: Main
- Dimensions: 13 x 11
Bedroom 3
- Description: Carpet, Can lighting
- Features: Vaulted Ceiling(s)
- Level: Main
- Dimensions: 12 x 11
Bedroom 4
- Description: Carpet, Can lighting
- Features: Vaulted Ceiling(s)
- Level: Main
- Dimensions: 11 x 11
Other
- Description: Carpet, Can lighting
- Features: Crown Molding, Fireplace
- Level: Main
- Dimensions: 18 x 13
Dining room
- Description: Wood Floor
- Level: Main
- Dimensions: 12 x 11
Game room
- Level: Lower
- Dimensions: 40 x 20
Great room
- Description: Wood, Can lighting
- Features: Crown Molding, Vaulted Ceiling(s)
- Level: Main
- Dimensions: 30 x 18
Kitchen
- Description: Tile Floor
- Level: Main
- Dimensions: 24 x 10
Heating
- Forced Air, Natural Gas
Cooling
- Central Air
Appliances
- Included: Dishwasher, Microwave, Water Heater, Disposal, Gas Range
- Laundry: Main Level
Features
- Ceiling Fan(s), Crown Molding, Eat-in Kitchen, Primary Bathroom, Storage, Vaulted Ceiling(s), Walk-In Closet(s)
- Flooring: Carpet, Tile, Laminate
- Has basement: Yes
- Number of fireplaces: 1
- Fireplace features: Electric, Gas, Master Bedroom
- Common walls with other units/homes: No Common Walls
Interior area
- Total structure area: 3,040
- Total interior livable area: 3,040 sqft
Property
Parking
- Total spaces: 2
- Parking features: Asphalt, Attached Garage, Detached Garage, Driveway, Garage Door Opener
- Garage spaces: 2
- Has uncovered spaces: Yes
Features
- Levels: One
- Patio & porch: Covered Patio, Front Porch
- Exterior features: Storage
- Has private pool: Yes
- Pool features: Fenced, In Ground
- Fencing: Other
- Has view: Yes
- View description: Trees/Woods
Lot
- Size: 1 Acres
- Dimensions: 120 x 363
- Features: Wooded
Details
- Additional structures: Barn(s), Garage(s), Outbuilding, Pole Barn, Shed(s), Workshop
- Parcel number: H28712030304001003
Construction
Type & style
- Home type: SingleFamily
- Architectural style: Modern,Ranch,Traditional
- Property subtype: Single Family Residence
Materials
- Concrete, Stucco
- Foundation: Other
- Roof: Shingle
Condition
- New construction: No
- Year built: 2003
Utilities & green energy
- Sewer: Septic Tank
- Water: Public
- Utilities for property: Cable Available, Cable Connected, Electricity Available, Electricity Connected, Natural Gas Connected, Sewer Available, Sewer Connected
Community & neighborhood
Location
- Region: Walbridge
- Subdivision: None
Other
Other facts
- Listing terms: Cash,Conventional
Price history
| Date | Event | Price |
|---|---|---|
| 5/11/2026 | Sold | $500,000$164/sqft |
Source: NORIS #10005546 Report a problem | ||
| 5/8/2026 | Pending sale | $500,000$164/sqft |
Source: NORIS #10005546 Report a problem | ||
| 4/21/2026 | Contingent | $500,000$164/sqft |
Source: NORIS #10005546 Report a problem | ||
| 4/10/2026 | Price change | $500,000-2.9%$164/sqft |
Source: NORIS #10005546 Report a problem | ||
| 3/28/2026 | Listed for sale | $515,000+31.5%$169/sqft |
Source: NORIS #10005546 Report a problem | ||
| 4/15/2022 | Sold | $391,500+3.8%$129/sqft |
Source: NORIS #6083968 Report a problem | ||
| 3/28/2022 | Pending sale | $377,000$124/sqft |
Source:  RE/MAX International #6083968 Report a problem RE/MAX International #6083968 Report a problem | ||
| 3/28/2022 | Contingent | $377,000$124/sqft |
Source: NORIS #6083968 Report a problem | ||
| 3/22/2022 | Listed for sale | $377,000+52.3%$124/sqft |
Source: NORIS #6083968 Report a problem | ||
| 7/1/2009 | Sold | $247,500-4.8%$81/sqft |
Source: Public Record Report a problem | ||
| 6/6/2009 | Listed for sale | $259,900+4231.7%$85/sqft |
Source: The Danberry Co., Realtors #4658219 Report a problem | ||
| 8/7/2002 | Sold | $6,000$2/sqft |
Source: Public Record Report a problem | ||
Public tax history
| Year | Property taxes | Tax assessment |
|---|---|---|
| 2024 | $6,666 -0.9% | $135,485 0% |
| 2023 | $6,728 +6.9% | $135,490 +35.9% |
| 2022 | $6,295 +0.4% | $99,690 |
| 2021 | $6,269 +3.1% | $99,690 |
| 2020 | $6,083 +12.7% | $99,690 +19.2% |
| 2019 | $5,397 -0.2% | $83,620 |
| 2018 | $5,407 +0.6% | $83,620 |
| 2017 | $5,377 +5.1% | $83,620 +4.9% |
| 2016 | $5,118 -3.3% | $79,700 |
| 2015 | $5,291 -1.9% | $79,700 |
| 2014 | $5,392 -4.6% | $79,700 |
| 2013 | $5,651 +3% | $79,700 |
| 2012 | $5,487 +12.6% | $79,700 -6.3% |
| 2010 | $4,872 -3.8% | $85,020 |
| 2009 | $5,065 -1% | $85,020 |
| 2008 | $5,118 | $85,020 |
| 2007 | $5,118 +3.6% | $85,020 |
| 2006 | $4,938 +6.5% | $85,020 |
| 2005 | $4,636 +27.2% | $85,020 |
| 2004 | $3,644 | -- |
Find assessor info on the county website
Neighborhood: 43465
Nearby schools
GreatSchools rating
- 6/10Lake Elementary SchoolGrades: PK-6Distance: 2.2 mi
- 7/10Lake Middle SchoolGrades: 6-8Distance: 2.3 mi
- 6/10Lake High SchoolGrades: 2,9-12Distance: 2.3 mi
Schools provided by the listing agent
- Elementary: Lake
- Middle: Lake
- High: Lake
Source: NORIS. This data may not be complete. We recommend contacting the local school district to confirm school assignments for this home.
Get a cash offer in 3 minutes
Find out how much your home could sell for in as little as 3 minutes with a no-obligation cash offer.
Estimated market value
$503,000
Get a cash offer in 3 minutes
Find out how much your home could sell for in as little as 3 minutes with a no-obligation cash offer.
Estimated market value
$503,000
- Ohio
- Wood County
- Northwood
- 43465
- 30348 Lemoyne Rd
Nearby cities
Nearby zip codes
Other Northwood Topics
