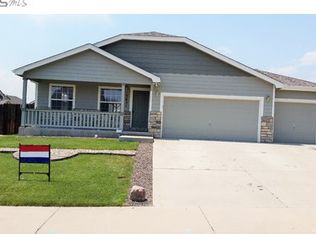
***OPEN HOUSE SATURDAY 11/23 2:00-4:00 Use our preferred lender & receive cash back after closing, First American Home Warranty Included*** Welcome to this ranch-style home, perfectly situated on a corner lot in West Greeley. A charming covered front porch & mature trees offers a peaceful spot to relax & enjoy the neighborhood. Step inside to an open & airy floor plan, where vaulted ceilings create a sense of spaciousness while natural light floods the space. Hardwood flooring flows through the kitchen & dining room, adding warmth & style. The kitchen is complete with NEW stainless steel appliances & ample cabinet space. Adjacent to the kitchen, the dining area provides the perfect spot for gathering together for meals or hosting friends! The primary bedroom features a walk-in closet & a private en-suite bathroom with a convenient stall shower & double sink. Two additional bedrooms are just steps away from the second full bathroom, offering flexibility for guests, hobbies, or a home office. Each bedroom features its own ceiling fan, providing controlled comfort year-round. A centrally located laundry closet houses a stackable washer & dryer with room for other household appliances, making cleaning day efficient. An unfinished basement with three windows & a rough-in for a bathroom offers endless possibilities to customize the space to suit your needs, whether you envision a recreation room, additional bedrooms, or extra storage. Step into the backyard through a sliding glass door that opens onto a wooden deck featuring a pergola that offers a charming area that's perfect for morning coffee, evening relaxation, or entertaining guests. The fully fenced yard offers privacy & security, with a gate for added convenience. The attached two-car side-load garage provides plenty of space for storage & has access to the backyard. The location is ideal, with quick & easy access to Highway 34, nearby parks, dining, & shopping. This gem is move-in-ready & waiting to welcome you.
Sold for $425,000
$425,000
3035 43rd Ave Ct, Greeley, CO 80634
3beds
2,560sqft
Single Family Residence
Built in 2004
6,970 Square Feet Lot
$425,200 Zestimate®
$166/sqft
$2,269 Estimated rent
Home value
$425,200
$404,000 - $446,000
$2,269/mo
Zestimate® history
Owner options
List your home for rent
$2,269/mo
Rent Zestimate®
Find your next renter with Zillow Rental Manager. Plus, with online applications, you can quickly screen prospective tenants – for free.
$2,269/mo
Rent Zestimate®
Refinance and save
$2,633/mo
Est. payment
Refinancing to a lower rate could help reduce your monthly payments and save thousands over the life of the loan.
$2,633/mo
Est. payment
Explore your selling options
Work with a Zillow partner agent
Leverage their expertise and Zillow's premium Showcase listings to get your home seen by more buyers.
Get startedList with your own agent
Get your home in front of millions of buyers by listing it on Zillow.
Learn how to do itSell it yourself
Take full control of how buyers see your home on Zillow by listing For Sale by Owner (FSBO).
List your homeWhat's special
Zillow last checked:
Listing updated:
Listed by:
Blanche Boren & Brittany Lozano 970-213-9394,
Better Homes and Gardens Real Estate - Neuhaus
Bought with:
Non-IRES Agent
Non-IRES
Source: IRES as distributed by MLS GRID,MLS#: 1022713
Facts & features
Interior
Bedrooms & bathrooms
- Bedrooms: 3
- Bathrooms: 2
- Full bathrooms: 1
- 3/4 bathrooms: 1
- Main level bathrooms: 2
Primary bedroom
- Description: Carpet
- Features: 3/4 Primary Bath
- Level: Main
- Area: 156 Square Feet
- Dimensions: 13 x 12
Bedroom 2
- Description: Carpet
- Level: Main
- Area: 99 Square Feet
- Dimensions: 11 x 9
Bedroom 3
- Description: Carpet
- Level: Main
- Area: 90 Square Feet
- Dimensions: 10 x 9
Dining room
- Description: Hardwood
- Level: Main
- Area: 126 Square Feet
- Dimensions: 14 x 9
Kitchen
- Description: Hardwood
- Level: Main
- Area: 140 Square Feet
- Dimensions: 14 x 10
Laundry
- Description: Laminate
- Level: Main
- Area: 10 Square Feet
- Dimensions: 2 x 5
Living room
- Description: Carpet
- Level: Main
- Area: 221 Square Feet
- Dimensions: 17 x 13
Heating
- Forced Air
Cooling
- Ceiling Fan(s)
Appliances
- Included: Electric Range, Dishwasher, Refrigerator, Washer, Dryer, Microwave, Disposal
- Laundry: Washer/Dryer Hookup
Features
- Separate Dining Room, Cathedral Ceiling(s), Open Floorplan, Walk-In Closet(s), High Ceilings
- Flooring: Wood
- Windows: Window Coverings
- Basement: Unfinished,Built-In Radon
- Has fireplace: No
- Fireplace features: None
Interior area
- Total structure area: 1,280
- Total interior livable area: 2,560 sqft
- Finished area above ground: 1,280
Property
Parking
- Total spaces: 2
- Parking features: Garage Door Opener
- Attached garage spaces: 2
- Details: Attached
Accessibility
- Accessibility features: Level Lot, Near Bus, Main Floor Bath, Accessible Bedroom, Stall Shower, Main Level Laundry
Features
- Levels: One
- Stories: 1
- Patio & porch: Patio, Deck
- Exterior features: Sprinkler System
- Fencing: Fenced,Wood
Lot
- Size: 6,970 Square Feet
- Features: Corner Lot, Deciduous Trees, Native Plants, Level, Paved, Curbs, Gutters, Sidewalks, Fire Hydrant within 500 Feet
Details
- Parcel number: R2102303
- Zoning: RES
- Special conditions: Private Owner
Construction
Type & style
- Home type: SingleFamily
- Architectural style: Contemporary
- Property subtype: Single Family Residence
Materials
- Frame, Composition
- Roof: Composition
Condition
- New construction: No
- Year built: 2004
Utilities & green energy
- Electric: Xcel
- Gas: Atmos
- Sewer: Public Sewer
- Water: City
- Utilities for property: Natural Gas Available, Electricity Available, Other, Cable Available, Satellite Avail, High Speed Avail
Green energy
- Energy efficient items: Southern Exposure, High Efficiency Furnace
Community & HOA
Community
- Security: Fire Alarm
- Subdivision: Gateway Estates
HOA
- Has HOA: Yes
- HOA fee: $100 annually
- HOA name: Greeley Community Management
- HOA phone: 970-392-9657
Location
- Region: Greeley
Financial & listing details
- Price per square foot: $166/sqft
- Tax assessed value: $405,658
- Annual tax amount: $1,847
- Date on market: 11/23/2024
- Listing terms: Cash,Conventional,FHA,VA Loan
- Exclusions: Seller's Personal Property
- Electric utility on property: Yes
Price history
| Date | Event | Price |
|---|---|---|
| 12/31/2024 | Sold | $425,000$166/sqft |
Source:  IRES as distributed by MLS GRID #1022713 Report a problem IRES as distributed by MLS GRID #1022713 Report a problem | ||
| 12/4/2024 | Pending sale | $425,000$166/sqft |
Source:  REcolorado as distributed by MLS GRID #IR1022713 Report a problem REcolorado as distributed by MLS GRID #IR1022713 Report a problem | ||
| 11/23/2024 | Listed for sale | $425,000+6.3%$166/sqft |
Source: IRES as distributed by MLS GRID #1022713 Report a problem | ||
| 2/17/2022 | Sold | $400,000$156/sqft |
Source: IRES as distributed by MLS GRID #957862 Report a problem | ||
| 1/21/2022 | Listed for sale | $400,000+22%$156/sqft |
Source: IRES as distributed by MLS GRID #957862 Report a problem | ||
| 8/5/2020 | Sold | $328,000-0.3%$128/sqft |
Source: Public Record Report a problem | ||
| 6/25/2020 | Pending sale | $328,875$128/sqft |
Source: Rocky Mountain, REALTORS #915667 Report a problem | ||
| 6/19/2020 | Listed for sale | $328,875+84.2%$128/sqft |
Source: Berkshire Hathaway-Greeley #915667 Report a problem | ||
| 11/23/2004 | Sold | $178,500$70/sqft |
Source: Public Record Report a problem | ||
Public tax history
| Year | Property taxes | Tax assessment |
|---|---|---|
| 2026 | $2,325 +20.1% | $24,820 -2.1% |
| 2025 | $1,936 +4.8% | $25,350 -4% |
| 2024 | $1,847 +2.1% | $26,410 -0.9% |
| 2023 | $1,809 -3.1% | $26,660 +29.1% |
| 2022 | $1,866 +57.6% | $20,650 -2.8% |
| 2021 | $1,184 | $21,240 +2.8% |
| 2020 | $1,184 +47.1% | $20,670 |
| 2019 | $805 -32.2% | $20,670 +22.6% |
| 2018 | $1,187 +47.5% | $16,860 |
| 2017 | $805 -43% | $16,860 +18.1% |
| 2016 | $1,411 +33.4% | $14,270 |
| 2015 | $1,058 +17.4% | $14,270 +20.3% |
| 2014 | $901 | $11,860 |
| 2013 | -- | $11,860 +3.1% |
| 2012 | -- | $11,500 |
| 2011 | -- | $11,500 +7.4% |
| 2010 | -- | $10,710 |
| 2009 | -- | $10,710 -22.4% |
| 2008 | -- | $13,800 |
| 2007 | -- | $13,800 +1.2% |
| 2006 | -- | $13,630 |
| 2005 | -- | $13,630 +2250% |
| 2004 | -- | $580 |
Find assessor info on the county website
Neighborhood: 80634
Nearby homes
- $459,5005 bd3 ba2.4k sqft3031 43rd Avenue Ct, Greeley, CO 80634Off Market
- $409,5003 bd3 ba1.4k sqft4323 31st St, Greeley, CO 80634Off Market
- $493,2005 bd4 ba1.8k sqft4326 W 31st St, Greeley, CO 80634Off Market
- $435,7003 bd2 ba1.3k sqft4311 31st St, Greeley, CO 80634Off Market
- $---- bd-- ba-- sqft4311 W 31st St, Greeley, CO 80634Off Market
- $419,9003 bd3 ba2k sqft3027 43rd Avenue Ct, Greeley, CO 80634Off Market
- $433,9003 bd2 ba2.6k sqft4316 W 31st St, Greeley, CO 80634Off Market
- $439,9005 bd3 ba2.6k sqft4327 31st St, Greeley, CO 80634Off Market
Nearby schools
GreatSchools rating
- 4/10Heiman Elementary SchoolGrades: K-5Distance: 0.4 mi
- 5/10Prairie Heights Middle SchoolGrades: 6-8Distance: 1.9 mi
- 3/10Greeley West High SchoolGrades: 9-12Distance: 1.3 mi
Schools provided by the listing agent
- Elementary: Heiman
- Middle: Prairie Heights
- High: Greeley West
Source: IRES as distributed by MLS GRID. This data may not be complete. We recommend contacting the local school district to confirm school assignments for this home.
Get a cash offer in 3 minutes
Find out how much your home could sell for in as little as 3 minutes with a no-obligation cash offer.
Estimated market value
$425,200
Get a cash offer in 3 minutes
Find out how much your home could sell for in as little as 3 minutes with a no-obligation cash offer.
Estimated market value
$425,200
- Colorado
- Weld County
- Greeley
- 80634
- 3035 43rd Ave Ct
Nearby cities
Nearby zip codes
Other Greeley Topics
