Skip main navigation
Off market
  • $923,700

    3035 Albion St, Denver, CO 80207

    2beds
    1,439sqft
    Single Family Residence
    Built in ----
    -- sqft lot
    $923,700 Zestimate®
    $642/sqft
    $2,237 Estimated rent

    Home value

    $923,700

    $859,000 - $998,000

    $2,237/mo

    Zestimate® history
    Loading
    Loading...

    Owner options

    List your home for rent

    $2,237/mo

    Rent Zestimate®

    Find your next renter with Zillow Rental Manager. Plus, with online applications, you can quickly screen prospective tenants – for free.

    Learn more

    $2,237/mo

    Rent Zestimate®

    Refinance and save

    $5,316/mo

    Est. payment

    Refinancing to a lower rate could help reduce your monthly payments and save thousands over the life of the loan.

    See today's rates

    $5,316/mo

    Est. payment

    Explore your selling options

    Work with a Zillow partner agent

    Leverage their expertise and Zillow's premium Showcase listings to get your home seen by more buyers.

    Get started

    List with your own agent

    Get your home in front of millions of buyers by listing it on Zillow.

    Learn how to do it

    Sell it yourself

    Take full control of how buyers see your home on Zillow by listing For Sale by Owner (FSBO).

    List your home

    What's special

    Partially furnishedFenced backyardPeach treeContemporary open kitchenPaved patio spacePatio tableAmple storage throughout

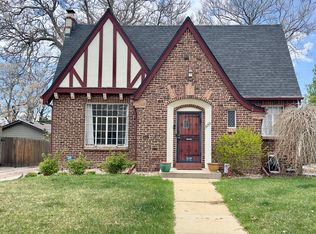
    Reviews from Former Tenants "This is an extraordinary, well-kept place. The owner of the house lives upstairs, takes immaculate care of the home and yard, and is such a joy to live with!" "This has been such a special space over the years. There is definitely magic here as three people have met their loving partners (two now married) while living here!" Accepting applicants now for move-in on or after July 1st, 2026. Rarely available two-level, 2 bath/2 bed + private kitchen and living room in completely remodeled stunning home, North Park Hill neighborhood. This is like two houses in one the owner resides on top floor. Top part is entirely separate from the other floors, both in privacy and amenities. Shared spaces are laundry room, yard, and garage. Total private space for tenants is approx. 1439 square feet. Living Room and Kitchen The expansive, partially furnished living area (floor 1, images with couches and kitchen) boasts a contemporary open kitchen featuring all stainless-steel appliances from a 17.6 cubic ft freezer/refrigerator to an electric range with ceramic glass cook-top and convection oven. First Bedroom and Bath (Master) Go up just a handful of stairs and through hall (see hall image) to the private master suite (floor 2, images with bed, tiled shower, two-sink vanity), which offers a sliding zen-door like entry, a huge walk-in closet, plenty of light, and a breathtaking bathroom with sitting area, his/her sinks, and an over-sized spa-like shower with multiple spray units. Second Bedroom and Bath The second spacious bedroom (also on floor 2--see image with large window) has a generous closet and huge window. The second bathroom (image with one vanity) with shower is conveniently located off the living area. Laundry Room A separate laundry room (shared from time to time with tenant on above floor--the only other occupant in house) features LG washer and dryer (see image). Storage and Parking Ample storage throughout (in addition to bedroom closets there are two large hall closets and a closet under the stairs). Tenants get one parking space in over-sized shared garage, which can also accommodate additional storage (bikes etc.). Street parking is easy and always available in front of house. Backyard Expansive backyard includes beautiful silver maple tree, peach tree, dozens of gorgeous flowers, patio table, and hammock your very own summertime chill/work space. Entrance is through the fenced backyard (or from garage through yard) and includes a paved patio space (see backyard image). Additional Details High-end plush carpet throughout, pre-installed high-end blinds on all windows, and heat/a/c regulated on a Nest platform. Security system included, wifi pre-installed. Double-pane storm windows. Smoke-free; no pets allowed (note that landlord has a dog that does not go in tenant space). Partially Furnished Furnishings include queen-sized bed (option to go in either room); living room has high-end leather couches and dining table plus stools as pictured; kitchen is furnished with all the basics. About the Neighborhood Walking distance to City Park, the Denver Zoo, the Museum of Nature and Science, Long Table Brewhouse, and Park Hill golf course. A quick bike ride to either RiNo district or Stapleton. Minutes away from downtown Denver and a quick jaunt (20 minutes) to DIA. Close to schools, dining, shopping, and public transportation as well as the University of Colorado Hospital, Children's Hospital Colorado, the VA, and Denver Health. TO APPLY $2100 a month + security deposit and shared utilities. Available on or after July 1st (move-in date negotiable); one-year lease. You are kind, considerate, respectful of premises being owned by a hard-working individual. You like quiet spaces with occasional friends/family welcome. You are clean by nature, always take your shoes off, and embrace communication. You have NO pets, though a bonus if you like dogs (I own a sweet young cattle dog who loves to play fetch) and are open to dog sitting from time to time in exchange for rent reduction. Space is ideal for two friends, a couple, or an individual looking to have a guest room/office. If you are reading this listing, the space is still available! As I'm getting quite a few queries, please respond by letting me know a bit about you and confirming your move-in date/needs. Grateful! See property description/details.

    This property is off market, which means it's not currently listed for sale or rent on Zillow. This may be different from what's available on other websites or public sources.

    Zillow last checked:

    Listing updated:

    Source: Zillow Rentals

    Facts & features

    Interior

    Bedrooms & bathrooms
    • Bedrooms: 2
    • Bathrooms: 2
    • Full bathrooms: 2
    Heating
    • Forced Air
    Cooling
    • Central Air
    Appliances
    • Included: Dryer, Freezer, Microwave, Oven, Refrigerator, Washer
    • Laundry: In Unit
    Features
    • Flooring: Carpet, Hardwood, Tile
    • Furnished: Yes
    Interior area
    • Total interior livable area: 1,439 sqft

    Property

    Parking
    • Parking features: Detached
    • Details: Contact manager
    Features
    • Patio & porch: Patio
    • Exterior features: Bicycle storage, Hammock, Heating system: Forced Air, Peach Tree
    Details
    • Parcel number: 0130308013000

    Construction

    Type & style
    • Home type: SingleFamily
    • Property subtype: Single Family Residence

    Community & neighborhood

    Location
    • Region: Denver

    HOA & financial

    Other fees
    • Deposit fee: $2,100

    Other

    Other facts
    • Available date: 07/01/2026

    Price history

    DateEventPrice
    6/21/2026Listing removed$2,100$1/sqft
    Source: Zillow Rentals Report a problem
    5/12/2026Listed for rent$2,100+13.5%$1/sqft
    Source: Zillow Rentals Report a problem
    4/20/2017Listing removed$1,850$1/sqft
    Source: Advanced Solutions Asset Management Report a problem
    4/17/2017Price change$1,850-2.6%$1/sqft
    Source: Advanced Solutions Asset Management Report a problem
    4/3/2017Price change$1,900-5%$1/sqft
    Source: Advanced Solutions Asset Management Report a problem
    2/13/2017Listed for rent$2,000$1/sqft
    Source: Zillow Rental Manager Report a problem
    9/12/2016Sold$695,000+82.9%$483/sqft
    Source: Public Record Report a problem
    10/6/2015Sold$380,000-15.6%$264/sqft
    Source: Public Record Report a problem
    6/13/2015Listing removed$450,000$313/sqft
    Source: Cherry Creek Properties #4835409 Report a problem
    6/10/2015Listed for sale$450,000$313/sqft
    Source: Cherry Creek Properties #4835409 Report a problem
    4/9/2015Listing removed$450,000$313/sqft
    Source: Baile & Green Enterprises, LLC dba Realty Executives of Aurora #4835409 Report a problem
    10/10/2014Listed for sale$450,000+34.3%$313/sqft
    Source: Baile & Green Enterprises, LLC dba Realty Executives of Aurora #4835409 Report a problem
    1/29/2013Listing removed$335,000$233/sqft
    Source: JOSHUATREE REALTY #1135016 Report a problem
    1/12/2013Listed for sale$335,000$233/sqft
    Source: JOSHUATREE REALTY #1135016 Report a problem
    12/11/2012Listing removed$335,000$233/sqft
    Source: JOSHUATREE REALTY #1135016 Report a problem
    10/20/2012Listed for sale$335,000+19.6%$233/sqft
    Source: JOSHUATREE REALTY #1135016 Report a problem
    12/2/2011Listing removed$280,000$195/sqft
    Source: Kenna Real Estate #1018376 Report a problem
    7/18/2011Listed for sale$280,000$195/sqft
    Source: Kenna Real Estate #1018376 Report a problem

    Public tax history

    YearProperty taxesTax assessment
    2024$5,318 +9.5%$68,630 -4.7%
    2023$4,858 +3.6%$72,000 +17.9%
    2022$4,689 +14.8%$61,090 -2.8%
    2021$4,085 +2.9%$62,840 +14.1%
    2020$3,971 +3.2%$55,055 -0.7%
    2019$3,849 $55,440 +11.4%
    2018$3,849 +0.3%$49,750
    2017$3,837 +48.2%$49,750 +49%
    2016$2,590 +3.8%$33,400 +0.8%
    2015$2,496 0%$33,150 +10.3%
    2014$2,497 +42.8%$30,050 +8.1%
    2007$1,748 +1.1%$27,800 +6.5%
    2006$1,729 +2.6%$26,110
    2005$1,684 $26,110

    Find assessor info on the county website

    Neighborhood: North Park Hill

    Nearby schools

    GreatSchools rating
    Get a cash offer in 3 minutes
    Find out how much your home could sell for in as little as 3 minutes with a no-obligation cash offer.
    Estimated market value
    $923,700
    Get a cash offer in 3 minutes
    Find out how much your home could sell for in as little as 3 minutes with a no-obligation cash offer.
    Estimated market value
    $923,700