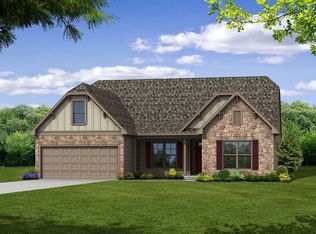
You will love this 2-story Charleston plan, featuring more than 3,800 square feet! The main floor has a guest suite with walk-in shower, a study with French doors, a sunroom, a formal dining room, butler's pantry, and an open family room/kitchen area. The second floor has a 300-square-foot bonus room plus the owner's suite, three secondary bedrooms, a Jack-n-Jill bath, and an added full bath. The beautiful kitchen and butler's pantry have upgraded light gray cabinets, white quartz counters, and a ceramic tile backsplash. Stainless appliances include a gas cooktop, designer range hood, and wall oven/microwave combo. Outdoor space includes a covered front porch and large patio. Other upgrades are tray ceilings in the foyer and dining room and a gas fireplace with tile surround. A utility garage provides additional space for a third vehicle, workshop, or storage. Ask about Smart Home features INCLUDED in this home! Visit today!
This property is not currently displayed as for sale or rent on Zillow. This may be different from what's on other websites or public sources.