No neighbors above you!! Stylish, easy living...this low-maintenance top floor unit offers 3 bedrooms and 3 full baths. A wall of windows fills the living space with natural light making it bright and cheery. Soaring ceilings and an open floor plan create an amazing living space complete with a dining area, gas fireplace and well-appointed kitchen featuring cherry cabinets, slab granite and stainless appliances. Relax on the covered patio which includes an extra storage closet. The main level primary bedroom is spacious and has an en-suite full bath and a walk-in closet. The secondary bedroom sits directly across from a secondary shared full bath. Unlike other units, the upper level is a nice private space with a bedroom, en-suite full bath and small flex space just outside the bedroom. Detached 1-car garage with an additional dedicated parking spot available in front of garage. Blue Sky provides tons of amenities including a pool, hot tub, a great workout facility, clubhouse & 3 parks, plus, green spaces throughout. Just steps from restaurants, shopping, grocery stores, golf course, and more! Water, trash, snow removal and exterior maintenance is included in the HOA dues. Great schools! Conveniently located to I25, E470 and Baseline Road commuting to Children's Hospital, Boulder, Denver or DIA.
Sold for $418,000
$418,000
3035 Blue Sky Cir #10-207, Erie, CO 80516
3beds
1,607sqft
Condominium
Built in 2005
-- sqft lot
$-- Zestimate®
$260/sqft
$2,640 Estimated rent
Home value
Not available
Estimated sales range
Not available
$2,640/mo
Zestimate® history
Owner options
List your home for rent
$2,640/mo
Rent Zestimate®
Find your next renter with Zillow Rental Manager. Plus, with online applications, you can quickly screen prospective tenants – for free.
$2,640/mo
Rent Zestimate®
Refinance and save
$3,045/mo
Est. payment
Refinancing to a lower rate could help reduce your monthly payments and save thousands over the life of the loan.
$3,045/mo
Est. payment
Explore your selling options
Work with a Zillow partner agent
Leverage their expertise and Zillow's premium Showcase listings to get your home seen by more buyers.
Get startedList with your own agent
Get your home in front of millions of buyers by listing it on Zillow.
Learn how to do itSell it yourself
Take full control of how buyers see your home on Zillow by listing For Sale by Owner (FSBO).
List your homeWhat's special
Zillow last checked:
Listing updated:
Listed by:
Paul Wosachlo 720-232-5842,
Compass - Boulder,
Paul Wosachlo 720-232-5842,
Compass - Boulder
Bought with:
Ryan Mogan, 100044698
First Summit Realty
Source: IRES as distributed by MLS GRID,MLS#: 1026284
Facts & features
Interior
Bedrooms & bathrooms
- Bedrooms: 3
- Bathrooms: 3
- Full bathrooms: 3
- Main level bathrooms: 2
Rooms
- Room types: Loft
Primary bedroom
- Description: Carpet
- Features: Full Primary Bath
- Level: Main
- Area: 154 Square Feet
- Dimensions: 14 x 11
Bedroom 2
- Description: Carpet
- Level: Upper
- Area: 187 Square Feet
- Dimensions: 17 x 11
Bedroom 3
- Description: Carpet
- Level: Main
- Area: 132 Square Feet
- Dimensions: 12 x 11
Dining room
- Description: Carpet
- Level: Main
- Area: 72 Square Feet
- Dimensions: 9 x 8
Kitchen
- Description: Tile
- Level: Main
- Area: 99 Square Feet
- Dimensions: 11 x 9
Laundry
- Description: Tile
- Level: Main
- Area: 18 Square Feet
- Dimensions: 6 x 3
Living room
- Description: Carpet
- Level: Main
- Area: 96 Square Feet
- Dimensions: 12 x 8
Study
- Description: Bamboo
- Level: Upper
- Area: 40 Square Feet
- Dimensions: 8 x 5
Heating
- Forced Air
Cooling
- Central Air, Ceiling Fan(s)
Appliances
- Included: Electric Range, Dishwasher, Refrigerator, Washer, Dryer, Microwave
- Laundry: Washer/Dryer Hookup
Features
- Separate Dining Room, Cathedral Ceiling(s), Open Floorplan, Walk-In Closet(s), Two Primary Suites
- Windows: Window Coverings
- Basement: None
- Has fireplace: Yes
- Fireplace features: Gas
Interior area
- Total structure area: 1,607
- Total interior livable area: 1,607 sqft
- Finished area above ground: 1,607
Property
Parking
- Total spaces: 1
- Parking features: Detached
- Garage spaces: 1
- Details: Detached
Features
- Levels: Two
- Stories: 2
- Entry location: 2nd Floor
- Patio & porch: Patio
- Spa features: Community
Lot
- Features: Paved
Details
- Parcel number: R4170706
- Zoning: Res
- Special conditions: Private Owner
Construction
Type & style
- Home type: Condo
- Architectural style: Contemporary
- Property subtype: Condominium
- Attached to another structure: Yes
Materials
- Frame, Stone, Composition
- Roof: Composition
Condition
- New construction: No
- Year built: 2005
Utilities & green energy
- Electric: United Power
- Gas: Xcel
- Sewer: Public Sewer
- Water: City
- Utilities for property: Natural Gas Available, Electricity Available
Green energy
- Energy efficient items: Windows
Community & HOA
Community
- Features: Clubhouse, Pool, Playground, Fitness Center, Park, Trail(s)
- Subdivision: Blue Sky at Vista Ridge
HOA
- Has HOA: Yes
- Services included: Common Amenities, Trash, Snow Removal, Maintenance Grounds, Management, Water, Insurance, Sewer
- HOA fee: $593 monthly
- HOA name: Blue Sky - Advance HOA
- HOA phone: 303-482-2213
Location
- Region: Erie
Financial & listing details
- Price per square foot: $260/sqft
- Tax assessed value: $272,427
- Annual tax amount: $3,605
- Date on market: 2/12/2025
- Listing terms: Cash,Conventional,FHA,VA Loan
- Exclusions: Seller's personal property and staging items
- Electric utility on property: Yes
Price history
| Date | Event | Price |
|---|---|---|
| 5/9/2026 | Listing removed | $2,895$2/sqft |
Source: Zillow Rentals Report a problem | ||
| 3/30/2026 | Listed for rent | $2,895$2/sqft |
Source: Zillow Rentals Report a problem | ||
| 3/31/2025 | Sold | $418,000-0.5%$260/sqft |
Source:  IRES as distributed by MLS GRID #1026284 Report a problem IRES as distributed by MLS GRID #1026284 Report a problem | ||
| 3/2/2025 | Pending sale | $420,000$261/sqft |
Source:  REcolorado as distributed by MLS GRID #2591207 Report a problem REcolorado as distributed by MLS GRID #2591207 Report a problem | ||
| 2/12/2025 | Listed for sale | $420,000$261/sqft |
Source: IRES as distributed by MLS GRID #1026284 Report a problem | ||
| 10/16/2024 | Listing removed | $420,000-3.4%$261/sqft |
Source: IRES as distributed by MLS GRID #1018515 Report a problem | ||
| 9/12/2024 | Listed for sale | $435,000-3.1%$271/sqft |
Source: IRES as distributed by MLS GRID #1018515 Report a problem | ||
| 8/22/2024 | Listing removed | -- |
Source: IRES as distributed by MLS GRID #1006893 Report a problem | ||
| 7/22/2024 | Price change | $449,000-2.2%$279/sqft |
Source: IRES as distributed by MLS GRID #1006893 Report a problem | ||
| 5/29/2024 | Price change | $459,000-2.3%$286/sqft |
Source: IRES as distributed by MLS GRID #1006893 Report a problem | ||
| 4/11/2024 | Listed for sale | $469,900+13.2%$292/sqft |
Source: IRES as distributed by MLS GRID #1006893 Report a problem | ||
| 6/1/2022 | Sold | $415,000$258/sqft |
Source: Agent Provided Report a problem | ||
Public tax history
| Year | Property taxes | Tax assessment |
|---|---|---|
| 2018 | $3,585 +17.9% | $19,610 |
| 2017 | $3,041 +1.9% | $19,610 +33.7% |
| 2016 | $2,985 +27.2% | $14,670 |
| 2015 | $2,347 +47.4% | $14,670 +48% |
| 2014 | $1,592 | $9,910 |
| 2013 | -- | $9,910 -30.2% |
| 2012 | -- | $14,190 |
| 2011 | -- | $14,190 -21% |
| 2010 | -- | $17,970 |
| 2009 | -- | $17,970 +4.2% |
| 2008 | -- | $17,240 |
| 2007 | -- | $17,240 |
Find assessor info on the county website
Neighborhood: 80516
Nearby homes
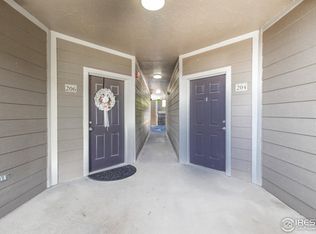
- $349,9002 bd2 ba1.1k sqft3035 Blue Sky Cir UNIT 10-206, Erie, CO 80516Sold
- $214,3512 bd2 ba1.1k sqft3095 Blue Sky Cir UNIT 13-304, Erie, CO 80516Off Market
- $275,0253 bd3 ba1.6k sqft3095 Blue Sky Cir UNIT 13-207, Erie, CO 80516Off Market

- $214,3512 bd2 ba1.1k sqft3095 Blue Sky Cir UNIT 13-205, Erie, CO 80516Off Market
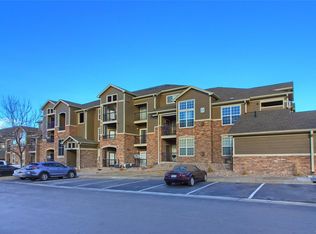
- $214,3512 bd2 ba1.1k sqft3095 Blue Sky Cir UNIT 13-104, Erie, CO 80516Off Market
- $230,4282 bd2 ba1.3k sqft3095 Blue Sky Cir UNIT 13-107, Erie, CO 80516Off Market
- $214,3512 bd2 ba1.1k sqft3095 Blue Sky Cir UNIT 13-103, Erie, CO 80516Off Market
- $275,0253 bd3 ba1.6k sqft3095 Blue Sky Cir UNIT 13-208, Erie, CO 80516Off Market
Nearby schools
GreatSchools rating
- 8/10Black Rock Elementary SchoolGrades: PK-5Distance: 0.8 mi
- 6/10Erie Middle SchoolGrades: 6-8Distance: 3.6 mi
- 10/10Erie High SchoolGrades: 9-12Distance: 3.2 mi
Schools provided by the listing agent
- Elementary: Black Rock
- Middle: Erie
- High: Erie
Source: IRES as distributed by MLS GRID. This data may not be complete. We recommend contacting the local school district to confirm school assignments for this home.


Get pre-qualified for a loan
At Zillow Home Loans, we can pre-qualify you in as little as 5 minutes with no impact to your credit score.An equal housing lender. NMLS #10287.
- Colorado
- Weld County
- Erie
- 80516
- 3035 Blue Sky Cir Unit 10-207
Nearby cities
Nearby zip codes
Other Erie Topics
