MLS# 274806 Welcome to 3035 Bluffs Dr. Richland! This Spectacular Pahlisch Home in the desired Horn Rapids Golf Course Community is the one you’ve been waiting for! The opulent interior features 12ft ceilings with recessed lighting, elaborate crown molding and immense windows that provide an abundance of natural light. The amazing kitchen is a chef’s dream with an island, additional seating, attached bookcase for your cook books, gas stove, and a wonderful pantry with plenty of storage for all your essential provisions. From the kitchen you have the full view of the luxurious family room that boasts a double-sided gas fireplace with stone masonry and extends to the 3rd bedroom which could also be used as bonus room or home office. From that room is access to the backyard. Additional lighting was added to the hallway ceiling with multiple settings. There are 3 large bedrooms, including two near the main entrance and one with its own bath. At the other end of the home is the master suite with a fantastic bathroom that has dual vanity, plenty of cabinet space, extensive walk-in closet, and a Stupendous soaking tub adjacent to the glass enclosed shower with translucent windows. The finished 3 car garage provides ample space for your vehicles and includes a plug-in for your EV. Your HOA membership grants you access to the community pool and tennis courts. Relax with your morning coffee or when winding down in the evenings from the vast extended deck and take in the views from the fully fenced private backyard. This home is one you Must See to truly Appreciate!
Sold for $565,000
$565,000
3035 Bluffs Dr, Richland, WA 99354
3beds
2,381sqft
Single Family Residence
Built in 2010
8,712 Square Feet Lot
$582,200 Zestimate®
$237/sqft
$2,680 Estimated rent
Home value
$582,200
$553,000 - $611,000
$2,680/mo
Zestimate® history
Owner options
List your home for rent
$2,680/mo
Rent Zestimate®
Find your next renter with Zillow Rental Manager. Plus, with online applications, you can quickly screen prospective tenants – for free.
$2,680/mo
Rent Zestimate®
Refinance and save
$3,572/mo
Est. payment
Refinancing to a lower rate could help reduce your monthly payments and save thousands over the life of the loan.
$3,572/mo
Est. payment
Explore your selling options
Work with a Zillow partner agent
Leverage their expertise and Zillow's premium Showcase listings to get your home seen by more buyers.
Get startedList with your own agent
Get your home in front of millions of buyers by listing it on Zillow.
Learn how to do itSell it yourself
Take full control of how buyers see your home on Zillow by listing For Sale by Owner (FSBO).
List your homeWhat's special
Vast extended deckNatural lightMaster suiteTranslucent windowsFantastic bathroomLuxurious family roomHallway ceiling
Zillow last checked:
Listing updated:
Listed by:
Aurelia Contreras 509-948-4304,
Tri-Cities Realty Group, LLC
Bought with:
RE/MAX Northwest REALTORS
Source: PACMLS,MLS#: 274806
Facts & features
Interior
Bedrooms & bathrooms
- Bedrooms: 3
- Bathrooms: 3
- Full bathrooms: 2
- 3/4 bathrooms: 1
Heating
- Electric, Forced Air, Gas
Cooling
- Central Air, Electric
Appliances
- Included: Dishwasher, Disposal, Microwave, Oven, Refrigerator, Water Softener Owned, Range, Water Heater
- Laundry: Sink
Features
- Raised Ceiling(s), Vaulted Ceiling(s), Ceiling Fan(s)
- Flooring: Carpet, Laminate, Tile, Wood
- Doors: French Doors
- Windows: Double Pane Windows, Windows - Vinyl, Drapes/Curtains/Blinds
- Basement: None
- Number of fireplaces: 1
- Fireplace features: 1, Double Sided, Gas, Insert, See Remarks, Family Room
Interior area
- Total structure area: 2,382
- Total interior livable area: 2,381 sqft
Property
Parking
- Total spaces: 3
- Parking features: Attached, Garage Door Opener, Finished, 3 car
- Attached garage spaces: 3
Features
- Levels: 1 Story
- Stories: 1
- Patio & porch: Deck/Open, Patio/Open, Deck/Wood
- Exterior features: Irrigation
- Pool features: Community, Membership Included
- Fencing: Fenced
- Has view: Yes
Lot
- Size: 8,712 Square Feet
- Features: Located in City Limits, Professionally Landscaped
Details
- Parcel number: 129081060000049
- Zoning description: Single Family R
Construction
Type & style
- Home type: SingleFamily
- Property subtype: Single Family Residence
Materials
- Stucco
- Foundation: Crawl Space
- Roof: Comp Shingle
Condition
- Existing Construction (Not New)
- New construction: No
- Year built: 2010
Utilities & green energy
- Water: Public
- Utilities for property: Sewer Connected
Community & HOA
Community
- Subdivision: Horn Rapids,Richland North
HOA
- Has HOA: Yes
- HOA fee: $140 quarterly
Location
- Region: Richland
Financial & listing details
- Price per square foot: $237/sqft
- Tax assessed value: $542,340
- Annual tax amount: $4,406
- Date on market: 4/1/2024
- Listing terms: Cash,Conventional,FHA,VA Loan
- Inclusions: Dw, Microwave, Refrigerator, Oven, Range
- Electric utility on property: Yes
Price history
| Date | Event | Price |
|---|---|---|
| 5/3/2024 | Sold | $565,000$237/sqft |
Source:  PACMLS #274806 Report a problem PACMLS #274806 Report a problem | ||
| 4/7/2024 | Pending sale | $565,000$237/sqft |
Source: PACMLS #274806 Report a problem | ||
| 4/1/2024 | Listed for sale | $565,000-1.7%$237/sqft |
Source: PACMLS #274806 Report a problem | ||
| 4/1/2023 | Listing removed | -- |
Source: PACMLS #266731 Report a problem | ||
| 3/5/2023 | Price change | $575,000-0.9%$241/sqft |
Source: PACMLS #266731 Report a problem | ||
| 2/13/2023 | Listed for sale | $580,000+19.6%$244/sqft |
Source: PACMLS #266731 Report a problem | ||
| 5/3/2021 | Sold | $485,000$204/sqft |
Source: PACMLS #251634 Report a problem | ||
| 2/12/2021 | Listed for sale | $485,000+45.9%$204/sqft |
Source: PACMLS #251634 Report a problem | ||
| 9/3/2010 | Sold | $332,500$140/sqft |
Source: PACMLS #168613 Report a problem | ||
Public tax history
| Year | Property taxes | Tax assessment |
|---|---|---|
| 2024 | $5,045 -1.6% | $542,340 -1.2% |
| 2023 | $5,130 +16% | $548,990 +23.6% |
| 2022 | $4,421 +0.3% | $444,210 +11.2% |
| 2021 | $4,407 +3.8% | $399,310 +8.1% |
| 2020 | $4,244 -5.5% | $369,370 |
| 2019 | $4,489 +17% | $369,370 +8.6% |
| 2018 | $3,837 -16.3% | $340,100 |
| 2017 | $4,583 +14.9% | $340,100 |
| 2016 | $3,990 | $340,100 |
| 2015 | $3,990 -1.9% | $340,100 |
| 2014 | $4,066 | $340,100 |
| 2013 | $4,066 | $340,100 |
| 2012 | -- | $340,100 +0.9% |
| 2011 | -- | $337,230 +0.6% |
| 2010 | -- | $335,170 +449.5% |
| 2009 | -- | $61,000 |
| 2008 | -- | -- |
| 2007 | -- | -- |
| 2006 | -- | -- |
Find assessor info on the county website
Neighborhood: 99354
Nearby homes
- $593,7003 bd3 ba2.4k sqft3029 Bluffs Dr, Richland, WA 99354Off Market
- $585,0003 bd3 ba2.7k sqft3041 Bluffs Dr, Richland, WA 99352Sold

- $573,6004 bd2 ba2.2k sqft3032 Riverbend Dr, Richland, WA 99354Off Market
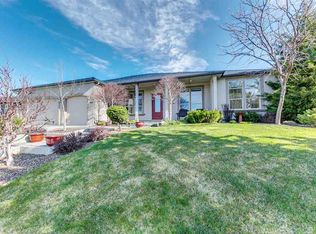
- $538,3004 bd2 ba2.1k sqft3026 Riverbend Dr, Richland, WA 99354Off Market
- $520,6003 bd2 ba2k sqft3040 Riverbend Dr, Richland, WA 99354Off Market
- $509,1003 bd2 ba1.7k sqft3023 Bluffs Dr, Richland, WA 99354Off Market
- $543,5002 bd2 ba2.4k sqft3047 Bluffs Dr, Richland, WA 99354Off Market
- $795,3004 bd3 ba3.3k sqft3032 Bluffs Dr, Richland, WA 99354Off Market
Nearby schools
GreatSchools rating
- 5/10Sacajawea Elementary SchoolGrades: K-5Distance: 2.9 mi
- 4/10Chief Joseph Middle SchoolGrades: 6-8Distance: 3 mi
- 8/10Hanford High SchoolGrades: 9-12Distance: 3.1 mi
Schools provided by the listing agent
- District: Richland
Source: PACMLS. This data may not be complete. We recommend contacting the local school district to confirm school assignments for this home.


Get pre-qualified for a loan
At Zillow Home Loans, we can pre-qualify you in as little as 5 minutes with no impact to your credit score.An equal housing lender. NMLS #10287.
Sell for more on Zillow
Get a Zillow Showcase℠ listing at no additional cost and you could sell for .
$582,200
2% more
+$11,644
With Zillow Showcase(estimated)
$593,844
- Washington
- Benton County
- Richland
- 99354
- 3035 Bluffs Dr
Nearby cities
Nearby zip codes
Other Richland Topics
