Skip main navigation
Closed
  • $565,000

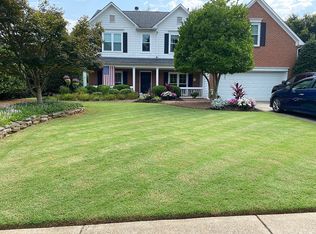
    3035 Brookwater Dr, Cumming, GA 30041

    5beds
    2,341sqft
    Single Family Residence, Residential
    Built in 1997
    0.32 Acres Lot
    $562,300 Zestimate®
    $241/sqft
    $2,881 Estimated rent

    Home value

    $562,300

    $523,000 - $602,000

    $2,881/mo

    Zestimate® history
    Loading
    Loading...

    Owner options

    List your home for rent

    $2,881/mo

    Rent Zestimate®

    Find your next renter with Zillow Rental Manager. Plus, with online applications, you can quickly screen prospective tenants – for free.

    Learn more

    $2,881/mo

    Rent Zestimate®

    Refinance and save

    $4,123/mo

    Est. payment

    Refinancing to a lower rate could help reduce your monthly payments and save thousands over the life of the loan.

    See today's rates

    $4,123/mo

    Est. payment

    Explore your selling options

    Work with a Zillow partner agent

    Leverage their expertise and Zillow's premium Showcase listings to get your home seen by more buyers.

    Get started

    List with your own agent

    Get your home in front of millions of buyers by listing it on Zillow.

    Learn how to do it

    Sell it yourself

    Take full control of how buyers see your home on Zillow by listing For Sale by Owner (FSBO).

    List your home

    What's special

    Gas fireplaceLarge outdoor patioNew hardwoodsOpen flowing layoutNew water heaterBeautiful wall of windowsPrivate level backyard
    Multiple competitive offers received due to marketing, staging, preparation and strategic advertising. This stunning 2-story residence offers the perfect blend of space, style, and versatility with 5 spacious bedrooms and 3.5 baths. This home truly offers two primary suites with the traditional primary suite upstairs and another one conveniently located on the main level. Or use the main level bedroom as remote office, playroom or anything that fits your personal needs. Move in ready with new carpet, new interior and exterior paint, new hardwoods, windows have been replaced with energy efficient dual panes, new water heater and HVAC system was replaced in 2016. The open, flowing layout is perfect for modern living, whether you’re hosting guests, working from home, or simply unwinding in your private retreat. Off the family room, with beautiful wall of windows and gas fireplace, you'll have a view to the private level backyard. Enjoy a peaceful, large outdoor patio, ideal for relaxing or weekend gatherings. The two story foyer and stairs leads to an extra large primary suite, with private ensuite and large walk in closet. You'll also find three additional bedrooms and a secondary bathroom with dual vanities. Located in a top-rated school district, this home also offers access to a vibrant community amenities with a pool, tennis courts, playgrounds, sidewalks, and a clubhouse—everything your family needs right outside your door. Directly across the street from Glenmoor subdivision is the entrance to Caney Creek Preserve Park with pavilions, a dog park, walking nature trails and playground. Location is key with easy access to major highways, medical facilities, Avalon, Halcyon and also the upcoming Medley in Johns Creek. Showings started Thursday, August 28th.

    Zillow last checked:

    Listing updated:

    Listed by:

    Julie Meinert,

    Keller Williams North Atlanta

    Bought with:

    Kelsey Barocas, 377677

    Harry Norman Realtors

    Source: FMLS GA,MLS#: 7622335MLS Logo

    Facts & features

    Interior

    Bedrooms & bathrooms
    • Bedrooms: 5
    • Bathrooms: 4
    • Full bathrooms: 3
    • 1/2 bathrooms: 1
    • Main level bathrooms: 1
    • Main level bedrooms: 1
    Rooms
    • Room types: Attic, Dining Room, Family Room, Great Room, Laundry, Loft, Master Bathroom, Master Bedroom
    Primary bedroom
    • Features: Double Master Bedroom, Sitting Room
    • Level: Double Master Bedroom, Sitting Room
    Bedroom
    • Features: Double Master Bedroom, Sitting Room
    Primary bathroom
    • Features: Double Vanity, Separate Tub/Shower, Soaking Tub, Vaulted Ceiling(s)
    Dining room
    • Features: Separate Dining Room
    Kitchen
    • Features: Breakfast Bar, Breakfast Room, Eat-in Kitchen, Pantry, Stone Counters, View to Family Room
    Heating
    • Central
    Cooling
    • Ceiling Fan(s), Central Air
    Appliances
    • Included: Dishwasher, Disposal
    • Laundry: Laundry Room, Main Level
    Features
    • Crown Molding, Entrance Foyer, Entrance Foyer 2 Story, High Ceilings 9 ft Upper
    • Flooring: Carpet, Hardwood, Tile
    • Windows: Double Pane Windows
    • Basement: None
    • Number of fireplaces: 1
    • Fireplace features: Factory Built, Family Room, Gas Log
    • Common walls with other units/homes: No Common Walls
    Interior area
    • Total structure area: 2,341
    • Total interior livable area: 2,341 sqft
    • Finished area above ground: 2,341

    Property

    Parking
    • Total spaces: 2
    • Parking features: Attached, Driveway, Garage, Garage Door Opener, Garage Faces Front, Kitchen Level, Level Driveway
    • Attached garage spaces: 2
    • Has uncovered spaces: Yes
    Accessibility
    • Accessibility features: Accessible Bedroom
    Features
    • Levels: Two
    • Stories: 2
    • Patio & porch: Rear Porch
    • Exterior features: Private Yard, Rain Gutters, No Dock
    • Pool features: None
    • Spa features: None
    • Fencing: None
    • Has view: Yes
    • View description: Trees/Woods
    • Waterfront features: None
    • Body of water: None
    Lot
    • Size: 0.32 Acres
    • Dimensions: 85 x 151x47x42x156
    • Features: Back Yard, Front Yard, Landscaped, Level
    Details
    • Additional structures: None
    • Parcel number: 112 059
    • Other equipment: TV Antenna
    • Horse amenities: None

    Construction

    Type & style
    • Home type: SingleFamily
    • Architectural style: Traditional
    • Property subtype: Single Family Residence, Residential
    Materials
    • HardiPlank Type, Stucco
    • Foundation: Slab
    • Roof: Composition,Shingle
    Condition
    • Resale
    • New construction: No
    • Year built: 1997

    Utilities & green energy

    • Electric: 220 Volts in Laundry
    • Sewer: Public Sewer
    • Water: Public
    • Utilities for property: Cable Available, Electricity Available, Natural Gas Available, Phone Available, Sewer Available, Underground Utilities, Water Available
    Green energy
    • Energy efficient items: None
    • Energy generation: None

    Community & HOA

    Community
    • Features: Clubhouse, Homeowners Assoc, Near Trails/Greenway, Pickleball, Playground, Pool, Sidewalks, Street Lights, Tennis Court(s)
    • Security: Smoke Detector(s)
    • Subdivision: Glenmoor
    HOA
    • Has HOA: Yes
    • Services included: Swim, Tennis
    • HOA fee: $742 annually
    • HOA phone: 770-667-0595
    Location
    • Region: Cumming

    Financial & listing details

    • Price per square foot: $241/sqft
    • Tax assessed value: $530,420
    • Annual tax amount: $4,074
    • Date on market: 8/26/2025
    • Cumulative days on market: 6 days
    • Listing terms: Cash,Conventional,FHA,VA Loan
    • Electric utility on property: Yes
    • Road surface type: Asphalt

    Price history

    DateEventPrice
    9/17/2025Sold$565,000+2.7%$241/sqft
    Source: FMLS GA #7622335 Report a problem
    9/5/2025Pending sale$550,000$235/sqft
    Source: GAMLS #10592161 Report a problem
    8/26/2025Listed for sale$550,000+107.6%$235/sqft
    Source: FMLS GA #7622335 Report a problem
    7/12/2008Listing removed$264,900$113/sqft
    Source: NCI #3670394 Report a problem
    6/12/2008Listed for sale$264,900+8.1%$113/sqft
    Source: NCI #3670394 Report a problem
    6/9/2008Sold$245,000-7.5%$105/sqft
    Source: Public Record Report a problem
    4/6/2008Listed for sale$264,900+48.9%$113/sqft
    Source: NCI Report a problem
    10/7/1997Sold$177,900$76/sqft
    Source: Public Record Report a problem

    Public tax history

    YearProperty taxesTax assessment
    2025$4,186 +2.8%$212,168 +6.8%
    2024$4,074 +16.9%$198,620 +7.4%
    2023$3,483 -7.1%$184,904 +15.9%
    2022$3,751 +14.3%$159,528 +23.6%
    2021$3,283 +3.2%$129,116 +3.9%
    2020$3,183 +3.1%$124,252 +4%
    2019$3,088 +16%$119,424 +20.5%
    2017$2,662 $99,076
    2016$2,662 $99,076
    2015$2,662 +22.8%$99,076 +16.3%
    2014$2,169 -0.2%$85,212
    2013$2,173 -1.1%$85,212 -0.8%
    2012$2,196 -1.1%$85,940 -0.8%
    2011$2,220 $86,668 -14.7%
    2010-- $101,548
    2009-- $101,548
    2008-- --
    2007-- $81,720
    2006$1,639 +2.2%$81,720 +2.5%
    2005$1,603 $79,720
    2004$1,603 +9.7%$79,720
    2003$1,461 +6.5%--
    2002$1,373 +16.1%--
    2001$1,182 -2%--
    2000$1,206 --
    Find assessor info on the county website

    Neighborhood: Glenmoor

    Nearby schools

    GreatSchools rating
    Schools provided by the listing agent
    • Elementary: Brookwood - Forsyth
    • Middle: Piney Grove
    • High: Denmark High School

    Source: FMLS GA. This data may not be complete. We recommend contacting the local school district to confirm school assignments for this home.

    Get a cash offer in 3 minutes
    Find out how much your home could sell for in as little as 3 minutes with a no-obligation cash offer.
    Estimated market value
    $562,300
    Get a cash offer in 3 minutes
    Find out how much your home could sell for in as little as 3 minutes with a no-obligation cash offer.
    Estimated market value
    $562,300