Skip main navigation
For sale
  • Price cut: $10K (7/3)
    $575,000

    3035 County Rd 144, Barnum, MN 55707

    4beds
    3,048sqft
    : 
    Loading
    Get pre-qualified
    Single Family Residence
    Built in 1997
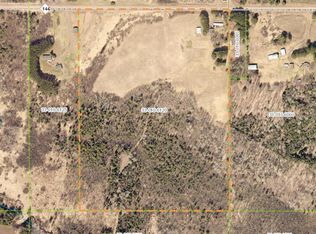
    20 Acres Lot
    $-- Zestimate®
    $189/sqft
    $-- HOA

    What's special

    Small pondExceptional outdoor amenitiesDetached two-car garageTrue log home livingSpacious family roomNew rear deckWalkout basement
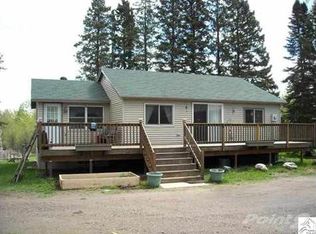
    Experience the warmth and character of true log home living on 20 acres. This 4-bedroom, 2-bath home offers a perfect blend of rustic charm and modern updates, featuring abundant natural light through large, updated windows that showcase the surrounding landscape. The thoughtfully designed layout includes a main-floor bedroom and bathroom, with another bedroom upstairs, while the lower level offers additional living space with two bedrooms, a bathroom, an additional room that provides flexibility for a variety of uses, a spacious family room and a walkout basement. Recent improvements throughout the home provide comfort and peace of mind, while a new rear deck offers the perfect place to relax and enjoy the private setting. Outside, you'll find a detached two-car garage, a pole building for additional storage or hobbies, and durable metal roofing on the home and outbuildings. Nature lovers will appreciate the property's small pond and more than a mile of private trails winding through the acreage, offering endless opportunities for hiking, wildlife viewing, recreation, and exploration right out your back door. This is a rare opportunity to own a beautifully updated log home with space, privacy, and exceptional outdoor amenities. Done miss out on this amazing opportunity to have your own slice of heaven! Schedule a personal tour today!
    22 days
    |
    1,432
    |
    74
    |

    Zillow last checked:

    Listing updated:

    Listed by:

    Desiree Barkos 218-451-0331,

    Coldwell Banker Realty - Duluth

    Source: Lake Superior Area Realtors as distributed by MLS GRID,MLS#: 6126235MLS Logo

    Loading...

      Facts & features

      Interior

      Bedrooms & bathrooms
      • Bedrooms: 4
      • Bathrooms: 2
      • Full bathrooms: 2
      • Main level bedrooms: 1
      Primary bedroom
      • Level: Main
      • Area: 150 Square Feet
      • Dimensions: 10 x 15
      Bedroom
      • Level: Upper
      • Area: 236.9 Square Feet
      • Dimensions: 20.6 x 11.5
      Bedroom
      • Level: Basement
      • Area: 153.6 Square Feet
      • Dimensions: 12.8 x 12
      Bedroom
      • Level: Basement
      • Area: 15.8 Square Feet
      • Dimensions: 1 x 15.8
      Dining room
      • Level: Main
      • Area: 224 Square Feet
      • Dimensions: 14 x 16
      Family room
      • Level: Basement
      • Area: 416 Square Feet
      • Dimensions: 32 x 13
      Kitchen
      • Level: Main
      • Area: 168 Square Feet
      • Dimensions: 14 x 12
      Living room
      • Level: Main
      • Area: 476 Square Feet
      • Dimensions: 17 x 28
      Office
      • Level: Basement
      • Area: 153.6 Square Feet
      • Dimensions: 12.8 x 12
      Utility room
      • Level: Basement
      • Area: 90 Square Feet
      • Dimensions: 6 x 15
      Heating
      • Baseboard, Boiler, In Floor Heat, Wood, Outdoor Boiler, Propane, Electric, Pellet
      Cooling
      • Ductless
      Appliances
      • Included: Water Heater-Gas, Dishwasher, Dryer, Range, Refrigerator, Washer
      Features
      • Basement: Full,Egress Windows,Finished,Walkout,Bath,Bedrooms,Den/Office,Family/Rec Room,Utility Room,Washer Hook-Ups,Dryer Hook-Ups
      • Has fireplace: No
      Interior area
      • Total interior livable area: 3,048 sqft
      • Finished area above ground: 1,668
      • Finished area below ground: 1,380

      Property

      Parking
      • Total spaces: 2
      • Parking features: Gravel, Detached, Electrical Service, Heat, Insulation
      • Garage spaces: 2
      Features
      • Patio & porch: Deck
      Lot
      • Size: 20 Acres
      • Dimensions: 660 x 1320
      Details
      • Additional structures: Lean-To, Pole Building
      • Foundation area: 95880
      • Parcel number: 330101205
      • Other equipment: Air to Air Exchange, Fuel Tank-Rented

      Construction

      Type & style
      • Home type: SingleFamily
      • Architectural style: Log
      • Property subtype: Single Family Residence
      Materials
      • Wood, Log Home
      • Foundation: Concrete Perimeter
      • Roof: Metal
      Condition
      • Previously Owned
      • Year built: 1997

      Utilities & green energy

      • Electric: Minnesota Power
      • Sewer: Private Sewer, Drain Field
      • Water: Private, Drilled

      Community & HOA

      HOA
      • Has HOA: No
      Location
      • Region: Barnum

      Financial & listing details

      • Price per square foot: $189/sqft
      • Tax assessed value: $441,700
      • Annual tax amount: $4,242
      • Date on market: 6/22/2026
      • Cumulative days on market: 23 days
      • Listing terms: Cash,Conventional

        Estimated market value

        Not available

        Estimated sales range

        Not available

        Not available

        Price history

        DateEventPrice
        7/3/2026Price change$575,000-1.7%$189/sqft
        Source: Lake Superior Area Realtors as distributed by MLS GRID #6126235 Report a problem
        6/22/2026Listed for sale$585,000+60.8%$192/sqft
        Source: Lake Superior Area Realtors as distributed by MLS GRID #6126235 Report a problem
        9/28/2020Sold$363,900-0.3%$119/sqft
        Source: Lake Superior Area Realtors as distributed by MLS GRID #6091891 Report a problem
        8/8/2020Pending sale$364,900$120/sqft
        Source: Adolphson Real Estate #6091891 Report a problem
        7/24/2020Listed for sale$364,900+14%$120/sqft
        Source: Adolphson Real Estate #6091891 Report a problem
        8/29/2019Sold$320,000-1.8%$105/sqft
        Source: Lake Superior Area Realtors as distributed by MLS GRID #6082607 Report a problem
        7/15/2019Pending sale$325,900$107/sqft
        Source: Coldwell Banker East-West Realty #6082607 Report a problem
        6/27/2019Price change$325,900-3%$107/sqft
        Source: Coldwell Banker East-West Realty #6082607 Report a problem
        5/7/2019Listed for sale$335,900$110/sqft
        Source: Coldwell Banker East West Duluth #6082607 Report a problem

        Public tax history

        YearProperty taxesTax assessment
        2025$4,276 +0.7%$441,700 +3.4%
        2024$4,246 +8.9%$427,000 +5.4%
        2023$3,900 +4%$405,100 +2.6%
        2022$3,750 +11.2%$395,000 +25.1%
        2021$3,372 +4.5%$315,700 +10.2%
        2020$3,228 +2.3%$286,600 +3.8%
        2018$3,154 $276,100 +4.7%
        2017$3,154 -3.4%$263,600
        2016$3,266 +0.7%$263,600 +6.2%
        2015$3,244 $248,300
        2014$3,244 +0.8%$248,300 +0.2%
        2013$3,218 $247,900 -0.9%
        2012-- $250,200 -0.9%
        2011-- $252,500 -5.7%
        2010-- $267,700
        Find assessor info on the county website

        Monthly payment

        Est. payment

        Payment breakdown

        Explore the cost of this home by adjusting the details. Changes won't be saved.
        All calculations are estimates and provided by Zillow, Inc. for informational purposes only. Actual amounts may vary.
        HOA fees may include property taxes on listings classified as Co-Ops. Contact the listing agent and/or owner for fee details.
        Mortgage interest rates are dependent on a number of factors, including credit score, down payment, and repayment length. Interest rate data provided by Zillow Group Marketplace, Inc. as of 1/1/1970 from various mortgage lenders with which we have lead or other similar arrangements; the Estimated Payment is an average of those rates.
        See how much you could borrow to make a competitive offer.

        Climate risks

        Neighborhood: 55707

        Getting around

        0 / 100
        Car-Dependent
        16 / 100
        Somewhat Bikeable

        Nearby schools

        GreatSchools rating

        A local agent can set up tours, give advice and negotiate with sellers.

        Browse local experts

        Similar homes