Skip main navigation
Sold for $585,000
  • $585,000

    3035 Cove Ln, Charlottesville, VA 22911

    5beds
    2,733sqft
    SingleFamily
    Built in 1990
    0.29 Acres Lot
    $676,700 Zestimate®
    $214/sqft
    $3,148 Estimated rent

    Home value

    $676,700

    $643,000 - $711,000

    $3,148/mo

    Zestimate® history
    Loading
    Loading...

    Owner options

    List your home for rent

    $3,148/mo

    Rent Zestimate®

    Find your next renter with Zillow Rental Manager. Plus, with online applications, you can quickly screen prospective tenants – for free.

    Learn more

    $3,148/mo

    Rent Zestimate®

    Refinance and save

    $3,585/mo

    Est. payment

    Refinancing to a lower rate could help reduce your monthly payments and save thousands over the life of the loan.

    See today's rates

    $3,585/mo

    Est. payment

    Explore your selling options

    Work with a Zillow partner agent

    Leverage their expertise and Zillow's premium Showcase listings to get your home seen by more buyers.

    Get started

    List with your own agent

    Get your home in front of millions of buyers by listing it on Zillow.

    Learn how to do it

    Sell it yourself

    Take full control of how buyers see your home on Zillow by listing For Sale by Owner (FSBO).

    List your home

    What's special

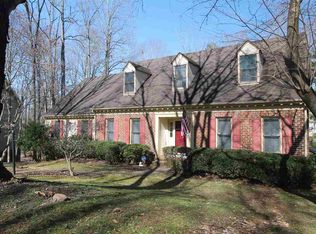
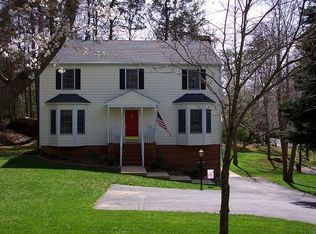
    Take a 360 Walkthru Tour w/virtual tour link. Beautifully cared for home nestled in a private cul-de-sac. The tree-laden street leads to maple trees lining the drive. Plan on spending many days on the covered front porch enjoying the parklike front yard & private back deck. Inside greets you w/a traditional layout, oak floors, brick FP & bookcases. Main floor BR w/full bath or home office. Kitchen opens to breakfast room which flows to family room & deck. Master Suite has two walk-in closets, walk-out storage rooms, bonus den/study/nursery. Four bedrooms upstairs. Well-maintained & ready for your personal touch/updates. Forest Lakes-only amenity overloaded neighborhood in the Charlottesville area: clubhouses, pools, tennis, trails, fields.

    Facts & features

    Interior

    Bedrooms & bathrooms
    • Bedrooms: 5
    • Bathrooms: 3
    • Full bathrooms: 3
    Heating
    • Forced air, Heat pump
    Cooling
    • Central
    Appliances
    • Included: Dishwasher, Garbage disposal, Microwave, Range / Oven
    • Laundry: Dryer Hookup, Washer Hookup, Dryer, Washer
    Features
    • Flooring: Hardwood, Linoleum / Vinyl
    • Basement: None
    • Has fireplace: Yes
    Interior area
    • Total interior livable area: 2,733 sqft

    Property

    Parking
    • Total spaces: 2
    • Parking features: Garage - Attached
    Features
    • Exterior features: Brick
    Lot
    • Size: 0.29 Acres
    • Features: Public Road, Cul-de-sac
    Details
    • Parcel number: 046B3000B03200
    • Zoning: R-4 Residential

    Construction

    Type & style
    • Home type: SingleFamily
    Materials
    • Wood
    • Roof: Composition
    Condition
    • Year built: 1990

    Community & neighborhood

    Location
    • Region: Charlottesville

    HOA & financial

    HOA
    • Has HOA: Yes
    • HOA fee: $99 monthly

    Other

    Other facts
    • Basement: Crawl
    • Electricity: Elec Underground
    • Exterior: Brick, Masonite
    • Fireplace: Brick, One, Wood Burning
    • Fireplace Location: Family Room
    • Foundation: Concrete Block, Brick
    • Heating: Heat Pump
    • Kitchen Appliances/Feat: Dishwasher, Disposal, Island, Refrigerator, Electric Range, Microwave, Breakfast Nook
    • Air Conditioning: Heat Pump
    • Laundry: Dryer Hookup, Washer Hookup, Dryer, Washer
    • Lot Features: Public Road, Cul-de-sac
    • Kitchen Cabinets/Counters: Oak Cabinets, Formica Counter
    • Possession: Settlement
    • Security: Deadbolts
    • Structure-Features: MBr Sitting Area, Skylights, Walk-in Closet, Whirlpool/Jetted Tub
    • Structure-Deck/Porch: Deck, Porch - Front
    • Structure-Floors: Carpet, Hardwood, Vinyl, Oak
    • Structure-Window/Ceiling: 8' Ceilings, Insulated Windows, Screens, Double-hung Windows
    • Structure-Security: Smoke Detector(s)
    • Garage: Yes
    • Yard: Landscaped, Mature, Nearly Level
    • Source of SQ. FT.: Public Records
    • Bath: Attach Mstr Bath, Water Closet
    • Design: Colonial
    • Driveway: Asphalt
    • Garage Features: Attached, Electricity, Auto Door, Faces Front
    • Level: 2 Story
    • Land Description: Nearly Level, Landscaped
    • Roof: Architectural Style
    • Pool: Yes
    • Sewer/Septic: Public Sewer
    • Water: Public Water
    • Assn Setup/Trans Fee Type: $
    • Fence: Decorative
    • Association Frequency: Quarterly
    • Animal: Domestic Pets
    • Middle School: Sutherland
    • Zoning: R-4 Residential
    • Builder: R D WADE
    • Pool Description: Community
    • View: Residential View
    • Type of Construction: On Site Built
    • Amen HOA/COA/Club/Sub: Play Area, Walk/Run Trails, Basketball Court, Clubhouse, Exercise Room, Lake, Meeting Room, Pool, Tennis, Volleyball, Community Room, Soccer Field
    • Association Includes: Area Maint, Prof. Mgmt., Reserve Fund, Play Area, Pool, Trash Pickup, Club House, Tennis, Exercise Room
    • Legal Description: FOREST LAKES B 32 PH-1
    • Parcel Number: 046B3000B03200

    Price history

    DateEventPrice
    8/8/2023Sold$585,000$214/sqft
    Source: Public Record Report a problem
    6/8/2023Pending sale$585,000$214/sqft
    Source: CAAR #642311 Report a problem
    6/2/2023Listed for sale$585,000+43.4%$214/sqft
    Source: CAAR #642311 Report a problem
    7/16/2020Sold$408,000-5.1%$149/sqft
    Source: Public Record Report a problem
    6/6/2020Pending sale$429,900$157/sqft
    Source: Keller Williams Realty #600023 Report a problem
    5/15/2020Price change$429,900-1.1%$157/sqft
    Source: KELLER WILLIAMS ALLIANCE - CHARLOTTESVILLE #600023 Report a problem
    4/29/2020Price change$434,900-1.1%$159/sqft
    Source: KELLER WILLIAMS ALLIANCE - CHARLOTTESVILLE #600023 Report a problem
    2/12/2020Listed for sale$439,900$161/sqft
    Source: KELLER WILLIAMS ALLIANCE - CHARLOTTESVILLE #600023 Report a problem

    Public tax history

    YearProperty taxesTax assessment
    2025$5,772 +24.2%$645,600 +18.7%
    2024$4,646 +7.6%$544,000 +7.6%
    2023$4,319 +13.7%$505,700 +13.7%
    2022$3,799 +8.1%$444,900 +8.1%
    2021$3,513 -7%$411,400 -7%
    2020$3,776 +3.7%$442,200 +3.7%
    2019$3,643 +5.8%$426,600 +3.9%
    2018$3,444 +109%$410,500 +4.5%
    2017$1,648 -50.9%$392,800 -1.8%
    2016$3,354 +0.8%$399,800 -1.6%
    2015$3,328 $406,400 -2%
    2014-- $414,800 +5.2%
    2013-- $394,300 -0.9%
    2012-- $397,700 -0.9%
    2011-- $401,200 -0.8%
    2010-- $404,600 -3.8%
    2009-- $420,800 -6%
    2008-- $447,700 +0%
    2007-- $447,600 +12.2%
    2006-- $399,100
    2005-- $399,100 +25.5%
    2004-- $318,000
    2003-- $318,000 +13.1%
    2002-- $281,100
    2001-- $281,100

    Find assessor info on the county website

    Neighborhood: 22911

    Nearby schools

    GreatSchools rating
    Schools provided by the listing agent
    • Elementary: Baker-Butler
    • Middle: Sutherland
    • High: Albemarle

    Source: The MLS. This data may not be complete. We recommend contacting the local school district to confirm school assignments for this home.

    Get a cash offer in 3 minutes
    Find out how much your home could sell for in as little as 3 minutes with a no-obligation cash offer.
    Estimated market value
    $676,700
    Get a cash offer in 3 minutes
    Find out how much your home could sell for in as little as 3 minutes with a no-obligation cash offer.
    Estimated market value
    $676,700