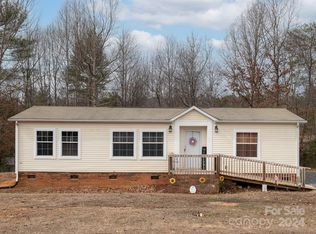
Discover this beautiful 2020 doublewide mobile home offering 2,302 sq. ft. of comfortable living space on a 0.5-acre lot. With 3 BR's, 2.5 baths, and an inviting open floor plan, this home is perfect for families looking for modern conveniences and ample room to grow. Step into a bright and airy kitchen featuring an island, original Frigidaire appliances, perfect for family meals and entertaining. The kitchen flows seamlessly into a huge living room and den, offering plenty of space. Additional office space provides the perfect setup for working from home. The master suite boasts a massive walk-in closet and spacious master bath, providing a serene retreat. A well-designed utility/laundry room with a sink and half bath adds extra convenience to daily living. Outside, you'll find a 2 car shed with storage and a second outbuilding, offering even more storage space. This home’s functional floor plan, abundant storage make it ideal for growing families. Don't miss this move-in-ready gem!
Closed
$268,000
3035 Dalton Dr, Morganton, NC 28655
3beds
2,302sqft
Manufactured Home
Built in 2020
0.5 Acres Lot
$271,600 Zestimate®
$116/sqft
$1,429 Estimated rent
Home value
$271,600
$217,000 - $340,000
$1,429/mo
Zestimate® history
Owner options
List your home for rent
$1,429/mo
Rent Zestimate®
Find your next renter with Zillow Rental Manager. Plus, with online applications, you can quickly screen prospective tenants – for free.
$1,429/mo
Rent Zestimate®
Refinance and save
$1,610/mo
Est. payment
Refinancing to a lower rate could help reduce your monthly payments and save thousands over the life of the loan.
$1,610/mo
Est. payment
Explore your selling options
Work with a Zillow partner agent
Leverage their expertise and Zillow's premium Showcase listings to get your home seen by more buyers.
Get startedList with your own agent
Get your home in front of millions of buyers by listing it on Zillow.
Learn how to do itSell it yourself
Take full control of how buyers see your home on Zillow by listing For Sale by Owner (FSBO).
List your homeWhat's special
Second outbuildingAdditional office spaceMaster suiteSpacious master bathBright and airy kitchenOriginal frigidaire appliancesMassive walk-in closet
Zillow last checked:
Listing updated:
Listed by:
Dana Burns Jr danaburnsrealty@gmail.com,
Huffman Realty Group, LLC
Bought with:
Bonnie Macaluso
Magnolia Real Estate
Source: Canopy MLS as distributed by MLS GRID,MLS#: 4183933
Facts & features
Interior
Bedrooms & bathrooms
- Bedrooms: 3
- Bathrooms: 3
- Full bathrooms: 2
- 1/2 bathrooms: 1
- Main level bedrooms: 3
Primary bedroom
- Level: Main
Bedroom s
- Level: Main
Bedroom s
- Level: Main
Bathroom full
- Features: Garden Tub, Walk-In Closet(s)
- Level: Main
Bathroom full
- Level: Main
Bathroom half
- Level: Main
Den
- Level: Main
Kitchen
- Features: Kitchen Island
- Level: Main
Laundry
- Level: Main
Living room
- Level: Main
Office
- Level: Main
Heating
- Central
Cooling
- Central Air
Appliances
- Included: Dishwasher, Electric Range, Electric Water Heater, Microwave, Refrigerator with Ice Maker
- Laundry: Electric Dryer Hookup, Utility Room, Main Level
Features
- Has basement: No
- Fireplace features: Den
Interior area
- Total structure area: 2,302
- Total interior livable area: 2,302 sqft
- Finished area above ground: 2,302
- Finished area below ground: 0
Property
Parking
- Parking features: Detached Carport, Garage on Main Level
- Has garage: Yes
- Has carport: Yes
Features
- Levels: One
- Stories: 1
- Patio & porch: Covered, Front Porch, Rear Porch
- Fencing: Back Yard,Front Yard,Full
Lot
- Size: 0.5 Acres
- Features: Sloped, Wooded
Details
- Additional structures: Outbuilding
- Parcel number: 56973
- Zoning: R-3
- Special conditions: Standard
Construction
Type & style
- Home type: MobileManufactured
- Architectural style: Ranch
- Property subtype: Manufactured Home
Materials
- Vinyl
- Foundation: Pillar/Post/Pier
- Roof: Composition
Condition
- New construction: No
- Year built: 2020
Utilities & green energy
- Sewer: Septic Installed
- Water: County Water
- Utilities for property: Cable Available, Satellite Internet Available, Underground Utilities, Wired Internet Available
Community & HOA
Community
- Subdivision: Trenton Acres
Location
- Region: Morganton
Financial & listing details
- Price per square foot: $116/sqft
- Tax assessed value: $187,895
- Annual tax amount: $1,379
- Date on market: 9/22/2024
- Cumulative days on market: 97 days
- Listing terms: Cash,Conventional,FHA,USDA Loan,VA Loan
- Road surface type: Gravel, Paved
Price history
| Date | Event | Price |
|---|---|---|
| 2/3/2025 | Sold | $268,000-2.2%$116/sqft |
Source:  Canopy MLS as distributed by MLS GRID #4183933 Report a problem Canopy MLS as distributed by MLS GRID #4183933 Report a problem | ||
| 12/5/2024 | Price change | $273,900-0.8%$119/sqft |
Source: Canopy MLS as distributed by MLS GRID #4183933 Report a problem | ||
| 11/20/2024 | Price change | $276,000-1.1%$120/sqft |
Source: Canopy MLS as distributed by MLS GRID #4183933 Report a problem | ||
| 10/15/2024 | Price change | $279,000-3.5%$121/sqft |
Source: Canopy MLS as distributed by MLS GRID #4183933 Report a problem | ||
| 9/22/2024 | Listed for sale | $289,000+716.4%$126/sqft |
Source: Canopy MLS as distributed by MLS GRID #4183933 Report a problem | ||
| 2/13/2021 | Listing removed | $35,400$15/sqft |
Source:  RE/MAX International #3534276 Report a problem RE/MAX International #3534276 Report a problem | ||
| 8/26/2020 | Price change | $35,400-6.6%$15/sqft |
Source: RE/MAX A-Team #3534276 Report a problem | ||
| 1/15/2020 | Listed for sale | $37,900+345.9%$16/sqft |
Source: RE/MAX A-Team #3534276 Report a problem | ||
| 7/12/2013 | Sold | $8,500$4/sqft |
Source: Public Record Report a problem | ||
Public tax history
| Year | Property taxes | Tax assessment |
|---|---|---|
| 2025 | $1,379 -0.4% | $194,507 +3.5% |
| 2024 | $1,384 | $187,895 |
| 2023 | $1,384 +54.7% | $187,895 +90.7% |
| 2022 | $895 +0.7% | $98,540 |
| 2021 | $889 +1409.8% | $98,540 +1213.9% |
| 2020 | $59 -78.9% | $7,500 |
| 2019 | $279 +373.6% | $7,500 |
| 2018 | $59 +3.3% | $7,500 |
| 2017 | $57 | $7,500 |
| 2016 | $57 | $7,500 |
| 2015 | $57 | $7,500 |
Find assessor info on the county website
Neighborhood: 28655
Nearby homes
- $218,7003 bd2 ba1.4k sqft3047 Dalton Dr, Morganton, NC 28655Off Market
- $195,8003 bd2 ba1.5k sqft3007 Dalton Dr, Morganton, NC 28655Off Market
- $122,9003 bd2 ba1k sqft2985 Dalton Dr, Morganton, NC 28655Off Market
- $187,0003 bd2 ba1.2k sqft2961 Dalton Dr, Morganton, NC 28655Sold
- $187,0003 bd2 ba1.2k sqft2961 Dalton Dr, Morganton, NC 28655Sold
- $9,600-- bd-- ba-- sqft3044 Dalton Dr, Morganton, NC 28655Off Market
- $9,6920.51 Acres3026 Dalton Dr, Morganton, NC 28655Off Market
- $142,2002 bd2 ba920 sqft2945 Dalton Dr, Morganton, NC 28655Off Market
Nearby schools
GreatSchools rating
- 4/10Mountain View ElementaryGrades: PK-5Distance: 6.7 mi
- 5/10Walter R Johnson MiddleGrades: 6-8Distance: 4.9 mi
- 4/10Freedom HighGrades: 9-12Distance: 7.7 mi
Schools provided by the listing agent
- Elementary: Mountain View
- Middle: Walter Johnson
- High: Freedom
Source: Canopy MLS as distributed by MLS GRID. This data may not be complete. We recommend contacting the local school district to confirm school assignments for this home.
Get a cash offer in 3 minutes
Find out how much your home could sell for in as little as 3 minutes with a no-obligation cash offer.
Estimated market value
$271,600
Get a cash offer in 3 minutes
Find out how much your home could sell for in as little as 3 minutes with a no-obligation cash offer.
Estimated market value
$271,600
- North Carolina
- Burke County
- Morganton
- 28655
- 3035 Dalton Dr
Nearby cities
Nearby zip codes
Other Morganton Topics
