Set on a 1/3-acre lot with a backyard orchard, raised garden beds, and mountain views, this 4-bedroom, 3-bath mid-century ranch is nestled in beloved Dream House Acres. Designed with vaulted ceilings, clerestory windows, and exposed brick, the home’s layout is open and inviting—offering light and comfort in every season. The backyard orchard offers room to garden, play ball, or take in the mountain views, with a 16' x 12' detached studio for storage or additional living space. Thoughtful energy-efficient upgrades include double-paned windows, a Tesla Powerwall, solar panels, and a new heat pump water heater. Even the oversized 620 SF garage was designed with purpose, featuring insulation, room for storage, and a second garage door on the side for easy access to tools and yard equipment. Inside, the main floor features refinished oak hardwood floors, a sunny living and dining area, an updated kitchen with custom cabinetry and quartz counters, and three main-floor bedrooms, including a primary suite with a remodeled ¾ bath and walk-in shower. The finished basement adds flexible living space with a wood-burning fireplace, a large rec room, a conforming guest bedroom, an updated bath, a full laundry room with built-in storage, and a mechanical room with even more storage space. An all-season screened-in front porch and expansive outdoor spaces make it easy to settle in, spread out, and feel at home—all just minutes from Goodson Rec Center, Southglenn, Trader Joe’s, deKoevend Park, and the High Line Canal Trail.
Sold for $917,000
$917,000
3035 E Maplewood Avenue, Centennial, CO 80121
4beds
2,450sqft
Single Family Residence
Built in 1960
0.35 Acres Lot
$886,700 Zestimate®
$374/sqft
$3,662 Estimated rent
Home value
$886,700
$825,000 - $949,000
$3,662/mo
Zestimate® history
Owner options
List your home for rent
$3,662/mo
Rent Zestimate®
Find your next renter with Zillow Rental Manager. Plus, with online applications, you can quickly screen prospective tenants – for free.
$3,662/mo
Rent Zestimate®
Refinance and save
$5,268/mo
Est. payment
Refinancing to a lower rate could help reduce your monthly payments and save thousands over the life of the loan.
$5,268/mo
Est. payment
Explore your selling options
Work with a Zillow partner agent
Leverage their expertise and Zillow's premium Showcase listings to get your home seen by more buyers.
Get startedList with your own agent
Get your home in front of millions of buyers by listing it on Zillow.
Learn how to do itSell it yourself
Take full control of how buyers see your home on Zillow by listing For Sale by Owner (FSBO).
List your homeWhat's special
Mountain viewsRaised garden bedsFinished basementMechanical roomBackyard orchardExposed brickAll-season screened-in front porch
Zillow last checked:
Listing updated:
Listed by:
Chad Dierickx 206-854-3931 chad@girardgroupdenver.com,
RE/MAX Professionals,
Jennifer Girard 720-219-7752,
RE/MAX Professionals
Bought with:
Lorrie Dinner, 40013816
Your Castle Realty LLC
Source: REcolorado as distributed by MLS GRID,MLS#: 6419173
Facts & features
Interior
Bedrooms & bathrooms
- Bedrooms: 4
- Bathrooms: 3
- Full bathrooms: 1
- 3/4 bathrooms: 2
- Main level bathrooms: 2
- Main level bedrooms: 3
Primary bedroom
- Level: Main
Bedroom
- Level: Main
Bedroom
- Level: Main
Bedroom
- Level: Basement
Primary bathroom
- Level: Main
Bathroom
- Level: Main
Bathroom
- Level: Basement
Dining room
- Level: Main
Family room
- Level: Basement
Kitchen
- Level: Main
Laundry
- Level: Basement
Living room
- Level: Main
Utility room
- Level: Basement
Heating
- Active Solar, Forced Air, Heat Pump, Natural Gas
Cooling
- Central Air
Appliances
- Included: Dishwasher, Disposal, Dryer, Microwave, Range, Range Hood, Refrigerator, Washer
- Laundry: In Unit
Features
- Built-in Features, Ceiling Fan(s), Open Floorplan, Pantry, Primary Suite, Quartz Counters, Vaulted Ceiling(s)
- Flooring: Tile, Wood
- Windows: Double Pane Windows
- Basement: Finished,Full,Interior Entry
- Number of fireplaces: 1
- Fireplace features: Basement, Wood Burning
Interior area
- Total structure area: 2,450
- Total interior livable area: 2,450 sqft
- Finished area above ground: 1,250
- Finished area below ground: 1,187
Property
Parking
- Total spaces: 2
- Parking features: Dry Walled, Insulated Garage, Oversized
- Attached garage spaces: 2
Features
- Levels: One
- Stories: 1
- Entry location: Ground
- Patio & porch: Covered, Front Porch, Patio
- Exterior features: Dog Run, Garden, Private Yard, Rain Gutters
- Fencing: Full
- Has view: Yes
- View description: Mountain(s)
Lot
- Size: 0.35 Acres
- Features: Irrigated, Landscaped, Level, Many Trees
Details
- Parcel number: 032134992
- Special conditions: Standard
- Other equipment: Air Purifier
Construction
Type & style
- Home type: SingleFamily
- Architectural style: Mid-Century Modern
- Property subtype: Single Family Residence
Materials
- Brick, Wood Siding
- Foundation: Concrete Perimeter
- Roof: Membrane,Other
Condition
- Updated/Remodeled
- Year built: 1960
Utilities & green energy
- Sewer: Public Sewer
- Water: Public
- Utilities for property: Electricity Connected, Natural Gas Connected
Green energy
- Energy efficient items: Appliances, HVAC, Water Heater, Windows
Community & HOA
Community
- Security: Carbon Monoxide Detector(s), Security System
- Subdivision: Dream House Acres
HOA
- Has HOA: No
Location
- Region: Centennial
Financial & listing details
- Price per square foot: $374/sqft
- Tax assessed value: $905,300
- Annual tax amount: $4,447
- Date on market: 5/1/2025
- Listing terms: Cash,Conventional,FHA,VA Loan
- Exclusions: Personal Property And Staging
- Ownership: Individual
- Electric utility on property: Yes
- Road surface type: Paved
Price history
| Date | Event | Price |
|---|---|---|
| 7/1/2025 | Sold | $917,000-1.9%$374/sqft |
Source:  REcolorado as distributed by MLS GRID #6419173 Report a problem REcolorado as distributed by MLS GRID #6419173 Report a problem | ||
| 6/1/2025 | Pending sale | $935,000$382/sqft |
Source: REcolorado as distributed by MLS GRID #6419173 Report a problem | ||
| 5/1/2025 | Listed for sale | $935,000+7.6%$382/sqft |
Source: REcolorado as distributed by MLS GRID #6419173 Report a problem | ||
| 3/3/2023 | Sold | $869,000+239.5%$355/sqft |
Source: Public Record Report a problem | ||
| 11/4/2013 | Sold | $256,000+2.4%$104/sqft |
Source: Public Record Report a problem | ||
| 9/7/2013 | Listed for sale | $250,000+13.1%$102/sqft |
Source: BROKERS GUILD CHERRY CREEK LTD #1229070 Report a problem | ||
| 2/20/2007 | Sold | $221,000$90/sqft |
Source: Public Record Report a problem | ||
Public tax history
| Year | Property taxes | Tax assessment |
|---|---|---|
| 2025 | $4,447 +6.6% | $56,582 +45.3% |
| 2024 | $4,170 +17.4% | $38,934 -9.5% |
| 2023 | $3,553 +0.1% | $43,033 +38% |
| 2022 | $3,551 | $31,178 -2.8% |
| 2021 | -- | $32,075 +9% |
| 2020 | $3,266 +26.9% | $29,436 |
| 2019 | $2,573 | $29,436 +18.7% |
| 2018 | $2,573 +8.4% | $24,804 |
| 2017 | $2,374 | $24,804 +12.2% |
| 2016 | -- | $22,113 |
| 2015 | -- | $22,113 +25.1% |
| 2014 | $2,199 | $17,679 +5% |
| 2013 | -- | $16,830 |
| 2012 | -- | $16,830 |
| 2011 | $1,607 +10.9% | $16,830 +5.2% |
| 2010 | $1,449 -15.9% | $16,000 |
| 2009 | $1,723 | $16,000 -15.9% |
| 2008 | -- | $19,032 0% |
| 2007 | -- | $19,033 +9.5% |
| 2006 | -- | $17,385 |
| 2005 | -- | $17,385 +3.9% |
| 2002 | $1,316 +22.2% | $16,730 +32.3% |
| 2001 | $1,077 | $12,650 |
Find assessor info on the county website
Neighborhood: 80121
Nearby homes
- $700,0005 bd3 ba2.8k sqft3095 E Maplewood Ave, Centennial, CO 80121Sold
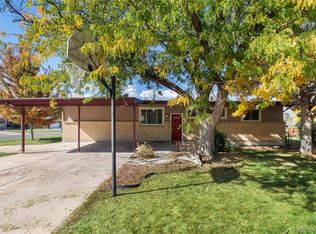
- $541,1003 bd3 ba1.1k sqft2965 E Maplewood Ave, Centennial, CO 80121Off Market
- $568,0004 bd2 ba2.2k sqft3034 E Maplewood Ave, Centennial, CO 80121Off Market

- $---- bd-- ba-- sqft3034 E Maplewood Ave, Littleton, CO 80121Off Market
- $619,9004 bd3 ba2.1k sqft6044 S Milwaukee Way, Centennial, CO 80121Off Market
- $525,200-- bd2 ba1.2k sqft6097 S Saint Paul Way, Centennial, CO 80121Off Market
- $575,4003 bd2 ba1.2k sqft2984 E Maplewood Ave, Centennial, CO 80121Off Market
- $723,2003 bd3 ba2.5k sqft3094 E Maplewood Ave, Centennial, CO 80121Off Market
Nearby schools
GreatSchools rating
- 8/10Lois Lenski Elementary SchoolGrades: K-5Distance: 1.3 mi
- 8/10Newton Middle SchoolGrades: 6-8Distance: 0.9 mi
- 8/10Littleton High SchoolGrades: 9-12Distance: 1.8 mi
Schools provided by the listing agent
- Elementary: Lois Lenski
- Middle: Newton
- High: Littleton
- District: Littleton 6
Source: REcolorado as distributed by MLS GRID. This data may not be complete. We recommend contacting the local school district to confirm school assignments for this home.
Get a cash offer in 3 minutes
Find out how much your home could sell for in as little as 3 minutes with a no-obligation cash offer.
Estimated market value
$886,700
Get a cash offer in 3 minutes
Find out how much your home could sell for in as little as 3 minutes with a no-obligation cash offer.
Estimated market value
$886,700
- Colorado
- Arapahoe County
- Centennial
- 80121
- 3035 E Maplewood Avenue
Nearby cities
Nearby zip codes
Other Centennial Topics
