Skip main navigation
Active
  • $269,900

    3035 Elmhurst Dr, Boiling Springs, SC 29316

    3beds
    1,363sqft
    : 
    $1,632/mo
    Get pre-qualified
    Single Family Residence
    Built in 1962
    0.42 Acres Lot
    $129,400 Zestimate®
    $198/sqft
    $-- HOA

    What's special

    Large islandCompletely updated kitchenNew laminate flooring throughoutStylish fireplaceSolid quartz countertopsBright open layoutClassic brick exterior
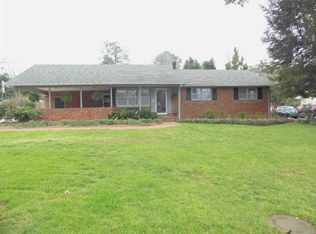
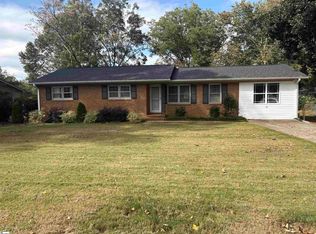
    Fully Renovated Brick Ranch | 3 Bedrooms | 2 Bathrooms | No HOA. Beautifully renovated 3-bedroom, 2-bath brick ranch offering 1,363 square feet of modern, move-in-ready living space on a spacious 0.41-acre lot in School District 2 with no HOA. The home features a bright, open layout with new laminate flooring throughout, a stylish fireplace, and a completely updated kitchen with solid quartz countertops, new cabinetry, stainless-steel appliances, subway tile backsplash, and a large island. Both bathrooms have been tastefully renovated with modern finishes, quartz countertops, and elegant tile. Outside, the property offers a generous yard, a two-car carport, and a separate driveway leading to a workshop located at the rear of the lot, providing convenient space for hobbies, storage, or projects. With its classic brick exterior, thoughtful renovations, spacious lot, and desirable location, this home is ready for its next owner to move right in and enjoy.
    1 hour
    |
    83
    |
    11
    |

    Zillow last checked:

    Listing updated:

    Listed by:

    Roman Ryabchuk 864-804-8720,

    Ponce Realty Group

    Source: SAR as distributed by MLS GRID,MLS#: 340809MLS Logo

      Facts & features

      Interior

      Bedrooms & bathrooms
      • Bedrooms: 3
      • Bathrooms: 2
      • Full bathrooms: 2
      Rooms
      • Room types: Workshop
      Primary bedroom
      • Level: First
      • Area: 168.89
      • Dimensions: 13'4x12'8
      Bedroom 2
      • Level: First
      • Area: 138.89
      • Dimensions: 13'4x10'5
      Bedroom 3
      • Level: First
      • Area: 135.42
      • Dimensions: 13'x10'5
      Dining room
      • Level: First
      • Area: 2096.58
      • Dimensions: 13"9x15'1
      Kitchen
      • Area: 139.31
      • Dimensions: 14'2x9'10
      Laundry
      • Level: First
      Living room
      • Level: First
      • Area: 206.92
      • Dimensions: 15'11x13'
      Heating
      • Heat Pump, Electricity
      Cooling
      • Central Air, Electricity
      Appliances
      • Included: Dishwasher, Disposal, Cooktop, Electric Cooktop, Electric Oven, Free-Standing Range, Microwave, Electric Water Heater
      • Laundry: 1st Floor, Electric Dryer Hookup, Stackable Accommodating, Washer Hookup
      Features
      • Fireplace, Ceiling - Smooth, Solid Surface Counters, Open Floorplan
      • Flooring: Laminate
      • Windows: Insulated Windows
      • Has fireplace: No
      Interior area
      • Total interior livable area: 1,363 sqft
      • Finished area above ground: 1,363
      • Finished area below ground: 0

      Property

      Parking
      • Total spaces: 2
      • Parking features: Attached, Carport, Driveway, Attached Carport
      • Attached garage spaces: 2
      • Has carport: Yes
      • Has uncovered spaces: Yes
      Features
      • Levels: One
      • Stories: 1
      • Patio & porch: Porch
      Lot
      • Size: 0.42 Acres
      • Features: Level
      • Topography: Level
      Details
      • Parcel number: 2500025400

      Construction

      Type & style
      • Home type: SingleFamily
      • Architectural style: Ranch
      • Property subtype: Single Family Residence
      Materials
      • Brick Veneer
      • Foundation: Crawl Space
      • Roof: Composition
      Condition
      • New construction: No
      • Year built: 1962

      Utilities & green energy

      • Electric: Duke
      • Gas: Pidmont
      • Water: Private, ICWD

      Community & HOA

      Community
      • Security: Smoke Detector(s)
      • Subdivision: Springfield
      HOA
      • Has HOA: No
      Location
      • Region: Boiling Springs

      Financial & listing details

      • Price per square foot: $198/sqft
      • Tax assessed value: $165,500
      • Annual tax amount: $728
      • Date on market: 8/20/2026

        Estimated market value

        $129,400

        $123,000 - $136,000

        $1,604/mo

        Price history

        DateEventPrice
        8/20/2026Listed for sale$269,900+90.1%$198/sqft
        Source: SAR as distributed by MLS GRID #340809 Report a problem
        5/8/2026Sold$142,000+9.2%$104/sqft
        Source: WUMLS #20299661 Report a problem
        4/16/2026Contingent$130,000$95/sqft
        Source: WUMLS #20299661 Report a problem
        4/14/2026Listed for sale$130,000$95/sqft
        Source: WUMLS #20299661 Report a problem

        Public tax history

        YearProperty taxesTax assessment
        2025-- $5,622
        2024$718 +3%$5,622
        2023$697 $5,622 +15%
        2022-- $4,890
        2021-- $4,890
        2020-- $4,890
        2019-- $4,890
        2018$553 $4,890 +15%
        2017$553 +24%$4,252
        2016$446 $4,252
        2015$446 -81.4%$4,252
        2014$2,404 $4,252
        2013-- $4,252
        2012-- --
        2011-- $4,002
        2010-- $4,002
        2009-- $4,002
        2008-- $4,002 -23.3%
        2006-- $5,220 +50%
        2005-- $3,480
        2004$323 +5.3%$3,480
        2003$307 $3,480 +18.8%
        2002-- $2,930
        2001$195 -44.2%$2,930
        2000$349 $2,930
        Find assessor info on the county website

        Monthly payment

        Est. payment

        Payment breakdown

        Explore the cost of this home by adjusting the details. Changes won't be saved.
        All calculations are estimates and provided by Zillow, Inc. for informational purposes only. Actual amounts may vary.
        HOA fees may include property taxes on listings classified as Co-Ops. Contact the listing agent and/or owner for fee details.
        See how much you could borrow to make a competitive offer.

        Climate risks

        Neighborhood: 29316

        Getting around

        22 / 100
        Car-Dependent
        34 / 100
        Somewhat Bikeable

        Nearby schools

        GreatSchools rating
        Schools provided by the listing agent
        • Elementary: 2-Hendrix Elem
        • Middle: 2-Boiling Springs
        • High: 2-Boiling Springs

        Source: SAR as distributed by MLS GRID. This data may not be complete. We recommend contacting the local school district to confirm school assignments for this home.

        A local agent can set up tours, give advice and negotiate with sellers.

        A local lender can help you make sure your offer is ready when you are.

        Browse local experts

        Similar homes