Skip main navigation
Sold for $219,000
  • $219,000

    3035 Gobbler Court, Aiken, SC 29801

    3beds
    1,334sqft
    Single Family Residence
    Built in 2012
    5,227 Square Feet Lot
    $224,000 Zestimate®
    $164/sqft
    $1,745 Estimated rent

    Home value

    $224,000

    $204,000 - $246,000

    $1,745/mo

    Zestimate® history
    Loading
    Loading...

    Owner options

    List your home for rent

    $1,745/mo

    Rent Zestimate®

    Find your next renter with Zillow Rental Manager. Plus, with online applications, you can quickly screen prospective tenants – for free.

    Learn more

    $1,745/mo

    Rent Zestimate®

    Refinance and save

    $2,207/mo

    Est. payment

    Refinancing to a lower rate could help reduce your monthly payments and save thousands over the life of the loan.

    See today's rates

    $2,207/mo

    Est. payment

    Explore your selling options

    Work with a Zillow partner agent

    Leverage their expertise and Zillow's premium Showcase listings to get your home seen by more buyers.

    Get started

    List with your own agent

    Get your home in front of millions of buyers by listing it on Zillow.

    Learn how to do it

    Sell it yourself

    Take full control of how buyers see your home on Zillow by listing For Sale by Owner (FSBO).

    List your home

    What's special

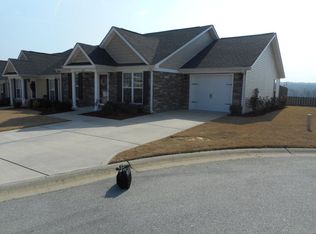
    Welcome to your new home.Townhome is an end unit in a cul-de-sac. Walk in to a large entrance way that opens to a dining room and large family room.Home has an eat in kitchen with all stainless appliances with a kitchen pantry. A large laundry room with washer and dryer staying. Owner's suite has a large walk in closet and lots of storage in the bathroom. The third bedroom has french doors and could be used as a flex room.The outside covered patio is perfect with a ceiling fan and a privacy fence.

    Zillow last checked:

    Listing updated:

    Listed by:

    Brandi Nichole Ledford 706-825-0037,

    RE/MAX Reinvented

    Bought with:

    Non Member

    Non Member Office

    Source: Hive MLS,MLS#: 98198437MLS LogoOriginating MLS: REALTORS® of Greater Augusta

    Facts & features

    Interior

    Bedrooms & bathrooms
    • Bedrooms: 3
    • Bathrooms: 2
    • Full bathrooms: 2
    Rooms
    • Room types: Family Room, Dining Room, Laundry, Master Bedroom, Bedroom 2, Bedroom 3
    Primary bedroom
    • Level: Main
    • Dimensions: 14 x 14
    Bedroom 2
    • Level: Main
    • Dimensions: 12 x 12
    Bedroom 3
    • Level: Main
    • Dimensions: 14 x 14
    Dining room
    • Level: Main
    • Dimensions: 10 x 14
    Family room
    • Level: Main
    • Dimensions: 16 x 14
    Kitchen
    • Level: Main
    • Dimensions: 15 x 10
    Laundry
    • Level: Main
    • Dimensions: 6 x 6
    Heating
    • Electric, Heat Pump
    Cooling
    • Central Air, Ceiling Fan(s)
    Appliances
    • Included: Built-In Microwave, Washer, Refrigerator, Range, Dryer, Dishwasher
    • Laundry: Dryer Hookup, Washer Hookup
    Features
    • Walk-in Closet(s), Entrance Foyer, Pantry, Blinds/Shades, Eat-in Kitchen, Walk-In Closet(s)
    • Flooring: LVT/LVP, Carpet, Hardwood
    • Basement: None
    • Attic: Pull Down Stairs
    • Has fireplace: No
    Interior area
    • Total structure area: 1,334
    • Total interior livable area: 1,334 sqft

    Property

    Parking
    • Total spaces: 1
    • Parking features: Attached, Concrete, Garage Door Opener, Garage, Parking Pad
    • Has attached garage: Yes
    Features
    • Levels: One
    • Patio & porch: Covered, Patio, Front Porch
    • Fencing: Privacy
    Lot
    • Size: 5,227 Square Feet
    • Features: Landscaped
    Details
    • Parcel number: 0870013011

    Construction

    Type & style
    • Home type: SingleFamily
    • Property subtype: Single Family Residence
    • Attached to another structure: Yes
    Materials
    • Brick, Stone, Vinyl Siding
    • Foundation: Slab
    • Roof: Composition
    Condition
    • New construction: No
    • Year built: 2012

    Utilities & green energy

    • Sewer: Public Sewer
    • Water: Public
    • Utilities for property: Cable Available

    Community & HOA

    Community
    • Subdivision: Trolley Run Station
    HOA
    • Has HOA: Yes
    • Amenities included: Trail(s)
    • HOA fee: $846 annually
    Location
    • Region: Aiken

    Financial & listing details

    • Price per square foot: $164/sqft
    • Tax assessed value: $174,780
    • Annual tax amount: $2,538
    • Date on market: 5/2/2025
    • Cumulative days on market: 99 days
    • Listing agreement: Exclusive Agency
    • Listing terms: Cash,Conventional,FHA

    Price history

    DateEventPrice
    8/29/2025Sold$219,000-2.4%$164/sqft
    Source: Hive MLS #98198437 Report a problem
    8/8/2025Pending sale$224,500$168/sqft
    Source: REALTORS® of Greater Augusta #541290 Report a problem
    5/2/2025Listed for sale$224,500+32.1%$168/sqft
    Source: Aiken MLS #217129 Report a problem
    5/25/2021Sold$170,000+3%$127/sqft
    Source: Aiken MLS #116666 Report a problem
    5/10/2021Pending sale$165,000$124/sqft
    Source: Aiken MLS #116666 Report a problem
    5/8/2021Listed for sale$165,000+17.9%$124/sqft
    Source: Aiken MLS #116666 Report a problem
    10/25/2019Sold$140,000-3.4%$105/sqft
    Source: Public Record Report a problem
    10/7/2019Pending sale$145,000$109/sqft
    Source: EXP REALTY, LLC #446914 Report a problem
    9/22/2019Listed for sale$145,000+23.2%$109/sqft
    Source: EXP REALTY, LLC #446914 Report a problem
    7/17/2017Listing removed$1,000$1/sqft
    Source: Gold Ivy Realty #99159 Report a problem
    7/2/2017Listed for rent$1,000$1/sqft
    Source: Gold Ivy Realty #99159 Report a problem
    7/6/2012Sold$117,700$88/sqft
    Source: Aiken MLS #75736 Report a problem

    Public tax history

    YearProperty taxesTax assessment
    2025$2,748 +8.3%$10,490
    2024$2,538 -0.1%$10,490
    2023$2,540 +1.1%$10,490
    2022$2,512 +12.6%$10,490 +24.1%
    2021$2,231 +8.9%$8,450 +0.5%
    2020$2,049 $8,410 +13.5%
    2019-- $7,410
    2018$1,810 $7,410
    2017$1,810 +2%--
    2016$1,774 --
    2015$1,774 +0.1%--
    2014$1,771 --
    2013$1,771 --
    Find assessor info on the county website

    Neighborhood: 29801

    Nearby schools

    GreatSchools rating
    Schools provided by the listing agent
    • Elementary: Byrd
    • Middle: Leavelle McCampbell
    • High: Midland Valley

    Source: Hive MLS. This data may not be complete. We recommend contacting the local school district to confirm school assignments for this home.

    Sell for more on Zillow
    Get a Zillow Showcase℠ listing at no additional cost and you could sell for .
    $224,000
    2% more
    +$4,480
    With Zillow Showcase(estimated)
    $228,480
    Sell for more on Zillow
    Get a Zillow Showcase℠ listing at no additional cost and you could sell for .
    $224,000
    2% more
    +$4,480
    With Zillow Showcase(estimated)
    $228,480