Step into modern comfort and efficiency with this stunning Table Mesa home on one of the best streets boasting a myriad of recent upgrades. In 2023, the kitchen was remodeled, creating a sleek and functional culinary space. Embrace sustainability with owned Tesla solar panels and an electrical car charger, ensuring eco-friendly living and reduced energy costs.The home's interior is further enhanced with a new furnace, AC, and fireplace insert, providing year-round comfort and ambiance. A hot water heater installed in 2018. Hardwood floors are under the family room carpet and grace the other main living areas, adding warmth and elegance to the space.With 4 bedrooms located upstairs, which is rare, there's ample room for family and guests. Additionally, a radon system has been installed for added peace of mind. A separate entrance to the basement offers versatility and potential for additional living space or other options. Newer windows throughout the home contribute to energy efficiency and aesthetic appeal. This home is walking distance to some of the best trails in Boulder, schools, South Boulder Rec center, Whole Foods plaza and more! Experience the ease of contemporary living in a space that's been thoughtfully upgraded and meticulously maintained. LOVE WHERE YOU LIVE!!!!! Showings start Thursday April 25th, no exceptions. Open house Sat April 27th and Sun April 28th
Sold for $1,495,000
$1,495,000
3035 Heidelberg Dr, Boulder, CO 80305
5beds
3,203sqft
Single Family Residence
Built in 1966
7,145 Square Feet Lot
$1,711,900 Zestimate®
$467/sqft
$6,195 Estimated rent
Home value
$1,711,900
$1.56M - $1.92M
$6,195/mo
Zestimate® history
Owner options
List your home for rent
$6,195/mo
Rent Zestimate®
Find your next renter with Zillow Rental Manager. Plus, with online applications, you can quickly screen prospective tenants – for free.
$6,195/mo
Rent Zestimate®
Refinance and save
$9,141/mo
Est. payment
Refinancing to a lower rate could help reduce your monthly payments and save thousands over the life of the loan.
$9,141/mo
Est. payment
Explore your selling options
Work with a Zillow partner agent
Leverage their expertise and Zillow's premium Showcase listings to get your home seen by more buyers.
Get startedList with your own agent
Get your home in front of millions of buyers by listing it on Zillow.
Learn how to do itSell it yourself
Take full control of how buyers see your home on Zillow by listing For Sale by Owner (FSBO).
List your homeWhat's special
Zillow last checked:
Listing updated:
Listed by:
Daphne Queen 303-589-4308,
8z Real Estate
Bought with:
Non-IRES Agent
Non-IRES
Source: IRES as distributed by MLS GRID,MLS#: 1007676
Facts & features
Interior
Bedrooms & bathrooms
- Bedrooms: 5
- Bathrooms: 4
- Full bathrooms: 2
- 3/4 bathrooms: 1
- 1/2 bathrooms: 1
- Main level bathrooms: 1
Primary bedroom
- Description: Wood
- Features: Full Primary Bath
- Level: Upper
- Area: 180 Square Feet
- Dimensions: 12 x 15
Bedroom 2
- Description: Wood
- Level: Upper
- Area: 132 Square Feet
- Dimensions: 11 x 12
Bedroom 3
- Description: Wood
- Level: Upper
- Area: 132 Square Feet
- Dimensions: 11 x 12
Bedroom 4
- Description: Wood
- Level: Upper
- Area: 165 Square Feet
- Dimensions: 11 x 15
Dining room
- Description: Wood
- Level: Main
- Area: 143 Square Feet
- Dimensions: 11 x 13
Family room
- Description: Carpet
- Level: Main
- Area: 247 Square Feet
- Dimensions: 13 x 19
Kitchen
- Description: Tile
- Level: Main
- Area: 247 Square Feet
- Dimensions: 19 x 13
Laundry
- Description: Vinyl
- Level: Basement
- Area: 100 Square Feet
- Dimensions: 10 x 10
Living room
- Description: Wood
- Level: Main
- Area: 234 Square Feet
- Dimensions: 13 x 18
Recreation room
- Description: Carpet
- Level: Basement
- Area: 442 Square Feet
- Dimensions: 17 x 26
Study
- Description: Carpet
- Level: Basement
- Area: 143 Square Feet
- Dimensions: 11 x 13
Heating
- Forced Air
Cooling
- Evaporative Cooling, Attic Fan
Appliances
- Included: Electric Range, Dishwasher, Refrigerator, Washer, Dryer, Microwave
Features
- Eat-in Kitchen, Separate Dining Room, Pantry, Walk-In Closet(s)
- Flooring: Wood
- Windows: Window Coverings, Bay or Bow Window
- Basement: Partial,Partially Finished,Walk-Out Access
- Has fireplace: Yes
- Fireplace features: Gas Log, Family Room
Interior area
- Total structure area: 3,203
- Total interior livable area: 3,203 sqft
- Finished area above ground: 3,203
Property
Parking
- Total spaces: 2
- Parking features: Garage - Attached
- Attached garage spaces: 2
- Details: Attached
Features
- Levels: Two
- Stories: 2
- Patio & porch: Patio
- Fencing: Fenced
- Has view: Yes
- View description: Mountain(s)
Lot
- Size: 7,145 Square Feet
- Features: Deciduous Trees, Sloped, Paved, Curbs, Sidewalks
Details
- Parcel number: R0010923
- Zoning: RES
- Special conditions: Private Owner
Construction
Type & style
- Home type: SingleFamily
- Property subtype: Single Family Residence
Materials
- Frame, Brick
- Roof: Composition
Condition
- New construction: No
- Year built: 1966
Utilities & green energy
- Electric: Xcel
- Gas: Xcel
- Sewer: Public Sewer
- Water: City
- Utilities for property: Natural Gas Available, Electricity Available
Green energy
- Energy efficient items: Southern Exposure, Windows
Community & HOA
Community
- Subdivision: Table Mesa
HOA
- Has HOA: No
Location
- Region: Boulder
Financial & listing details
- Price per square foot: $467/sqft
- Tax assessed value: $1,349,900
- Annual tax amount: $7,223
- Date on market: 4/20/2024
- Listing terms: Cash,Conventional,FHA,VA Loan
- Exclusions: Seller's personal property, staging items
- Electric utility on property: Yes
- Road surface type: Asphalt
Price history
| Date | Event | Price |
|---|---|---|
| 5/31/2024 | Sold | $1,495,000$467/sqft |
Source:  IRES as distributed by MLS GRID #1007676 Report a problem IRES as distributed by MLS GRID #1007676 Report a problem | ||
| 5/1/2024 | Pending sale | $1,495,000$467/sqft |
Source:  REcolorado as distributed by MLS GRID #IR1007676 Report a problem REcolorado as distributed by MLS GRID #IR1007676 Report a problem | ||
| 4/25/2024 | Listed for sale | $1,495,000+298.7%$467/sqft |
Source: IRES as distributed by MLS GRID #1007676 Report a problem | ||
| 8/18/1999 | Sold | $375,000$117/sqft |
Source: Public Record Report a problem | ||
Public tax history
| Year | Property taxes | Tax assessment |
|---|---|---|
| 2025 | $7,350 +1.8% | $84,369 -3.4% |
| 2024 | $7,223 +12% | $87,321 -1% |
| 2023 | $6,449 +4.9% | $88,168 +27% |
| 2022 | $6,149 +16.2% | $69,445 -2.8% |
| 2021 | $5,293 | $71,443 +17.5% |
| 2020 | $5,293 +2.4% | $60,804 |
| 2019 | $5,169 | $60,804 +2% |
| 2018 | $5,169 | $59,616 -9.5% |
| 2017 | $5,169 +4.6% | $65,909 +15.4% |
| 2016 | $4,942 +5.6% | $57,089 +26.1% |
| 2015 | $4,680 +23% | $45,260 |
| 2014 | $3,806 -2.6% | $45,260 |
| 2013 | $3,908 +0.9% | $45,260 -3% |
| 2012 | $3,873 -5.9% | $46,646 |
| 2011 | $4,115 +7.1% | -- |
| 2010 | $3,842 +29.4% | $50,910 |
| 2009 | $2,970 +3.5% | $50,910 +9.7% |
| 2008 | $2,869 +13.2% | $46,420 |
| 2007 | $2,535 +3.9% | $46,420 +17% |
| 2006 | $2,441 -3.9% | $39,660 |
| 2005 | $2,540 +0.7% | $39,660 -4.6% |
| 2004 | $2,522 +2.7% | $41,580 |
| 2003 | $2,457 +10.3% | $41,580 +18.1% |
| 2002 | $2,227 | $35,220 -90.8% |
| 2001 | -- | $384,900 |
Find assessor info on the county website
Neighborhood: Table Mesa South
Nearby homes
- $1,385,1004 bd2 ba2.2k sqft3065 Heidelberg Dr, Boulder, CO 80305Off Market
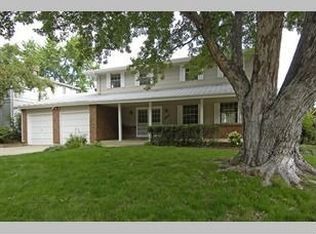
- $1,470,7004 bd2 ba2.7k sqft3005 Heidelberg Dr, Boulder, CO 80305Off Market
- $1,316,6004 bd2 ba2.1k sqft1580 Findlay Way, Boulder, CO 80305Off Market
- $1,207,8003 bd2 ba1.5k sqft1570 Findlay Way, Boulder, CO 80305Off Market
- $1,650,0005 bd4 ba2.8k sqft1590 Findlay Way, Boulder, CO 80305Sold
- $1,200,4004 bd2 ba2.2k sqft3095 Heidelberg Dr, Boulder, CO 80305Off Market
- $1,312,0003 bd3 ba1.7k sqft3030 Heidelberg Dr, Boulder, CO 80305Off Market
- $1,180,0003 bd3 ba1.9k sqft1560 Findlay Way, Boulder, CO 80305Sold
Nearby schools
GreatSchools rating
- 8/10Mesa Elementary SchoolGrades: PK-5Distance: 0.3 mi
- 9/10Southern Hills Middle SchoolGrades: 6-8Distance: 0.6 mi
- 10/10Fairview High SchoolGrades: 9-12Distance: 0.5 mi
Schools provided by the listing agent
- Elementary: Mesa
- Middle: Southern Hills
- High: Fairview
Source: IRES as distributed by MLS GRID. This data may not be complete. We recommend contacting the local school district to confirm school assignments for this home.
Get a cash offer in 3 minutes
Find out how much your home could sell for in as little as 3 minutes with a no-obligation cash offer.
Estimated market value
$1,711,900
Get a cash offer in 3 minutes
Find out how much your home could sell for in as little as 3 minutes with a no-obligation cash offer.
Estimated market value
$1,711,900
- Colorado
- Boulder County
- Boulder
- 80305
- Table Mesa South
- 3035 Heidelberg Dr
Nearby cities
Nearby neighborhoods
Nearby zip codes
Other Boulder Topics
