Just three blocks from beautiful Bde Maka Ska, this charming 1905 up/down duplex blends classic character with thoughtful updates in an unbeatable location.
The main level unit features 2 bedrooms, including one with a dedicated office space separated by French doors - perfect for working from home. Enjoy hardwood floors throughout, a bright and spacious living room, and an oversized kitchen complete with a breakfast bar, eat-in dining area, and convenient built-in laundry. Just off the kitchen, a sunny three-season porch wrapped in windows offers the perfect spot to relax.
The upper unit offers a unique and versatile layout with 3 bedrooms and 2 bathrooms. The second level includes a large living room, full bathroom, and two bedrooms, along with a kitchen featuring newer luxury vinyl flooring, eat-in space, and in-unit laundry. The connected third level adds a private bedroom, ¾ bathroom, and open flex space - ideal for an office or additional living area.
Major updates include roof, siding, and water heater (2022), plus A/C mini splits added the same year for modern comfort. Outside, enjoy a fully fenced backyard and dedicated parking spaces off the alley.
This property was formerly a triplex with a non-conforming lower-level unit and is now zoned as a duplex. Buyers are encouraged to verify with the City of Minneapolis the potential to convert the lower level into an ADU with owner occupancy.
With exceptional walkability to restaurants, shops, lakes, and trails, this property is a fantastic opportunity for both owner-occupants and investors alike!
Closed
Zillow last checked:
Listing updated:
Bought with:
Lindsey Bennett
RE/MAX Results
Source: NorthstarMLS as distributed by MLS GRID,MLS#: 7081127
Price history
| Date | Event | Price |
|---|---|---|
| 9/11/2026 | Sold | $580,000-9.4%$162/sqft |
Source:  NorthstarMLS as distributed by MLS GRID #7081127 Report a problem NorthstarMLS as distributed by MLS GRID #7081127 Report a problem | ||
| 8/30/2026 | Pending sale | $640,000$179/sqft |
Source: NorthstarMLS as distributed by MLS GRID #7081127 Report a problem | ||
| 5/27/2026 | Listed for sale | $640,000-4.2%$179/sqft |
Source: NorthstarMLS as distributed by MLS GRID #7081127 Report a problem | ||
| 5/27/2026 | Listing removed | $668,000$187/sqft |
Source: NorthstarMLS as distributed by MLS GRID #7046630 Report a problem | ||
| 4/10/2026 | Listed for sale | $668,000-0.9%$187/sqft |
Source: NorthstarMLS as distributed by MLS GRID #7046630 Report a problem | ||
| 7/13/2025 | Listing removed | $674,000$188/sqft |
Source: NorthstarMLS as distributed by MLS GRID #6703806 Report a problem | ||
| 5/29/2025 | Price change | $674,000-3%$188/sqft |
Source: NorthstarMLS as distributed by MLS GRID #6703806 Report a problem | ||
| 5/6/2025 | Price change | $694,500-3.5%$194/sqft |
Source: NorthstarMLS as distributed by MLS GRID #6703806 Report a problem | ||
| 4/24/2025 | Listed for sale | $719,900+5.1%$201/sqft |
Source: NorthstarMLS as distributed by MLS GRID #6703806 Report a problem | ||
| 6/2/2022 | Sold | $685,000-1.4%$192/sqft |
Source: NorthstarMLS as distributed by MLS GRID #6154189 Report a problem | ||
| 5/11/2022 | Pending sale | $695,000$194/sqft |
Source: NorthstarMLS as distributed by MLS GRID #6154189 Report a problem | ||
| 3/21/2022 | Price change | $695,000-2.1%$194/sqft |
Source: NorthstarMLS as distributed by MLS GRID #6154189 Report a problem | ||
| 2/17/2022 | Listed for sale | $710,000+18.5%$199/sqft |
Source: NorthstarMLS as distributed by MLS GRID #6154189 Report a problem | ||
| 2/2/2021 | Listing removed | -- |
Source:  Edina Realty Report a problem Edina Realty Report a problem | ||
| 8/14/2020 | Price change | $599,000-7.8%$168/sqft |
Source: Edina Realty, Inc., a Berkshire Hathaway affiliate #5628677 Report a problem | ||
| 8/3/2020 | Listed for sale | $649,900-7%$182/sqft |
Source: Edina Realty, Inc., a Berkshire Hathaway affiliate #5628677 Report a problem | ||
| 6/13/2019 | Listing removed | $2,200$1/sqft |
Source: Renters Warehouse Report a problem | ||
| 5/22/2019 | Price change | $2,200-4.3%$1/sqft |
Source: Renters Warehouse Report a problem | ||
| 4/25/2019 | Listed for rent | $2,300$1/sqft |
Source: Renters Warehouse Report a problem | ||
| 3/1/2019 | Listing removed | $699,000$195/sqft |
Source: Edina Realty, Inc., a Berkshire Hathaway affiliate #5001088 Report a problem | ||
| 10/8/2018 | Price change | $699,000-2.2%$195/sqft |
Source: Edina Realty, Inc., a Berkshire Hathaway affiliate #5001088 Report a problem | ||
| 9/7/2018 | Listed for sale | $715,000+47.4%$200/sqft |
Source: Edina Realty, Inc., a Berkshire Hathaway affiliate #5001088 Report a problem | ||
| 2/7/2017 | Sold | $485,000+36.6%$136/sqft |
Source: Public Record Report a problem | ||
| 7/22/2009 | Sold | $355,000+1.4%$99/sqft |
Source:  Lake Superior Area Realtors as distributed by MLS GRID #1686290 Report a problem Lake Superior Area Realtors as distributed by MLS GRID #1686290 Report a problem | ||
| 12/26/2008 | Listing removed | $350,000$98/sqft |
Source: Listhub #3542712 Report a problem | ||
| 12/24/2008 | Listed for sale | $350,000-18.6%$98/sqft |
Source: Listhub #3542712 Report a problem | ||
| 8/23/2008 | Listing removed | $430,000$120/sqft |
Source: Listhub #3542712 Report a problem | ||
| 6/10/2008 | Listed for sale | $430,000+7863%$120/sqft |
Source: Listhub #3542712 Report a problem | ||
| 4/14/2004 | Sold | $5,400$2/sqft |
Source: Public Record Report a problem | ||
Nearby homes
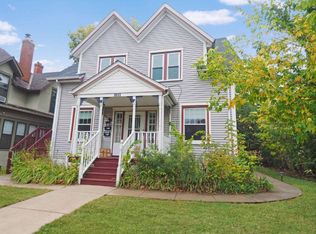
- $353,7003 bd2 ba1.7k sqft3035 Irving Ave S APT 2, Minneapolis, MN 55408Off Market
- $--2 bd1 ba1.2k sqft3035 Irving Ave S APT 1, Minneapolis, MN 55408Off Market
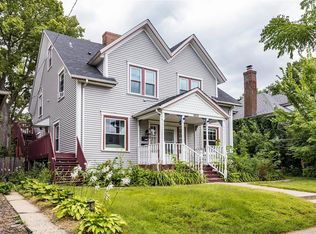
- $596,3004 bd3 ba2.3k sqft3029 Irving Ave S, Minneapolis, MN 55408Off Market
- $--2 bd1 ba1.2k sqft3029 Irving Ave S #2, Minneapolis, MN 55408Off Market

Get a cash offer in 3 minutes
Find out how much your home could sell for in as little as 3 minutes with a no-obligation cash offer.
Estimated market value
$624,200
