Welcome to this exquisite, updated Colonial in the highly sought-after Chantilly Highlands community. This remarkable residence boasts stunning Brazilian cherry hardwood floors that flow seamlessly throughout the main level, complemented by elegant oak hardwood flooring on the upper level & low-maintenance laminated hardwood in the lower level. Together, these finishes add a refined touch of elegance & practicality to the home. The main level is highlighted by a grand two-story foyer & two story family room, featuring a beautifully updated brick fireplace adorned w/ intricate trim details. The living & dining rooms, positioned at the front of the home, are flooded with natural light through an abundance of windows, creating a bright & airy atmosphere throughout. The updated kitchen is a true centerpiece, equipped w/ sleek stainless steel appliances, rich granite countertops, and professionally updated oak cabinetry, enhanced w/ fresh paint and new hardware. A convenient kitchen island and breakfast bar make it ideal for both cooking & casual dining. Adjacent to the kitchen is the laundry area, which opens to a double-door pantry, providing ample storage space & a window that brings in additional natural light. Access to the garage is conveniently located off the rear hall. The sunroom, with its skylights & multiple windows, extends the living space & offers a seamless connection to the outdoors, filling the home with an abundance of natural light. Just beyond the sunroom is a spacious double deck, perfect for entertaining, w/ stairs that lead down to the rear grounds. A thoughtfully updated half bath is conveniently located off the main foyer for guests. Additionally, a private home office, enclosed by French doors, offers a quiet space for study or work. Built-in cabinetry provides discreet storage & showcases shelves perfect for displaying cherished items. Ascending to the second level, you will be greeted by rich oak hardwood flooring that continues throughout the upper level. The primary suite is a serene retreat, featuring vaulted ceilings, a generous sleeping area, double closets, & a luxurious en suite bath, complete w/ a soaking tub, walk-in shower, & double vanities. Three additional well-appointed bedrooms on this level share a fully renovated bath, featuring double vanities, a walk-in shower. The lower level is equally impressive, w/ an open railing design on the staircase that enhances the home’s contemporary feel. This space is anchored by a second brick fireplace & a spacious recreation room, perfect for television viewing or creating distinct areas for activities such as ping-pong or exercise. Two additional unfinished storage rooms provide ample space for all your organizational needs. An updated full bath serves this level, and the lower level walks out to a private deck, offering direct access to the beautifully landscaped backyard. Situated in the coveted Chantilly Highlands neighborhood, this home offers access to local parks, scenic trails, a community swimming pool, tennis, & top-rated schools. With convenient access to commuter routes, healthcare facilities, shopping, dining, and more, this residence provides the perfect blend of elegance & convenience. Updates: Fresh Paint Throughout much of the home,Stainless-Steel Appliances: dishwasher, refrigerator & microwave are all 2-3 years old,Stainless Steel Microwave-less than 12 months old,Staircase carpeting 2 years old,Updated lighting throughout,Updated mirrors, lighting & faucets in all baths Renovated upper hall bath,Built in cabinets/wardrobes in 2 upper bedrooms & garage Family room built-in cabinetry for a TV,Hot water heater 9 years old,Dryer 3 years old,Oak hardwood flooring installed in the upper level,Wide plank Laminate wood flooring installed in the lower level Roof was replaced prior to the owners purchasing the home 10 years ago
Sold for $1,200,000
$1,200,000
3035 Jeannie Anna Ct, Herndon, VA 20171
4beds
4,626sqft
Single Family Residence
Built in 1992
8,500 Square Feet Lot
$1,226,200 Zestimate®
$259/sqft
$4,920 Estimated rent
Home value
$1,226,200
$1.15M - $1.31M
$4,920/mo
Zestimate® history
Owner options
List your home for rent
$4,920/mo
Rent Zestimate®
Find your next renter with Zillow Rental Manager. Plus, with online applications, you can quickly screen prospective tenants – for free.
$4,920/mo
Rent Zestimate®
Refinance and save
$7,630/mo
Est. payment
Refinancing to a lower rate could help reduce your monthly payments and save thousands over the life of the loan.
$7,630/mo
Est. payment
Explore your selling options
Work with a Zillow partner agent
Leverage their expertise and Zillow's premium Showcase listings to get your home seen by more buyers.
Get startedList with your own agent
Get your home in front of millions of buyers by listing it on Zillow.
Learn how to do itSell it yourself
Take full control of how buyers see your home on Zillow by listing For Sale by Owner (FSBO).
List your homeWhat's special
Private home officeSecond brick fireplacePrivate deckUnfinished storage roomsRenovated upper hall bathBeautifully landscaped backyardFully renovated bath
Zillow last checked:
Listing updated:
Listed by:
Lisa Smith 703-987-0056,
Pearson Smith Realty, LLC
Bought with:
Venugopal Ravva, 0225256384
Maram Realty, LLC
Source: Bright MLS,MLS#: VAFX2230256
Facts & features
Interior
Bedrooms & bathrooms
- Bedrooms: 4
- Bathrooms: 4
- Full bathrooms: 3
- 1/2 bathrooms: 1
- Main level bathrooms: 1
Basement
- Area: 1600
Heating
- Central, Natural Gas
Cooling
- Ceiling Fan(s), Central Air, Programmable Thermostat, Electric
Appliances
- Included: Microwave, Dishwasher, Disposal, Dryer, Exhaust Fan, Self Cleaning Oven, Oven/Range - Gas, Refrigerator, Stainless Steel Appliance(s), Washer, Water Dispenser, Water Heater, Gas Water Heater
- Laundry: Main Level, Dryer In Unit, Washer In Unit
Features
- Soaking Tub, Bathroom - Stall Shower, Bathroom - Walk-In Shower, Breakfast Area, Built-in Features, Ceiling Fan(s), Dining Area, Family Room Off Kitchen, Open Floorplan, Formal/Separate Dining Room, Kitchen - Gourmet, Kitchen Island, Recessed Lighting, Upgraded Countertops, Walk-In Closet(s), 9'+ Ceilings, Dry Wall, Cathedral Ceiling(s), Vaulted Ceiling(s)
- Flooring: Ceramic Tile, Hardwood, Laminate, Wood
- Doors: French Doors
- Windows: Double Pane Windows, Transom, Skylight(s), Window Treatments
- Basement: Walk-Out Access,Windows,Rear Entrance,Full,Connecting Stairway
- Number of fireplaces: 2
- Fireplace features: Brick, Gas/Propane, Mantel(s)
Interior area
- Total structure area: 4,926
- Total interior livable area: 4,626 sqft
- Finished area above ground: 3,326
- Finished area below ground: 1,300
Property
Parking
- Total spaces: 4
- Parking features: Storage, Garage Faces Front, Inside Entrance, Driveway, Attached
- Attached garage spaces: 2
- Uncovered spaces: 2
Accessibility
- Accessibility features: None
Features
- Levels: Three
- Stories: 3
- Patio & porch: Deck
- Exterior features: Sidewalks
- Pool features: Community
Lot
- Size: 8,500 Square Feet
Details
- Additional structures: Above Grade, Below Grade
- Parcel number: 0253 04 0969
- Zoning: 131
- Special conditions: Standard
Construction
Type & style
- Home type: SingleFamily
- Architectural style: Colonial
- Property subtype: Single Family Residence
Materials
- Aluminum Siding
- Foundation: Slab
- Roof: Asphalt
Condition
- Excellent
- New construction: No
- Year built: 1992
Details
- Builder model: Sinclair
Utilities & green energy
- Sewer: Public Sewer
- Water: Public
- Utilities for property: Fiber Optic
Community & HOA
Community
- Security: Smoke Detector(s)
- Subdivision: Chantilly Highlands
HOA
- Has HOA: Yes
- Amenities included: Pool, Tot Lots/Playground
- Services included: Common Area Maintenance, Management, Trash
- HOA fee: $43 monthly
- HOA name: CHANTILLY HIGHLANDS
Location
- Region: Herndon
Financial & listing details
- Price per square foot: $259/sqft
- Tax assessed value: $1,092,780
- Annual tax amount: $12,659
- Date on market: 4/3/2025
- Listing agreement: Exclusive Right To Sell
- Ownership: Fee Simple
Price history
| Date | Event | Price |
|---|---|---|
| 6/5/2025 | Sold | $1,200,000-6.3%$259/sqft |
Source:  Bright MLS #VAFX2230256 Report a problem Bright MLS #VAFX2230256 Report a problem | ||
| 4/16/2025 | Pending sale | $1,280,000$277/sqft |
Source: Bright MLS #VAFX2230256 Report a problem | ||
| 4/9/2025 | Contingent | $1,280,000$277/sqft |
Source: Bright MLS #VAFX2230256 Report a problem | ||
| 4/3/2025 | Listed for sale | $1,280,000+64.1%$277/sqft |
Source: Bright MLS #VAFX2230256 Report a problem | ||
| 4/13/2015 | Sold | $780,000$169/sqft |
Source: Public Record Report a problem | ||
| 2/20/2015 | Pending sale | $780,000$169/sqft |
Source: RE/MAX ALLEGIANCE #FX8551521 Report a problem | ||
| 2/12/2015 | Listed for sale | $780,000$169/sqft |
Source: RE/MAX ALLEGIANCE #FX8551521 Report a problem | ||
Public tax history
| Year | Property taxes | Tax assessment |
|---|---|---|
| 2025 | $12,633 +6.9% | $1,092,780 +7.1% |
| 2024 | $11,817 +0.6% | $1,020,030 -2% |
| 2023 | $11,743 +11.8% | $1,040,560 +13.3% |
| 2022 | $10,499 | $918,130 +14.9% |
| 2021 | -- | $799,270 +7.2% |
| 2020 | $8,822 +4% | $745,380 +4% |
| 2019 | $8,482 +3.3% | $716,720 +3.3% |
| 2018 | $8,209 +1.9% | $693,650 |
| 2017 | $8,053 +0.2% | $693,650 |
| 2016 | $8,036 +6.2% | $693,650 +2.4% |
| 2015 | $7,563 +2.7% | $677,710 +2.5% |
| 2014 | $7,363 | $661,240 +5.4% |
| 2013 | -- | $627,490 +4.8% |
| 2012 | -- | $598,620 +5.8% |
| 2011 | -- | $565,850 +2.1% |
| 2010 | -- | $553,980 -7.3% |
| 2009 | -- | $597,590 -8.5% |
| 2008 | -- | $653,340 -9.5% |
| 2007 | -- | $722,240 +34.1% |
| 2003 | -- | $538,610 +4% |
| 2002 | -- | $518,050 +21% |
| 2001 | -- | $428,140 |
Find assessor info on the county website
Neighborhood: 20171
Nearby homes
- $1,090,9005 bd3 ba3.5k sqft3037 Jeannie Anna Ct, Herndon, VA 20171Off Market
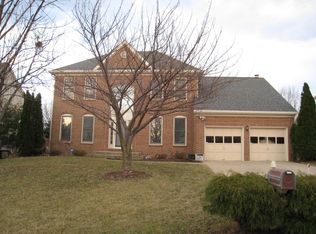
- $1,067,4004 bd3 ba2.4k sqft3033 Jeannie Anna Ct, Herndon, VA 20171Off Market
- $991,4004 bd4 ba2.4k sqft13312 Glen Taylor Ln, Herndon, VA 20171Off Market
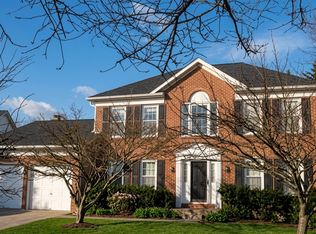
- $1,049,3004 bd4 ba3.4k sqft13310 Glen Taylor Ln, Herndon, VA 20171Off Market
- $1,024,1004 bd3 ba2.4k sqft3034 Jeannie Anna Ct, Herndon, VA 20171Off Market
- $1,091,2006 bd5 ba3.1k sqft3043 Jeannie Anna Ct, Herndon, VA 20171Off Market
- $1,198,5005 bd3 ba3.9k sqft3031 Jeannie Anna Ct, Herndon, VA 20171Off Market
- $1,148,4005 bd3 ba3.3k sqft3032 Jeannie Anna Ct, Herndon, VA 20171Off Market
Nearby schools
GreatSchools rating
- 10/10Oak Hill Elementary SchoolGrades: PK-6Distance: 0.5 mi
- 8/10Franklin Middle SchoolGrades: 7-8Distance: 1.2 mi
- 9/10Chantilly High SchoolGrades: 9-12Distance: 2.9 mi
Schools provided by the listing agent
- Elementary: Oak Hill
- District: Fairfax County Public Schools
Source: Bright MLS. This data may not be complete. We recommend contacting the local school district to confirm school assignments for this home.
Get a cash offer in 3 minutes
Find out how much your home could sell for in as little as 3 minutes with a no-obligation cash offer.
Estimated market value
$1,226,200
Get a cash offer in 3 minutes
Find out how much your home could sell for in as little as 3 minutes with a no-obligation cash offer.
Estimated market value
$1,226,200
- Virginia
- Fairfax County
- Herndon
- 20171
- 3035 Jeannie Anna Ct
Nearby cities
Nearby neighborhoods
Nearby zip codes
Other Herndon Topics
