Opportunity awaits with this centrally located ranch-style home offering plenty of potential for its next owner. Featuring a functional open-concept layout, RV parking, and a low-maintenance exterior, this property is ready for its next chapter. The home is ready for some updates, creating an excellent opportunity for buyers looking to build equity through thoughtful improvements. Established front landscaping provides a welcoming first impression, while the backyard offers a blank canvas to create the outdoor space you've envisioned. Conveniently located near shopping, schools, parks, and restaurants, this single-level home offers a practical floor plan and the chance to make it your own. If you've been searching for a home with great potential, valuable features, and an opportunity to add your personal style and value, this property is well worth a look.
For sale
$349,000
3035 Lancelot Pl, Grand Junction, CO 81504
3beds
2baths
1,244sqft
Single Family Residence
Built in 1997
6,969 Square Feet Lot
$-- Zestimate®
$281/sqft
$-- HOA
What's special
Rv parkingLow-maintenance exteriorSingle-level homeEstablished front landscapingFunctional open-concept layout
- 6 days |
- 598 |
- 45 |
Likely to sell faster than
Zillow last checked:
Listing updated:
Listed by:
ANNA DERBY - ANNA AND ASSOCIATES 970-260-8362,
RE/MAX 4000, INC
Source: GJARA,MLS#: 20263479
Facts & features
Interior
Bedrooms & bathrooms
- Bedrooms: 3
- Bathrooms: 2
Rooms
- Room types: None
Primary bedroom
- Level: Main
- Dimensions: 14.5 X13.1
Bedroom 2
- Level: Main
- Dimensions: 9.9X11.9
Bedroom 3
- Level: Main
- Dimensions: 9.2X11.11
Dining room
- Level: Main
- Dimensions: 8.11X10.2
Family room
- Dimensions: 0
Kitchen
- Level: Main
- Dimensions: 11.10X8.7
Laundry
- Level: Main
- Dimensions: 5.2X5.11
Living room
- Level: Main
- Dimensions: 18.3X15.9
Heating
- Baseboard
Cooling
- Evaporative Cooling
Appliances
- Included: Dryer, Dishwasher, Electric Oven, Electric Range, Disposal, Microwave, Refrigerator, Range Hood, Washer
- Laundry: Laundry Room
Features
- Ceiling Fan(s), Kitchen/Dining Combo, Laminate Counters, Main Level Primary, Vaulted Ceiling(s), Walk-In Closet(s), Window Treatments
- Flooring: Carpet, Linoleum
- Windows: Window Coverings
- Has fireplace: No
- Fireplace features: None
Interior area
- Total structure area: 1,244
- Total interior livable area: 1,244 sqft
Video & virtual tour
Property
Parking
- Total spaces: 2
- Parking features: Attached, Garage, Garage Door Opener
- Attached garage spaces: 2
Accessibility
- Accessibility features: None
Features
- Stories: 1
- Patio & porch: Open, Patio
- Exterior features: RV Hookup, Shed, Sprinkler/Irrigation
- Fencing: Chain Link,Full
Lot
- Size: 6,969 Square Feet
- Dimensions: 83 x 81 x 82 x 81
- Features: Cleared, Landscaped, Sprinkler System, Xeriscape
Details
- Additional structures: Shed(s)
- Parcel number: 294304337018
- Zoning description: PUD
Construction
Type & style
- Home type: SingleFamily
- Architectural style: Ranch
- Property subtype: Single Family Residence
Materials
- Brick, Masonite, Wood Frame
- Foundation: Slab
- Roof: Asphalt,Composition
Condition
- Year built: 1997
Utilities & green energy
- Sewer: Connected
- Water: Public
Green energy
- Water conservation: Water-Smart Landscaping
Community & HOA
Community
- Subdivision: Camelot
HOA
- Has HOA: Yes
- Services included: None
Location
- Region: Grand Junction
- Elevation: 4600
Financial & listing details
- Price per square foot: $281/sqft
- Tax assessed value: $315,250
- Annual tax amount: $984
- Date on market: 7/16/2026
- Road surface type: Paved
Estimated market value
Not available
Estimated sales range
Not available
Not available
Price history
| Date | Event | Price |
|---|---|---|
| 7/16/2026 | Listed for sale | $349,000+79%$281/sqft |
Source: GJARA #20263479 Report a problem | ||
| 9/28/2009 | Sold | $195,000+116.3%$157/sqft |
Source: Public Record Report a problem | ||
| 3/24/1997 | Sold | $90,150$72/sqft |
Source: Public Record Report a problem | ||
Public tax history
| Year | Property taxes | Tax assessment |
|---|---|---|
| 2025 | $984 +3.7% | $22,220 +0.3% |
| 2024 | $949 +42.2% | $22,150 -3.6% |
| 2023 | $667 -0.3% | $22,980 +55.5% |
| 2022 | $669 +17.7% | $14,780 -2.8% |
| 2021 | $569 | $15,200 +11.2% |
| 2020 | $569 -44.7% | $13,670 -0.7% |
| 2019 | $1,029 | $13,760 +7.9% |
| 2018 | $1,029 +10.8% | $12,750 |
| 2017 | $929 | $12,750 -6.4% |
| 2016 | $929 -1.3% | $13,620 |
| 2015 | $941 +22.6% | $13,620 +23.8% |
| 2014 | $768 | $11,000 |
| 2013 | -- | $11,000 -19.4% |
| 2012 | $883 | $13,650 |
| 2011 | -- | $13,650 -17% |
| 2010 | -- | $16,440 |
| 2009 | -- | $16,440 +13.9% |
| 2008 | $947 -10.5% | $14,440 |
| 2007 | $1,058 +30.1% | $14,440 +27.9% |
| 2006 | $814 -9.3% | $11,290 |
| 2005 | $897 +30% | $11,290 +19.6% |
| 2004 | $690 -14.5% | $9,440 -13% |
| 2003 | $807 +10.2% | $10,850 +4.2% |
| 2002 | $732 -16% | $10,409 -6.1% |
| 2001 | $871 | $11,090 |
Find assessor info on the county website
Monthly payment
Est. payment
Payment breakdown
Explore the cost of this home by adjusting the details. Changes won't be saved.Climate risks
Neighborhood: 81504
Nearby schools
GreatSchools rating
- 4/10Thunder Mountain Elementary SchoolGrades: PK-5Distance: 0.4 mi
- 2/10Grand Mesa Middle SchoolGrades: 6-8Distance: 1.1 mi
- 4/10Central High SchoolGrades: 9-12Distance: 1 mi
Schools provided by the listing agent
- Elementary: Thunder MT
- Middle: Grand Mesa
- High: Central
Source: GJARA. This data may not be complete. We recommend contacting the local school district to confirm school assignments for this home.
- $431,8003 bd2 ba1.8k sqft3037 Lancelot Pl, Grand Junction, CO 81504Off Market

- $389,1003 bd2 ba1.2k sqft3033 Lancelot Pl, Grand Junction, CO 81504Off Market
- $366,0003 bd2 ba1.2k sqft622 1/2 Round Table Rd, Grand Junction, CO 81504Off Market
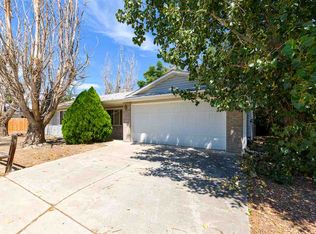
- $390,6003 bd2 ba1.2k sqft624 Round Table Rd, Grand Junction, CO 81504Off Market
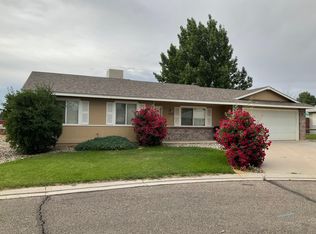
- $414,7002 bd2 ba1.2k sqft3034 Lancelot Pl, Grand Junction, CO 81504Off Market
- $442,9003 bd2 ba1.8k sqft3036 Camelot Pl, Grand Junction, CO 81504Off Market
- $381,7003 bd2 ba1.1k sqft3032 Lancelot Pl, Grand Junction, CO 81504Off Market
- $419,8003 bd2 ba1.8k sqft3039 Lancelot Pl, Grand Junction, CO 81504Sold
A local agent can set up tours, give advice and negotiate with sellers.
Similar homes
- $--3 bd2 ba1.5k sqft3084 Evanston Ave, Grand Junction, CO 81504Auction
 Auction.com 2
 - $344,7772 bd2 ba1.2k sqft675 30th Rd, Grand Junction, CO 81504For Sale
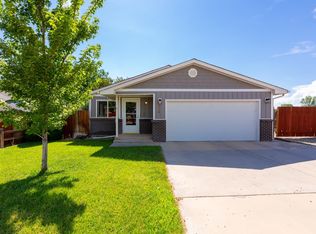 MLS ID #20263553, TERRI MONTANO, DIAMOND REALTY & PROPERTY, LLC. GJARA
 - $389,0003 bd2 ba1.2k sqft638 Hudsons Bay Ct, Grand Junction, CO 81504For Sale
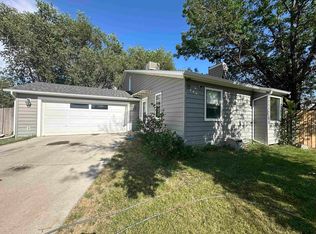 MLS ID #20263523, CORD ADAMS, CENTURY 21 ELEVATED REAL ESTATE. GJARA
 - $415,0003 bd2 ba1.3k sqft3021 S Ronlin Pl, Grand Junction, CO 81504For Sale
 MLS ID #20263599, JANELL GEAR, GEAR & ASSOCIATES REALTY. GJARA
 - $--3 bd2 ba1k sqft2959 Bookcliff Ave, Grand Junction, CO 81504AuctionAuction.com 2
- $--3 bd2 ba1.2k sqft3079 Canyon Land Dr, Grand Junction, CO 81504AuctionAuction.com 2
- $389,9003 bd2 ba1.5k sqft3105 Pine Cone Ct, Grand Junction, CO 81504For SaleMLS ID #20263432, LORI ANN ERB, NEXTHOME VALLEY PROPERTIES. GJARA
- $--3 bd2 ba1.6k sqft579 E Valley Dr, Grand Junction, CO 81504AuctionAuction.com 2
- $--3 bd2 ba1.3k sqft2995 Bret Dr, Grand Junction, CO 81504AuctionXome
- $370,0003 bd2 ba1.3k sqft3073 Baltic Ct, Grand Junction, CO 81504For SaleMLS ID #20263391, JESSICA RIGGS, HAYS HOME GROUP, LLC. GJARA
- $375,9003 bd2 ba1.4k sqft583 Serenade Ct, Grand Junction, CO 81504For SaleMLS ID #20262926, MICHELLE RENSTROM, STUDT REALTY, LLC/MB. GJARA
- $410,0004 bd2 ba1.8k sqft3063 Mesa Ave, Grand Junction, CO 81504For Sale
 MLS ID #1064680, Toni Heiden, Heiden Homes Realty. IRES as distributed by MLS GRID
 - $361,0003 bd2 ba1.3k sqft2921 1/2 Wagon Pl, Grand Junction, CO 81504For SaleMLS ID #20262931, JOYCE DORSCHER, PRESTIGE REALTY, LLC. GJARA
- $320,0003 bd2 ba1.1k sqft443 Lark Dr, Grand Junction, CO 81504For SaleMLS ID #20263529, JENNIFER CIRKA, GREYHOUND REAL ESTATE. GJARA
- $369,9003 bd2 ba1.3k sqft571 E Greenfield Cir, Grand Junction, CO 81504For SaleMLS ID #20263068, ROCKY CASTILLO, HOMESMART REALTY PARTNERS. GJARA
- $380,0003 bd2 ba1.4k sqft2968 Ox Bow Rd, Grand Junction, CO 81504For SaleMLS ID #20262571, MARK WINGERTER, RONIN REAL ESTATE PROFESSIONALS ERA POWERED. GJARA
- $385,0002 bd2 ba912 sqft463 Seminole Ct, Grand Junction, CO 81504For SaleMLS ID #20263476, LYNN GROSE, HOMESMART REALTY PARTNERS. GJARA
- $334,9993 bd2 ba1.4k sqft530 Centennial Rd, Grand Junction, CO 81504For SaleMLS ID #20263293, JOLEEN PAIZ - THE TOWNER GROUP, RE/MAX RISE UP. GJARA
- $379,9003 bd2 ba1.3k sqft643 Pinewood Ct, Grand Junction, CO 81504For SaleMLS ID #20262333, WENDY BIGGS, HOMESMART. GJARA
- $394,9003 bd2 ba1.3k sqft608 1/2 Wagon Way, Grand Junction, CO 81504For SaleMLS ID #20263345, DAVID WOODWARD CRS, UNITED COUNTRY REAL COLORADO PROPERTIES. GJARA
