This classic mid century, 3 bedroom, 2 bathroom, 1647 sq ft home has been loved by one family since it was built in 1957. On a tree lined cul-de-sac, the professionally designed drought tolerant front yard and covered front porch welcome you to a terrazzo tiled entry, large dining room, a floor to ceiling brick raised hearth fireplace living room and a huge step down family room. The sliding door opens to the private backyard with an expansive brick floored patio, lush green lawn and multiple fruit trees. Upgrades include: dual pane windows & door, Trane heating & air, auto irrigation, roof 2022, paint 2023 and kitchen appliances 2024. Special features: hardwood floors under carpet in original house, Butlers Pantry/Laundry room, stainless refrigerator, dishwasher and stove. This California Dream Home is located in the highly desirable City of Claremont, home of the prestigious Claremont Colleges. It is walking distance to schools & shopping and has easy access to the charming Claremont Village, Metro Station and freeways. The community is walkable and bicycle friendly with excellent hiking trails. Welcome Home!
Sold for $900,000
Listed by: Vista Sotheby's International • CAROL WIESE • Contact: 909-764-8972
Bought with: Vista Sotheby's International
$900,000
3035 Lansbury Ave, Claremont, CA 91711
3beds
1,647sqft
Single Family Residence
Built in 1957
7,740 Square Feet Lot
$879,800 Zestimate®
$546/sqft
$3,937 Estimated rent
Home value
$879,800
$792,000 - $977,000
$3,937/mo
Zestimate® history
Owner options
List your home for rent
$3,937/mo
Rent Zestimate®
Find your next renter with Zillow Rental Manager. Plus, with online applications, you can quickly screen prospective tenants – for free.
$3,937/mo
Rent Zestimate®
Refinance and save
$5,787/mo
Est. payment
Refinancing to a lower rate could help reduce your monthly payments and save thousands over the life of the loan.
$5,787/mo
Est. payment
Explore your selling options
Work with a Zillow partner agent
Leverage their expertise and Zillow's premium Showcase listings to get your home seen by more buyers.
Get startedList with your own agent
Get your home in front of millions of buyers by listing it on Zillow.
Learn how to do itSell it yourself
Take full control of how buyers see your home on Zillow by listing For Sale by Owner (FSBO).
List your homeWhat's special
Multiple fruit treesPrivate backyardCovered front porchLush green lawnTree lined cul-de-sacTerrazzo tiled entryHardwood floors under carpet
Zillow last checked:
Listing updated:
Listed by:
CAROL WIESE DRE #01158133 909-376-8972,
Vista Sotheby's International
Bought with:
CAROL WIESE, DRE #01158133
Vista Sotheby's International
Source: CRMLS,MLS#: CV25013816 Originating MLS: California Regional MLS
Originating MLS: California Regional MLSFacts & features
Interior
Bedrooms & bathrooms
- Bedrooms: 3
- Bathrooms: 2
- Full bathrooms: 1
- 3/4 bathrooms: 1
- Main level bathrooms: 2
- Main level bedrooms: 3
Rooms
- Room types: Attic, Bedroom, Entry/Foyer, Family Room, Kitchen, Laundry, Living Room, Dining Room
Bedroom
- Features: All Bedrooms Down
Bathroom
- Features: Bathroom Exhaust Fan, Bathtub, Full Bath on Main Level, Separate Shower, Tub Shower
Kitchen
- Features: Laminate Counters
Kitchen
- Features: Galley Kitchen
Heating
- Central
Cooling
- Central Air
Appliances
- Included: Dishwasher, Electric Oven, Disposal, Gas Range, Microwave, Refrigerator, Range Hood, Water Heater, Dryer, Washer
- Laundry: Washer Hookup, Inside, Laundry Room
Features
- Breakfast Area, Separate/Formal Dining Room, Laminate Counters, Pantry, Recessed Lighting, Unfurnished, All Bedrooms Down, Attic, Galley Kitchen
- Flooring: Carpet, Tile, Wood
- Windows: Double Pane Windows
- Has fireplace: Yes
- Fireplace features: Living Room
- Common walls with other units/homes: No Common Walls
Interior area
- Total interior livable area: 1,647 sqft
Property
Parking
- Total spaces: 4
- Parking features: Concrete, Direct Access, Driveway Level, Door-Single, Driveway, Garage, Garage Door Opener, Garage Faces Side, Workshop in Garage
- Attached garage spaces: 2
- Uncovered spaces: 2
Features
- Levels: One
- Stories: 1
- Entry location: East side
- Patio & porch: Brick, Front Porch
- Pool features: None
- Spa features: None
- Fencing: Fair Condition,Wood
- Has view: Yes
- View description: Neighborhood
Lot
- Size: 7,740 Square Feet
- Features: Cul-De-Sac, Front Yard, Gentle Sloping, Lawn, Landscaped, Sprinklers Timer, Yard
Details
- Parcel number: 8311017017
- Zoning: CLRS*
- Special conditions: Standard,Trust
Construction
Type & style
- Home type: SingleFamily
- Architectural style: Ranch
- Property subtype: Single Family Residence
Materials
- Stucco
- Roof: Composition
Condition
- Turnkey
- New construction: No
- Year built: 1957
Utilities & green energy
- Sewer: Public Sewer
- Water: Public
- Utilities for property: Electricity Connected, Natural Gas Connected, Sewer Connected
Community & HOA
Community
- Features: Curbs, Foothills, Suburban, Sidewalks
Location
- Region: Claremont
Financial & listing details
- Price per square foot: $546/sqft
- Tax assessed value: $84,284
- Annual tax amount: $11,113
- Date on market: 1/21/2025
- Cumulative days on market: 9 days
- Listing terms: Cash,Cash to New Loan
- Inclusions: Washer, dryer, stove, refrigerator
- Road surface type: Paved
Price history
| Date | Event | Price |
|---|---|---|
| 3/3/2025 | Sold | $900,000+0.2%$546/sqft |
Source:  CRMLS #CV25013816 Report a problem CRMLS #CV25013816 Report a problem | ||
| 2/20/2025 | Pending sale | $898,000$545/sqft |
Source: CRMLS #CV25013816 Report a problem | ||
| 1/31/2025 | Contingent | $898,000$545/sqft |
Source: CRMLS #CV25013816 Report a problem | ||
| 1/21/2025 | Listed for sale | $898,000$545/sqft |
Source: CRMLS #CV25013816 Report a problem | ||
Public tax history
| Year | Property taxes | Tax assessment |
|---|---|---|
| 2025 | $11,113 +541.8% | $84,284 +2% |
| 2024 | $1,732 +2.1% | $82,632 +2% |
| 2023 | $1,696 +2.2% | $81,012 +2% |
| 2022 | $1,659 +2.9% | $79,424 +2% |
| 2021 | $1,612 +1.8% | $77,868 +1% |
| 2020 | $1,583 | $77,071 +2% |
| 2019 | $1,583 +10.3% | $75,561 +2% |
| 2018 | $1,436 | $74,081 +2% |
| 2017 | $1,436 +2.4% | $72,629 +2% |
| 2016 | $1,402 +4.9% | $71,205 +1.5% |
| 2015 | $1,336 +1.3% | $70,136 +2% |
| 2014 | $1,319 | $68,763 +2.5% |
| 2012 | -- | $67,113 +2% |
| 2011 | -- | $65,798 +0.8% |
| 2010 | -- | $65,307 -0.2% |
| 2009 | -- | $65,463 +2% |
| 2008 | -- | $64,180 +2% |
| 2007 | -- | $62,923 +2% |
| 2006 | -- | $61,690 |
| 2005 | -- | $61,690 +4% |
| 2004 | -- | $59,296 +1.9% |
| 2003 | -- | $58,210 +2% |
| 2002 | -- | $57,070 +4% |
| 2000 | -- | $54,856 |
Find assessor info on the county website
Neighborhood: Mountain View
Nearby homes
- $918,7003 bd3 ba1.8k sqft3105 Lansbury Ave, Claremont, CA 91711Off Market

- $865,7004 bd2 ba1.8k sqft3029 Lansbury Ave, Claremont, CA 91711Off Market
- $818,9003 bd2 ba1.9k sqft3023 Lansbury Ave, Claremont, CA 91711Off Market
- $596,7001 bd2 ba580 sqft3111 Lansbury Ave, Claremont, CA 91711Off Market
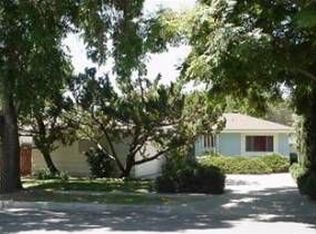
- $805,0004 bd2 ba1.3k sqft810 N Towne Ave, Claremont, CA 91711Off Market
- $797,1003 bd2 ba1.3k sqft780 N Towne Ave, Claremont, CA 91711Off Market
- $742,4003 bd2 ba1.3k sqft830 N Towne Ave, Claremont, CA 91711Off Market
- $887,7003 bd3 ba1.7k sqft760 N Towne Ave, Claremont, CA 91711Off Market
Nearby schools
GreatSchools rating
- 6/10Mountain View Elementary SchoolGrades: K-6Distance: 0.4 mi
- 9/10El Roble Intermediate SchoolGrades: 7-8Distance: 0.3 mi
- 9/10Claremont High SchoolGrades: 9-12Distance: 1.1 mi
Schools provided by the listing agent
- Middle: El Roble
- High: Claremont
Source: CRMLS. This data may not be complete. We recommend contacting the local school district to confirm school assignments for this home.
Get a cash offer in 3 minutes
Find out how much your home could sell for in as little as 3 minutes with a no-obligation cash offer.
Estimated market value
$879,800
Get a cash offer in 3 minutes
Find out how much your home could sell for in as little as 3 minutes with a no-obligation cash offer.
Estimated market value
$879,800
- California
- Los Angeles County
- Claremont
- 91711
- Mountain View
- 3035 Lansbury Ave
Nearby cities
Nearby neighborhoods
Nearby zip codes
Other Claremont Topics
