Skip main navigation
Off market
  • $736,800

    3035 Marsh Crossing Dr, Laurel, MD 20724

    5beds
    2,600sqft
    SingleFamily
    Built in 1997
    7,156 Square Feet Lot
    $736,800 Zestimate®
    $283/sqft
    $4,049 Estimated rent

    Home value

    $736,800

    $700,000 - $774,000

    $4,049/mo

    Zestimate® history
    Loading
    Loading...

    Owner options

    List your home for rent

    $4,049/mo

    Rent Zestimate®

    Find your next renter with Zillow Rental Manager. Plus, with online applications, you can quickly screen prospective tenants – for free.

    Learn more

    $4,049/mo

    Rent Zestimate®

    Refinance and save

    $4,472/mo

    Est. payment

    Refinancing to a lower rate could help reduce your monthly payments and save thousands over the life of the loan.

    See today's rates

    $4,472/mo

    Est. payment

    Explore your selling options

    Work with a Zillow partner agent

    Leverage their expertise and Zillow's premium Showcase listings to get your home seen by more buyers.

    Get started

    List with your own agent

    Get your home in front of millions of buyers by listing it on Zillow.

    Learn how to do it

    Sell it yourself

    Take full control of how buyers see your home on Zillow by listing For Sale by Owner (FSBO).

    List your home

    What's special

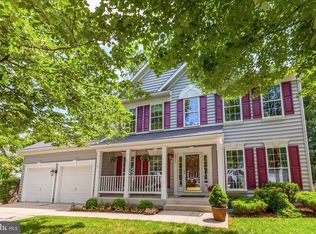
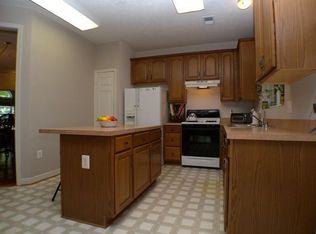
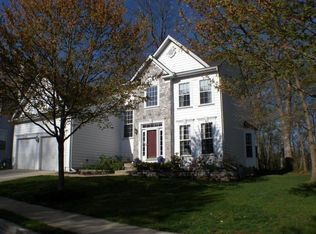
    The owners have gone above and beyond what is necessary to make this home a perfect 10! Stunningly gorgeous 5 bedroom, 3 full bath, 1 half bath, luxury "Regency" single family home on a secluded corner lot located in the highly desired Russett community! Words cannot describe the beauty and attention to detail of this amazing home: very private and secluded corner lot (fully fenced back yard) located in the deepest part of the community, fully functional large front porch that's perfect for morning coffee on those chilly Fall mornings...going inside we have a large two story foyer (9+ ceilings and modern updated fixtures throughout entire home) with hardwood floors and a simply breathtaking overhead chandelier that brings life to the entire entranceway, to the right is the recently remodeled power room with wainscot and tile floor, and to the left are the formal living and dining room areas, both with crown/armchair molding and glowing hardwood floors, beyond the entry area we have a simply amazing and large custom gourmet kitchen adorned with long "Silestone" counters, stainless GE Profile/Bosch appliances, stunning oversized center island with breakfast overhang and extra drawers/cabinets, gorgeous 42" maple hardwood cabinetry with pull-out drawers, decorative molding/trim, a corner bread box/cubbies, and plate rack, a microwave, under cabinet lighting/wifi, decorative tile backsplash, recessed lighting, pantry, and a beautiful "travertine" floor with decorative glass inserts, and a few steps away is the "holiday picture perfect" oversized family area with 9 foot ceilings, top of the line laminate flooring (looks like real hardwood floors!), a stunning gas fireplace with a slate and decorative stone/glass tile surround and custom wood mantle, all laced with wainscot and armchair molding...moving upstairs we have a ginormous master owners suite with adjacent sitting area complete with walk-in "California" closet (built-in drawers/shelves), arcmchair molding and decorative "stenciling," and a large private master bath with soaking tub, "his" and "hers" vanities, and a decorative tile floor/surround, very large secondary rooms that's perfect for family or guests all with large closets (many with custom shelving), and an updated adjacent hall bath with a ceramic tile floor...moving down the gorgeous hardwood stairs to the lower level we have a stunning fully finished "walk-out/up" basement with a large recreation area that's perfect for your "football" Sunday's, a full bath with modern vanity and ceramic tile floor/surround, recessed lights/berber carpet, storage, and a large partially finished back room area that has the makings for a possible 5th bedroom (currently a shop) with massive closet/storage space...the party continues as we move out to the back of the home up the walk out stairs (or a few steps through the kitchen) to a large custom two tier deck surrounded by extensive and dramatic landscaping that includes an elegant paver walk-way with decorative circles lined with a dreamy stacked stone wall, all of which is fully fenced (also has gutter guards)! It really doesn't get any better than this; you'll never want to leave! Community amenities, the Russett Preserve/Little Patuxent River, shopping, and fine dining all with-in walking distance! Just minutes from NSA/Ft.Meade, MARC, Baltimore, and DC! HMS Warranty!

    This property is off market, which means it's not currently listed for sale or rent on Zillow. This may be different from what's available on other websites or public sources.
    Facts & features

    Interior

    Bedrooms & bathrooms
    • Bedrooms: 5
    • Bathrooms: 4
    • Full bathrooms: 3
    • 1/2 bathrooms: 1
    Heating
    • Forced air, Gas
    Cooling
    • Central
    Appliances
    • Included: Dishwasher, Dryer, Microwave, Refrigerator, Washer
    Features
    • Breakfast Area, Window Treatments, Dining Area, Recessed Lighting, Attic, Kitchen - Island, Upgraded Countertops, Wood Floors, Chair Railings, Crown Moldings, Family Room Off Kitchen, Kitchen - Gourmet, Master Bath(s), Wainscotting, Floor Plan - Open
    • Flooring: Tile, Carpet, Hardwood, Laminate
    • Basement: Finished
    • Has fireplace: Yes
    Interior area
    • Total interior livable area: 2,600 sqft

    Property

    Parking
    • Parking features: Garage - Attached
    Features
    • Exterior features: Vinyl
    Lot
    • Size: 7,156 sqft
    Details
    • Parcel number: 0467590085626

    Construction

    Type & style
    • Home type: SingleFamily
    • Architectural style: Conventional
    Materials
    • Roof: Other
    Condition
    • Year built: 1997

    Utilities & green energy

    • Sewer: Public Sewer

    Community & neighborhood

    Location
    • Region: Laurel

    HOA & financial

    HOA
    • Has HOA: Yes
    • HOA fee: $55 monthly

    Other

    Other facts
    • Acreage: 0
    • Appliances: Disposal, Exhaust Fan, Icemaker, Oven/Range - Electric, Washer/Dryer Hookups Only
    • HalfBaths: 1
    • HasBodyOfWater: 0
    • IsForeClosure: 0
    • IsNewConstruction: 0
    • IsSale: 1
    • LotSquareFootage: 0
    • NoOfLevels: 0
    • HasPool: 0
    • HasWaterFront: 0
    • CondoFee: 0
    • CvrdParking1Spaces: 0
    • CvrdParking2Spaces: 0
    • HasWaterAccess: 0
    • HasWaterView: 0
    • HOAFee: 0
    • TotalLeasedUnits: 0
    • TotalNoOfUnits: 0
    • TotalUnfurnishedUnits: 0
    • PropertyType: Single Family
    • Sewer: Public Sewer
    • InteriorFeatures: Breakfast Area, Window Treatments, Dining Area, Recessed Lighting, Attic, Kitchen - Island, Upgraded Countertops, Wood Floors, Chair Railings, Crown Moldings, Family Room Off Kitchen, Kitchen - Gourmet, Master Bath(s), Wainscotting, Floor Plan - Open
    • TotalTaxes: 0
    • TotalSquareFeet: 0
    • Water: Public
    • Ownership: Fee Simple
    • Style: Detached
    • Directions: From Laurel Take Rt.198 East to Russett Green West
    • TaxYear: 2018
    • BasementType: 0
    • ListingDate: 2018-11-03T00:00:00
    • Ownership: Fee Simple

    Price history

    DateEventPrice
    12/21/2018Sold$489,900$188/sqft
    Source: Public Record Report a problem
    11/8/2018Pending sale$489,900$188/sqft
    Source: Long & Foster Real Estate, Inc. #MDAA100646 Report a problem
    10/23/2018Listed for sale$489,900-15.5%$188/sqft
    Source: Long & Foster Real Estate, Inc. #1009964966 Report a problem
    1/1/2015Sold$580,000+1.9%$223/sqft
    Source: Long & Foster Broker Feed #MDAA129580_100 Report a problem
    3/17/2008Sold$569,000-1.9%$219/sqft
    Source: Public Record Report a problem
    9/6/2006Sold$580,000+162.4%$223/sqft
    Source: Public Record Report a problem
    6/24/1997Sold$221,000+240%$85/sqft
    Source: Public Record Report a problem
    3/6/1997Sold$65,000$25/sqft
    Source: Public Record Report a problem

    Public tax history

    YearProperty taxesTax assessment
    2025$5,977 -0.5%$589,900 +7.6%
    2024$6,006 +8.5%$548,467 +8.2%
    2023$5,537 +13.8%$507,033 +8.9%
    2022$4,866 +2.2%$465,600 +2.2%
    2021$4,761 +2.2%$455,567 +2.3%
    2020$4,660 +2.2%$445,533 +2.3%
    2019$4,560 +3.3%$435,500
    2018$4,416 -0.5%$435,500
    2017$4,439 $435,500 -0.8%
    2016-- $439,200 +2.6%
    2015-- $427,933 +2.7%
    2014-- $416,667 +2.8%
    2013-- $405,400
    2012-- $405,400
    2011-- $405,400 -21.7%
    2010-- $517,700 +10.1%
    2009-- $470,132 +11.3%
    2008-- $422,566 +12.7%
    2007-- $375,000 +10.7%
    2006-- $338,740 +12%
    2005-- $302,480 +13.6%
    2004-- $266,220 +4.7%
    2003-- $254,226 +5%
    2002-- $242,233 +5.2%
    2001-- $230,240

    Find assessor info on the county website

    Neighborhood: 20724

    Nearby schools

    GreatSchools rating
    Schools provided by the listing agent
    • District: ANNE ARUNDEL COUNTY PUBLIC SCHOOLS

    Source: The MLS. This data may not be complete. We recommend contacting the local school district to confirm school assignments for this home.

    Get a cash offer in 3 minutes
    Find out how much your home could sell for in as little as 3 minutes with a no-obligation cash offer.
    Estimated market value
    $736,800
    Get a cash offer in 3 minutes
    Find out how much your home could sell for in as little as 3 minutes with a no-obligation cash offer.
    Estimated market value
    $736,800