Welcome to this inviting 4-bedroom, 2.5-bathroom split-level home nestled in the highly sought-after Willows of Glenview. Enjoy an abundance of natural light filtering through two stunning bay windows and skylights, creating a warm and inviting atmosphere throughout the home. The spacious bedrooms offer ample room and plenty of storage, ideal for families seeking comfort and convenience. A highlight of this home is the oversized three seasons room, perfect for relaxing and entertaining with picturesque views of the expansive yard and a charming brick patio (2021). Additional features include a heated garage for comfort during colder months and an unfinished basement offering endless potential for customization and additional living space. Located in a community known for its top-rated schools, including Willowbrook Elementary, Maple Junior High, and Glenbrook South High School, this home provides an excellent opportunity for families looking to settle in a vibrant and family-friendly neighborhood. Water Heater (2024), Furnace (2022)
Closed
$690,000
3035 Mary Kay Ln, Glenview, IL 60026
4beds
2,151sqft
Single Family Residence
Built in 1970
0.29 Acres Lot
$845,800 Zestimate®
$321/sqft
$4,648 Estimated rent
Home value
$845,800
$787,000 - $913,000
$4,648/mo
Zestimate® history
Owner options
List your home for rent
$4,648/mo
Rent Zestimate®
Find your next renter with Zillow Rental Manager. Plus, with online applications, you can quickly screen prospective tenants – for free.
$4,648/mo
Rent Zestimate®
Refinance and save
$4,061/mo
Est. payment
Refinancing to a lower rate could help reduce your monthly payments and save thousands over the life of the loan.
$4,061/mo
Est. payment
Explore your selling options
Work with a Zillow partner agent
Leverage their expertise and Zillow's premium Showcase listings to get your home seen by more buyers.
Get startedList with your own agent
Get your home in front of millions of buyers by listing it on Zillow.
Learn how to do itSell it yourself
Take full control of how buyers see your home on Zillow by listing For Sale by Owner (FSBO).
List your homeWhat's special
Zillow last checked:
Listing updated:
Listed by:
Maria DelBoccio 773-859-2183,
@properties Christie's International Real Estate
Bought with:
Jennifer Ziegler, SFR
@properties Christie's International Real Estate
Source: MRED as distributed by MLS GRID,MLS#: 12109424
Facts & features
Interior
Bedrooms & bathrooms
- Bedrooms: 4
- Bathrooms: 3
- Full bathrooms: 2
- 1/2 bathrooms: 1
Rooms
- Room types: Enclosed Porch
Primary bedroom
- Features: Flooring (Wood Laminate), Window Treatments (Blinds), Bathroom (Full, Shower Only)
- Level: Second
- Area: 210 Square Feet
- Dimensions: 15X14
Bedroom 2
- Features: Flooring (Wood Laminate), Window Treatments (Blinds)
- Level: Second
- Area: 144 Square Feet
- Dimensions: 12X12
Bedroom 3
- Features: Flooring (Wood Laminate), Window Treatments (Blinds)
- Level: Second
- Area: 165 Square Feet
- Dimensions: 15X11
Bedroom 4
- Features: Flooring (Wood Laminate), Window Treatments (Blinds)
- Level: Second
- Area: 99 Square Feet
- Dimensions: 11X9
Dining room
- Features: Flooring (Wood Laminate), Window Treatments (Blinds)
- Level: Main
- Area: 200 Square Feet
- Dimensions: 20X10
Enclosed porch
- Features: Flooring (Other)
- Level: Main
- Area: 210 Square Feet
- Dimensions: 15X14
Family room
- Features: Flooring (Carpet), Window Treatments (Blinds)
- Level: Main
- Area: 260 Square Feet
- Dimensions: 20X13
Kitchen
- Features: Kitchen (Eating Area-Table Space, Granite Counters), Flooring (Hardwood), Window Treatments (Blinds)
- Level: Main
- Area: 198 Square Feet
- Dimensions: 18X11
Laundry
- Features: Flooring (Other), Window Treatments (Blinds)
- Level: Main
- Area: 48 Square Feet
- Dimensions: 8X6
Living room
- Features: Flooring (Carpet), Window Treatments (Bay Window(s), Curtains/Drapes)
- Level: Main
- Area: 252 Square Feet
- Dimensions: 21X12
Heating
- Natural Gas
Cooling
- Central Air
Appliances
- Included: Double Oven, Microwave, Dishwasher, Refrigerator, Freezer, Washer, Dryer, Gas Water Heater
- Laundry: Main Level, Gas Dryer Hookup, Sink
Features
- Cathedral Ceiling(s), Bookcases, Beamed Ceilings, Granite Counters, Separate Dining Room
- Flooring: Laminate, Wood
- Windows: Skylight(s), Drapes
- Basement: Unfinished,Partial
- Number of fireplaces: 1
- Fireplace features: Gas Log, Gas Starter, Family Room
Interior area
- Total structure area: 0
- Total interior livable area: 2,151 sqft
Property
Parking
- Total spaces: 2
- Parking features: Concrete, Garage Door Opener, Heated Garage, On Site, Garage Owned, Attached, Garage
- Attached garage spaces: 2
- Has uncovered spaces: Yes
Accessibility
- Accessibility features: No Disability Access
Features
- Patio & porch: Screened, Patio
Lot
- Size: 0.29 Acres
Details
- Additional structures: Shed(s)
- Parcel number: 04214050150000
- Special conditions: None
- Other equipment: Ceiling Fan(s), Sump Pump
Construction
Type & style
- Home type: SingleFamily
- Property subtype: Single Family Residence
Materials
- Vinyl Siding, Brick
- Foundation: Concrete Perimeter
- Roof: Asphalt
Condition
- New construction: No
- Year built: 1970
Utilities & green energy
- Electric: Circuit Breakers, 100 Amp Service
- Water: Lake Michigan
Community & HOA
Community
- Features: Curbs, Sidewalks, Street Lights
- Security: Carbon Monoxide Detector(s)
- Subdivision: Willows
HOA
- Services included: None
Location
- Region: Glenview
Financial & listing details
- Price per square foot: $321/sqft
- Tax assessed value: $470,000
- Annual tax amount: $9,843
- Date on market: 8/19/2024
- Listing terms: Conventional
- Ownership: Fee Simple
Price history
| Date | Event | Price |
|---|---|---|
| 8/15/2024 | Sold | $690,000$321/sqft |
Source:  MRED as distributed by MLS GRID #12109424 Report a problem MRED as distributed by MLS GRID #12109424 Report a problem | ||
Public tax history
| Year | Property taxes | Tax assessment |
|---|---|---|
| 2024 | $10,583 +4.6% | $47,000 |
| 2023 | $10,120 +2.8% | $47,000 |
| 2022 | $9,843 +1.6% | $47,000 +14.1% |
| 2021 | $9,691 +0.8% | $41,203 |
| 2020 | $9,618 +4.3% | $41,203 -9% |
| 2019 | $9,221 -4.3% | $45,279 +4.7% |
| 2018 | $9,638 +1.9% | $43,265 |
| 2017 | $9,459 +0.5% | $43,265 -6.2% |
| 2016 | $9,410 +14.7% | $46,131 +25.8% |
| 2015 | $8,204 +1.7% | $36,680 |
| 2014 | $8,066 +1.5% | $36,680 |
| 2013 | $7,946 -14.5% | $36,680 -19.3% |
| 2012 | $9,294 +4.4% | $45,476 |
| 2011 | $8,903 +8% | $45,476 |
| 2010 | $8,245 -15.1% | $45,476 -14.7% |
| 2009 | $9,710 +6% | $53,337 -7% |
| 2008 | $9,156 +2.8% | $57,351 |
| 2007 | $8,904 +30.3% | $57,351 +44.1% |
| 2006 | $6,833 +2.8% | $39,800 |
| 2005 | $6,645 +2.2% | $39,800 |
| 2004 | $6,503 +2.2% | $39,800 +9.7% |
| 2003 | $6,364 +1.7% | $36,290 |
| 2002 | $6,256 +20.1% | $36,290 |
| 2001 | $5,211 +3.9% | $36,290 +16.5% |
| 2000 | $5,015 | $31,154 |
| 1999 | $5,015 | $31,154 |
Find assessor info on the county website
Neighborhood: 60026
Nearby homes
- $689,9004 bd3 ba1.9k sqft3039 Mary Kay Ln, Glenview, IL 60026Off Market
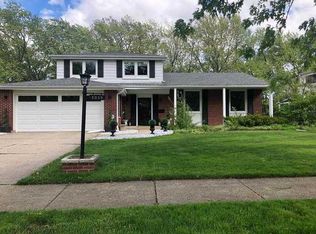
- $651,4003 bd2 ba1.2k sqft3031 Mary Kay Ln, Glenview, IL 60026Off Market
- $695,0003 bd3 ba1.4k sqft3043 Mary Kay Ln, Glenview, IL 60026Off Market
- $751,6004 bd3 ba1.4k sqft3029 Mary Kay Ln, Glenview, IL 60026Off Market
- $722,3004 bd3 ba2.2k sqft3034 Mary Kay Ln, Glenview, IL 60026Off Market
- $1,015,0005 bd4 ba3k sqft3028 Mary Kay Ln, Glenview, IL 60026Sold
- $777,9004 bd3 ba1.6k sqft3047 Mary Kay Ln, Glenview, IL 60026Off Market
- $1,056,2006 bd6 ba2.2k sqft3038 Mary Kay Ln, Glenview, IL 60026Off Market
Nearby schools
GreatSchools rating
- 9/10Willowbrook Elementary SchoolGrades: PK-5Distance: 0.5 mi
- 9/10Maple SchoolGrades: 6-8Distance: 0.7 mi
- 9/10Glenbrook South High SchoolGrades: 9-12Distance: 1.1 mi
Schools provided by the listing agent
- Elementary: Willowbrook Elementary School
- Middle: Maple School
- High: Glenbrook South High School
- District: 30
Source: MRED as distributed by MLS GRID. This data may not be complete. We recommend contacting the local school district to confirm school assignments for this home.
Get a cash offer in 3 minutes
Find out how much your home could sell for in as little as 3 minutes with a no-obligation cash offer.
Estimated market value
$845,800
Get a cash offer in 3 minutes
Find out how much your home could sell for in as little as 3 minutes with a no-obligation cash offer.
Estimated market value
$845,800
- Illinois
- Cook County
- Glenview
- 60026
- 3035 Mary Kay Ln
