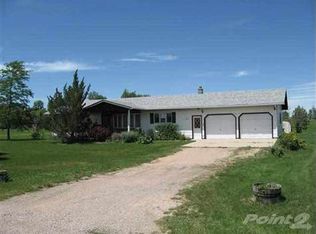
Property Presented by Ashley S. Goodrich, SRS with RE/MAX In The Hills. (605)-645-2479. Rare opportunity to own an exceptional and very rare property & be in the heart of Spearfish country living. A lovely 4,000+/- sq. ft. modern farmhouse has been remodeled to blend timeless elegance and contemporary comfort, creating a private retreat designed for entertaining and everyday living. The thoughtfully designed residence features 4 spacious bedrooms (potential 5th bedroom if desired) and beautifully remodeled bathrooms and laundry, highlighted with high-end finishes. Custom craftsmanship and abundant natural light throughout. The elegantly remodeled kitchen equipped with a rolling island allows seamless meal prep and entertainment. Everything flows effortlessly into the all of the spaces. An extremely efficient geothermal system is in place for practical and very comfortable heating and cooling. The basement-offers flexibility for recreation, media, or guest accommodation. Outside, the property is equally impressive. Equestrian enthusiasts will appreciate the large 48x35 barn complete with tack room, ample space for horses, equipment and storage. New 3 rail backyard fence and multiple pastures. This gently rolling acreage provides endless possibilities for hobby farming or simply enjoying the peaceful surroundings and amazing scenery. Relax on the wrap around deck during sunset or entertaining guests against the backdrop of the stunning Hills.
Under contract
Price cut: $75K (8/11)
$1,150,000
3035 Meadow Ln, Spearfish, SD 57783
4beds
4,007sqft
Site Built
Built in 1996
5 Acres Lot
$1,107,000 Zestimate®
$287/sqft
$-- HOA
What's special
Gently rolling acreageHigh-end finishesCustom craftsmanshipElegantly remodeled kitchenAbundant natural light throughoutMultiple pastures
- 110 days
- 544
- 28
Zillow last checked:
Listing updated:
Listed by:
Ashley Goodrich,
RE/MAX In The Hills
Source: Mount Rushmore Area AOR,MLS#: 88713
Facts & features
Interior
Bedrooms & bathrooms
- Bedrooms: 4
- Bathrooms: 4
- Full bathrooms: 3
- 1/2 bathrooms: 1
Primary bedroom
- Description: Huge WIC/Custom bathroom
- Level: Upper
- Area: 252
- Dimensions: 18 x 14
Bedroom 2
- Description: Amazing Views
- Level: Upper
- Area: 154
- Dimensions: 11 x 14
Bedroom 3
- Description: Open/large windows
- Level: Upper
- Area: 182
- Dimensions: 13 x 14
Bedroom 4
- Description: Pot. 2nd master suite
- Level: Basement
- Area: 168
- Dimensions: 12 x 14
Dining room
- Description: Formal/Huge Window
- Level: Main
- Area: 182
- Dimensions: 14 x 13
Family room
- Description: gas fireplace/2 def. spac
Kitchen
- Description: complete remodel
- Level: Main
- Dimensions: 13 x 15
Living room
- Description: Hickory wood/Deck access
- Level: Main
- Area: 378
- Dimensions: 27 x 14
Heating
- Natural Gas, Forced Air, Radiant Floor, Geothermal, Fireplace(s)
Cooling
- Refrig. C/Air
Appliances
- Included: Dishwasher, Refrigerator, Gas Range Oven, Microwave, Washer, Dryer, Water Softener Owned
- Laundry: Main Level
Features
- Vaulted Ceiling(s), Walk-In Closet(s), Ceiling Fan(s), Den/Study, Game Room, Mud Room, Office
- Flooring: Carpet, Wood, Tile
- Windows: Casement, Double Pane Windows, Wood Frames
- Basement: Partial,Finished,Sump Pump
- Number of fireplaces: 1
- Fireplace features: One, Gas Log
Interior area
- Total structure area: 4,007
- Total interior livable area: 4,007 sqft
Video & virtual tour
Property
Parking
- Total spaces: 2
- Parking features: Two Car, Attached, RV Access/Parking, Garage Door Opener
- Attached garage spaces: 2
Features
- Levels: Two
- Stories: 2
- Patio & porch: Porch Covered, Covered Patio, Covered Deck, Covered Stoop, Sunroom
- Exterior features: Sprinkler System, Storage
- Fencing: Fence Metal,Wood,Garden Area
- Has view: Yes
Lot
- Size: 5 Acres
- Features: Few Trees, Views, Lawn, Rock, Trees, Horses Allowed, View
Details
- Additional structures: Shed(s), Barn(s)
- Parcel number: 204000060206013
- Horses can be raised: Yes
Construction
Type & style
- Home type: SingleFamily
- Property subtype: Site Built
Materials
- Block
- Foundation: Block
- Roof: Composition,Metal
Condition
- Year built: 1996
Community & HOA
Community
- Security: Smoke Detector(s)
- Subdivision: Deer Meadows
Location
- Region: Spearfish
Financial & listing details
- Price per square foot: $287/sqft
- Tax assessed value: $851,810
- Annual tax amount: $7,478
- Date on market: 5/15/2026
- Listing terms: Cash,New Loan
- Road surface type: Paved
Estimated market value
$1,107,000
$1.05M - $1.16M
$5,220/mo
Price history
| Date | Event | Price |
|---|---|---|
| 8/26/2026 | Listed for sale | $1,150,000$287/sqft |
Source: | ||
| 8/26/2026 | Contingent | $1,150,000$287/sqft |
Source: | ||
| 8/11/2026 | Price change | $1,150,000-6.1%$287/sqft |
Source: | ||
| 5/15/2026 | Listed for sale | $1,225,000-5.4%$306/sqft |
Source: | ||
| 5/4/2026 | Listing removed | $1,295,000$323/sqft |
Source: | ||
| 2/19/2026 | Listed for sale | $1,295,000+52.4%$323/sqft |
Source: | ||
| 3/22/2023 | Sold | $850,000-10.5%$212/sqft |
Source: | ||
| 10/13/2022 | Listing removed | $950,000$237/sqft |
Source: | ||
| 7/15/2022 | Price change | $950,000-13.6%$237/sqft |
Source: | ||
| 6/21/2022 | Listed for sale | $1,100,000$275/sqft |
Source: | ||
Public tax history
| Year | Property taxes | Tax assessment |
|---|---|---|
| 2026 | $7,478 +2.7% | $851,810 +0.7% |
| 2025 | $7,281 +11.7% | $845,770 +9.1% |
| 2024 | $6,516 +24.5% | $775,430 +21.3% |
| 2023 | $5,231 +18% | $639,410 +35.9% |
| 2022 | $4,432 +1.3% | $470,620 +32.4% |
| 2021 | $4,373 | $355,499 -4.6% |
| 2020 | $4,373 -7.1% | $372,640 |
| 2019 | $4,705 | $372,640 +7.2% |
| 2018 | $4,705 +1.6% | $347,670 |
| 2017 | $4,633 0% | $347,670 |
| 2016 | $4,635 +6.2% | $347,670 +7.3% |
| 2015 | $4,364 -4.6% | $324,100 +1.1% |
| 2014 | $4,573 -0.6% | $320,500 +1.9% |
| 2013 | $4,598 | $314,370 +0.3% |
| 2011 | -- | $313,320 |
Find assessor info on the county website
Monthly payment
Est. payment
Payment breakdown
Explore the cost of this home by adjusting the details. Changes won't be saved.Climate risks
Neighborhood: 57783
Nearby schools
Schools provided by the listing agent
- District: Spearfish
Source: Mount Rushmore Area AOR. This data may not be complete. We recommend contacting the local school district to confirm school assignments for this home.