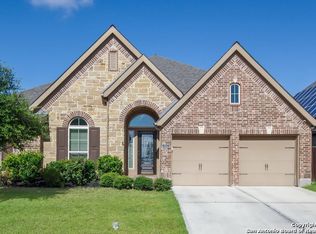
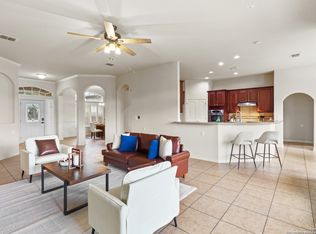
Welcome to your dream home, perfectly located just minutes from New Braunfels and Lake McQueeney, and zoned to the desirable Navarro ISD. This stunning one-story home offers an incredibly spacious layout with 5 bedrooms and 3 full bathrooms, all thoughtfully designed for comfort and functionality. From the moment you arrive, you'll be greeted by beautiful curb appeal, a three-car garage, and mature trees that add charm and shade. Step inside to find high ceilings and a bright, open floor plan that immediately feels like home. To your right, a flexible office or loft space offers the ideal spot for working from home or relaxing. The formal dining room features elegant ceilings and new luxury vinyl flooring, seamlessly flowing into the large living room filled with natural light and anchored by a cozy wood-burning fireplace. The adjacent kitchen is both stylish and practical, with granite countertops, plenty of cabinet space, and a breakfast nook for casual meals. The primary suite is tucked away for privacy, featuring tall ceilings, a spacious layout, and an ensuite bathroom with a soaking tub, walk-in shower, and walk-in closet. A secondary bedroom with its own private full bath offers a perfect guest suite or second primary option. Down the hall, you'll find three additional generously sized bedrooms and a third full bathroom. Step outside to a peaceful backyard with no rear neighbors and open country views, an ideal backdrop for relaxing evenings. The extended covered patio is perfect for outdoor dining, entertaining, or simply enjoying the sunset. Additional updates include a new AC unit and water heater in 2019, along with a pest control warranty for added peace of mind. With quick access to major highways, Lake McQueeney, and all that the New Braunfels & Seguin area has to offer, this home truly has it all.
For sale
$470,000
3035 Mustang Meadow, Seguin, TX 78155
5beds
2,938sqft
Single Family Residence
Built in 2007
7,840 Square Feet Lot
$456,700 Zestimate®
$160/sqft
$27/mo HOA
What's special
Wood-burning fireplaceOpen floor planHigh ceilingsExtended covered patioFormal dining roomGranite countertopsNatural light
- 405 days
- 190
- 8
Zillow last checked:
Listing updated:
Listed by:
Iris Gonzalez TREC #766872 (210) 360-0287,
Real Broker, LLC
Source: LERA MLS,MLS#: 1888208
Facts & features
Interior
Bedrooms & bathrooms
- Bedrooms: 5
- Bathrooms: 3
- Full bathrooms: 3
Primary bedroom
- Features: Walk-In Closet(s), Ceiling Fan(s), Full Bath
- Area: 247
- Dimensions: 19 x 13
Bedroom 2
- Area: 195
- Dimensions: 13 x 15
Bedroom 3
- Area: 132
- Dimensions: 11 x 12
Bedroom 4
- Area: 144
- Dimensions: 12 x 12
Bedroom 5
- Area: 110
- Dimensions: 10 x 11
Primary bathroom
- Features: Tub/Shower Separate, Double Vanity
- Area: 88
- Dimensions: 11 x 8
Dining room
- Area: 176
- Dimensions: 16 x 11
Kitchen
- Area: 143
- Dimensions: 11 x 13
Living room
- Area: 391
- Dimensions: 17 x 23
Heating
- Central, Electric
Cooling
- Central Air
Appliances
- Included: Microwave, Range, Disposal, Dishwasher, Electric Water Heater, Plumb for Water Softener
- Laundry: Laundry Room, Washer Hookup, Dryer Connection
Features
- Two Living Area, Separate Dining Room, Kitchen Island, Study/Library, High Ceilings, High Speed Internet, All Bedrooms Downstairs, Walk-In Closet(s), Master Downstairs, Ceiling Fan(s), Solid Counter Tops
- Flooring: Carpet, Ceramic Tile, Vinyl
- Windows: Double Pane Windows
- Has basement: No
- Number of fireplaces: 1
- Fireplace features: One, Living Room, Wood Burning
Interior area
- Total interior livable area: 2,938 sqft
Property
Parking
- Total spaces: 3
- Parking features: Three Car Garage, Garage Door Opener
- Garage spaces: 3
Features
- Levels: One
- Stories: 1
- Patio & porch: Patio, Covered
- Exterior features: Sprinkler System, Rain Gutters
- Pool features: None
- Fencing: Privacy
Lot
- Size: 7,840 Square Feet
- Residential vegetation: Mature Trees
Details
- Additional structures: Shed(s)
- Parcel number: 1G21021B0004700000
Construction
Type & style
- Home type: SingleFamily
- Architectural style: Traditional
- Property subtype: Single Family Residence
Materials
- Brick, Stone, Siding
- Foundation: Slab
- Roof: Composition
Condition
- Pre-Owned
- New construction: No
- Year built: 2007
Details
- Builder name: Perry Homes
Utilities & green energy
- Sewer: Sewer System
- Water: Water System
- Utilities for property: Cable Available, City Garbage service
Community & HOA
Community
- Features: Playground
- Security: Smoke Detector(s)
- Subdivision: Mill Creek Crossing
HOA
- Has HOA: Yes
- HOA fee: $163 semi-annually
- HOA name: MILL CREEK HOA
Location
- Region: Seguin
Financial & listing details
- Price per square foot: $160/sqft
- Tax assessed value: $381,924
- Annual tax amount: $7,683
- Price range: $470K - $470K
- Date on market: 7/30/2025
- Cumulative days on market: 405 days
- Listing terms: Conventional,FHA,VA Loan,Cash
Estimated market value
$456,700
$434,000 - $480,000
$2,334/mo
Price history
| Date | Event | Price |
|---|---|---|
| 3/3/2026 | Price change | $470,000-1.1%$160/sqft |
Source:  LERA MLS #1888208 Report a problem LERA MLS #1888208 Report a problem | ||
| 1/12/2026 | Price change | $475,000-2.1%$162/sqft |
Source: LERA MLS #1888208 Report a problem | ||
| 10/13/2025 | Price change | $485,000-2%$165/sqft |
Source: LERA MLS #1888208 Report a problem | ||
| 7/30/2025 | Listed for sale | $495,000+4.2%$168/sqft |
Source: LERA MLS #1888208 Report a problem | ||
| 6/9/2022 | Sold | -- |
Source: LERA MLS #1601272 Report a problem | ||
| 6/1/2022 | Pending sale | $475,000$162/sqft |
Source: LERA MLS #1601272 Report a problem | ||
| 5/11/2022 | Contingent | $475,000$162/sqft |
Source: LERA MLS #1601272 Report a problem | ||
| 4/22/2022 | Listed for sale | $475,000+5.6%$162/sqft |
Source: LERA MLS #1601272 Report a problem | ||
| 12/13/2021 | Listing removed | -- |
Source: LERA MLS #1573502 Report a problem | ||
| 11/23/2021 | Listed for sale | $450,000$153/sqft |
Source: LERA MLS #1573502 Report a problem | ||
| 12/18/2007 | Sold | -- |
Source: LERA MLS #680443 Report a problem | ||
Public tax history
| Year | Property taxes | Tax assessment |
|---|---|---|
| 2025 | -- | $381,924 -15.9% |
| 2024 | -- | $454,008 -2.7% |
| 2023 | $9,218 +24.7% | $466,559 +25.5% |
| 2022 | $7,392 +12.9% | $371,656 +10% |
| 2021 | $6,547 +6.9% | $337,869 +10% |
| 2020 | $6,124 | $307,154 +0.9% |
| 2019 | -- | $304,417 +9.5% |
| 2018 | $5,733 -1.9% | $277,978 -1.8% |
| 2017 | $5,846 +9.8% | $283,187 +9% |
| 2016 | $5,325 -3.6% | $259,707 -5.5% |
| 2015 | $5,525 | $274,936 +6.9% |
| 2014 | $5,525 | $257,233 +13.5% |
| 2013 | -- | $226,639 -4.1% |
| 2012 | -- | $236,294 -1.2% |
| 2011 | -- | $239,073 +5.1% |
| 2010 | -- | $227,580 -0.9% |
| 2009 | -- | $229,641 -3.3% |
| 2008 | -- | $237,458 +1726.6% |
| 2007 | -- | $13,000 |
Find assessor info on the county website
Monthly payment
Est. payment
Payment breakdown
Explore the cost of this home by adjusting the details. Changes won't be saved.Climate risks
Neighborhood: 78155
Nearby schools
Schools provided by the listing agent
- Elementary: Navarro Elementary
- Middle: Navarro
- High: Navarro High
- District: Navarro Isd
Source: LERA MLS. This data may not be complete. We recommend contacting the local school district to confirm school assignments for this home.
Similar homes
- $469,0004 bd3 ba2.4k sqft824 FOXBROOK WAY, Cibolo, TX 78108For Sale

 MLS ID #2011662, Isabel Duran TREC #700424, RE/MAX Preferred, REALTORS. LERA MLS
 - $445,0004 bd3 ba2.7k sqft3339 harvest hill, Santa Clara, TX 78124For Sale
 MLS ID #1934369, Jaylove Malapo TREC #698483, E7 REALty. LERA MLS
 - $395,0004 bd4 ba3.1k sqft2564 AYERS DR, Seguin, TX 78155For Sale
 MLS ID #1999694, Shae Cottar TREC #638245, LPT Realty, LLC. LERA MLS
 - $499,9994 bd3 ba2.9k sqft7027 LAURA HTS, Schertz, TX 78154For Sale
 MLS ID #2003955, Eric Salinas TREC #664898, Real Broker, LLC. LERA MLS
 - $449,0004 bd3 ba3.5k sqft495 HOLLIWELL BRG, Schertz, TX 78154For SaleMLS ID #2006949, Jessica Motawea TREC #803845, eXp Realty. LERA MLS
- $459,9005 bd4 ba3.6k sqft2536 Woodbridge way, Schertz, TX 78154For SaleMLS ID #1991746, April Martinez TREC #547060, Bliss Real Estate, LLC. LERA MLS
- $449,9005 bd3 ba3.2k sqft918 Armour Dr, Cibolo, TX 78108For SaleMLS ID #2005426, Sarahi Amaya TREC #807550, Patriot Realty. LERA MLS
- $439,9005 bd3 ba3.5k sqft3113 CAMERON RIV, Schertz, TX 78108For SaleMLS ID #2008408, Anthony Sharp TREC #734794, Real Broker, LLC. LERA MLS
- $449,0003 bd3 ba2.4k sqft516 Pecan Farms, New Braunfels, TX 78130For SaleMLS ID #1995674, Dennis Pennings TREC #693556, Famoso Realty. LERA MLS
- $465,0004 bd3 ba2.6k sqft1082 Cedar Glen Dr, New Braunfels, TX 78132For SaleMLS ID #1950287, Kennie Bender TREC #783412, MCP Realty. LERA MLS
- $450,0004 bd4 ba3.1k sqft906 Bobby Jones Dr, Cibolo, TX 78108For SaleMLS ID #2004770, Zachariah Castillo TREC #620516, Keller Williams City-View. LERA MLS
- $449,9994 bd4 ba2.8k sqft4929 BATTLE LAKE ST, Schertz, TX 78108For SaleMLS ID #2009089, Maria Dennis TREC #689414, Century 21 Scott Myers, REALTORS. LERA MLS
- $464,4994 bd4 ba3k sqft229 bee caves, Cibolo, TX 78108For SaleMLS ID #1946091, Tracey Montgomery TREC #814448, Real Broker, LLC. LERA MLS
- $480,0004 bd4 ba3.6k sqft905 Pasture Rose, New Braunfels, TX 78130For SaleMLS ID #2003023, Chelsea Roberts TREC #639047, Coldwell Banker D'Ann Harper. LERA MLS
- $425,0004 bd3 ba2.8k sqft2932 Sunridge Dr, Schertz, TX 78108For SaleMLS ID #1970391, Tom Betsill TREC #719903, Texas Edge Realty. LERA MLS
- $464,9003 bd2 ba2.1k sqft544 JO LYNN LN, New Braunfels, TX 78130For SaleMLS ID #1962830, Bradley Burnes TREC #682586, Real Broker, LLC. LERA MLS
- $425,0005 bd4 ba2.8k sqft829 Marbella, Cibolo, TX 78108For SaleMLS ID #1993046, Stephen Perry TREC #627918, Better Homes and Gardens Winans. LERA MLS
- $425,0004 bd3 ba3.1k sqft232 Albarella, Cibolo, TX 78108For SaleMLS ID #1992435, Brittany Simpson TREC #609388, Compass RE Texas, LLC.. LERA MLS
- $345,0004 bd3 ba2.3k sqft756 MORGANS ML, New Braunfels, TX 78130For SaleMLS ID #2011861, Daniel Lambert TREC #696721, Epique Realty LLC. LERA MLS
- $274,0003 bd2 ba1.7k sqft3200 Broad View, Seguin, TX 78155For SaleMLS ID #1952038, Olivia Seifert TREC #738557, Jason Mitchell Real Estate Tex. LERA MLS
