Welcome to one of Park Hill’s best values, a fully updated, move in ready ranch offering classic mid century character with modern system upgrades already completed. This home features a brand new roof with transferable warranty, new furnace, new air conditioner, new water heater, new radon mitigation system, fresh interior paint and new exterior paint. All major systems have been upgraded for peace of mind.
Inside, natural light fills the home highlighting original hardwood floors, coved ceilings and timeless built ins. The open concept kitchen is designed for both everyday living and entertaining with white cabinetry, granite countertops, center island and premium GE Cafe appliances. The living room offers a cozy gas fireplace, while a separate den features wood beam ceilings and painted exposed brick, perfect for a home office or flex space.
Three oversized main floor bedrooms include a primary suite with bonus office or nursery space and private walk out access. The fully finished basement expands the living space significantly with a kitchenette, bedroom with legal egress and a three quarter bath. Ideal for multigenerational living, guest suite, home business or income potential. Previously used as a successful Airbnb, the basement can be locked off for added flexibility.
The expansive backyard is fully fenced with a permitted eight foot privacy fence, creating a quiet retreat for entertaining, pets or play. Additional highlights include a two car garage, excellent curb appeal, low taxes and no HOA. Located just steps from Oneida Park and minutes to Central Park, dining and commuter routes, this is a rare opportunity to own a fully updated Park Hill home without the premium price tag.
Sold for $849,000
$849,000
3035 N Monaco st Parkway, Denver, CO 80207
4beds
3,052sqft
Single Family Residence
Built in 1952
9,530 Square Feet Lot
$846,100 Zestimate®
$278/sqft
$3,705 Estimated rent
Home value
$846,100
$804,000 - $888,000
$3,705/mo
Zestimate® history
Owner options
List your home for rent
$3,705/mo
Rent Zestimate®
Find your next renter with Zillow Rental Manager. Plus, with online applications, you can quickly screen prospective tenants – for free.
$3,705/mo
Rent Zestimate®
Refinance and save
$3,936/mo
Est. payment
Refinancing to a lower rate could help reduce your monthly payments and save thousands over the life of the loan.
$3,936/mo
Est. payment
Explore your selling options
Work with a Zillow partner agent
Leverage their expertise and Zillow's premium Showcase listings to get your home seen by more buyers.
Get startedList with your own agent
Get your home in front of millions of buyers by listing it on Zillow.
Learn how to do itSell it yourself
Take full control of how buyers see your home on Zillow by listing For Sale by Owner (FSBO).
List your homeWhat's special
Zillow last checked:
Listing updated:
Listed by:
Bobby Reginelli 720-636-6096 BobbyILoveYourWay@gmail.com,
MODUS Real Estate
Bought with:
Jennifer Kurpinsky, 40040664
LIV Sotheby's International Realty
Source: REcolorado as distributed by MLS GRID,MLS#: 7258710
Facts & features
Interior
Bedrooms & bathrooms
- Bedrooms: 4
- Bathrooms: 3
- Full bathrooms: 1
- 3/4 bathrooms: 2
- Main level bathrooms: 2
- Main level bedrooms: 3
Bedroom
- Description: Hardwood Floors, Dual Closets
- Features: Primary Suite
- Level: Main
- Area: 156 Square Feet
- Dimensions: 12 x 13
Bedroom
- Description: Hardwood Floors, Decorative Lighting, Large Window
- Level: Main
- Area: 196 Square Feet
- Dimensions: 14 x 14
Bedroom
- Description: Hardwood Floors , Decorative Lighting, Large Windows, Large Closets
- Level: Main
- Area: 196 Square Feet
- Dimensions: 14 x 14
Bedroom
- Description: Bright Basement With Egress Window
- Level: Basement
- Area: 150 Square Feet
- Dimensions: 15 x 10
Bathroom
- Description: Guest Bathroom
- Level: Main
- Area: 36 Square Feet
- Dimensions: 6 x 6
Bathroom
- Description: Dual Vanity, Walk In Shower, Soaking Tub
- Level: Main
- Area: 73.5 Square Feet
- Dimensions: 7 x 10.5
Bathroom
- Description: No Lip Walk In Shower, Granite Vanity
- Level: Basement
- Area: 40 Square Feet
- Dimensions: 8 x 5
Bonus room
- Description: Sitting Room Off The Primary With Access To The Backyard
- Level: Main
- Area: 110 Square Feet
- Dimensions: 11 x 10
Den
- Description: Fireplace, Bonus Space, Exterior Access
- Level: Main
- Area: 176 Square Feet
- Dimensions: 11 x 16
Dining room
- Description: Hardwood Floors, Built-In Shelves And Storage
- Level: Main
- Area: 224 Square Feet
- Dimensions: 16 x 14
Family room
- Description: Carpet Floors (Painted Resin Concrete Underneath) Bar With Kitchenette
- Level: Basement
- Area: 360 Square Feet
- Dimensions: 12 x 30
Kitchen
- Description: Newer Cafe Appliances Suite, Quartz Counter Tops, Amazing Storage
- Level: Main
- Area: 168 Square Feet
- Dimensions: 12 x 14
Laundry
- Description: Drop Zone, Storage Closet And Deep Freezer, Garage Access
- Level: Main
- Area: 168 Square Feet
- Dimensions: 12 x 14
Living room
- Description: Bay Window, Hardwood Floors, Gas Fireplace, Built-Ins
- Level: Main
- Area: 345 Square Feet
- Dimensions: 15 x 23
Heating
- Forced Air, Natural Gas
Cooling
- Central Air
Appliances
- Included: Bar Fridge, Dishwasher, Disposal, Double Oven, Dryer, Freezer, Microwave, Range, Range Hood, Refrigerator, Washer
Features
- Built-in Features, Eat-in Kitchen, Entrance Foyer, Five Piece Bath, Granite Counters, Kitchen Island, Radon Mitigation System, Wet Bar
- Flooring: Carpet, Concrete, Tile, Wood
- Windows: Bay Window(s), Double Pane Windows, Skylight(s)
- Basement: Crawl Space,Finished,Interior Entry
- Number of fireplaces: 2
- Fireplace features: Family Room, Gas, Living Room
Interior area
- Total structure area: 3,052
- Total interior livable area: 3,052 sqft
- Finished area above ground: 2,264
- Finished area below ground: 788
Property
Parking
- Total spaces: 4
- Parking features: Concrete
- Attached garage spaces: 2
- Details: Off Street Spaces: 2
Features
- Levels: One
- Stories: 1
- Entry location: Ground
- Patio & porch: Covered, Front Porch, Patio
- Exterior features: Garden, Lighting, Private Yard, Rain Gutters
- Fencing: Full
Lot
- Size: 9,530 Square Feet
- Features: Irrigated, Landscaped, Level, Near Public Transit, Sprinklers In Front, Sprinklers In Rear
Details
- Parcel number: 0129301017000
- Zoning: E-SU-G
- Special conditions: Standard
Construction
Type & style
- Home type: SingleFamily
- Architectural style: Mid-Century Modern
- Property subtype: Single Family Residence
Materials
- Brick, Concrete, Frame
Condition
- Year built: 1952
Utilities & green energy
- Electric: 110V
- Sewer: Public Sewer
- Water: Public
- Utilities for property: Cable Available, Electricity Connected, Natural Gas Connected
Green energy
- Energy efficient items: Appliances
Community & HOA
Community
- Security: Radon Detector
- Subdivision: Park Hill
HOA
- Has HOA: No
Location
- Region: Denver
Financial & listing details
- Price per square foot: $278/sqft
- Tax assessed value: $1,015,900
- Annual tax amount: $5,099
- Date on market: 5/1/2026
- Listing terms: 1031 Exchange,Cash,Conventional,FHA,VA Loan
- Exclusions: Staging Furniture And Accessories, Home Owners Personal Property
- Ownership: Individual
- Electric utility on property: Yes
- Road surface type: Paved
Price history
| Date | Event | Price |
|---|---|---|
| 6/5/2026 | Sold | $849,000-1.2%$278/sqft |
Source:  REcolorado as distributed by MLS GRID #7258710 Report a problem REcolorado as distributed by MLS GRID #7258710 Report a problem | ||
| 5/9/2026 | Pending sale | $859,000$281/sqft |
Source: REcolorado as distributed by MLS GRID #7258710 Report a problem | ||
| 5/1/2026 | Listed for sale | $859,000+18.9%$281/sqft |
Source: REcolorado as distributed by MLS GRID #7258710 Report a problem | ||
| 5/25/2025 | Listing removed | $4,650$2/sqft |
Source: Zillow Rentals Report a problem | ||
| 5/18/2025 | Listed for rent | $4,650+4.5%$2/sqft |
Source: Zillow Rentals Report a problem | ||
| 2/5/2025 | Listing removed | $4,450$1/sqft |
Source: Zillow Rentals Report a problem | ||
| 1/22/2025 | Listed for rent | $4,450+4.7%$1/sqft |
Source: Zillow Rentals Report a problem | ||
| 12/28/2024 | Listing removed | $4,250$1/sqft |
Source: Zillow Rentals Report a problem | ||
| 12/27/2024 | Listed for rent | $4,250-4.5%$1/sqft |
Source: Zillow Rentals Report a problem | ||
| 12/14/2024 | Listing removed | $4,450$1/sqft |
Source: Zillow Rentals Report a problem | ||
| 12/12/2024 | Listed for rent | $4,450-8.2%$1/sqft |
Source: Zillow Rentals Report a problem | ||
| 11/15/2024 | Listing removed | $4,850$2/sqft |
Source: Zillow Rentals Report a problem | ||
| 11/15/2024 | Price change | $4,850+259.3%$2/sqft |
Source: Zillow Rentals Report a problem | ||
| 11/12/2024 | Price change | $1,350-71% |
Source: Zillow Rentals Report a problem | ||
| 11/5/2024 | Price change | $4,650-4.1%$2/sqft |
Source: Zillow Rentals Report a problem | ||
| 11/3/2024 | Price change | $4,850-3%$2/sqft |
Source: Zillow Rentals Report a problem | ||
| 10/27/2024 | Listed for rent | $5,000$2/sqft |
Source: Zillow Rentals Report a problem | ||
| 6/19/2019 | Sold | $722,500-0.3%$237/sqft |
Source: Public Record Report a problem | ||
| 5/28/2019 | Pending sale | $725,000$238/sqft |
Source: Redfin Corporation #5557085 Report a problem | ||
| 5/25/2019 | Price change | $725,000-4.5%$238/sqft |
Source: Redfin Corporation #5557085 Report a problem | ||
| 4/17/2019 | Price change | $759,000-3.8%$249/sqft |
Source: Redfin Corporation #5557085 Report a problem | ||
| 3/27/2019 | Listed for sale | $789,000+43.7%$259/sqft |
Source: Redfin Corporation #5557085 Report a problem | ||
| 8/4/2017 | Listing removed | $549,000$180/sqft |
Source: Kentwood Real Estate #2865907 Report a problem | ||
| 8/4/2017 | Listed for sale | $549,000+2%$180/sqft |
Source: Kentwood Real Estate #2865907 Report a problem | ||
| 8/1/2017 | Sold | $538,000-2%$176/sqft |
Source: Public Record Report a problem | ||
| 6/30/2017 | Pending sale | $549,000$180/sqft |
Source: Kentwood Real Estate #2865907 Report a problem | ||
| 6/29/2017 | Listed for sale | $549,000+43%$180/sqft |
Source: Kentwood Real Estate #2865907 Report a problem | ||
| 3/11/2013 | Sold | $384,000+47%$126/sqft |
Source: Public Record Report a problem | ||
| 9/26/2012 | Sold | $261,150$86/sqft |
Source: Public Record Report a problem | ||
Public tax history
| Year | Property taxes | Tax assessment |
|---|---|---|
| 2024 | $4,989 +20.2% | $64,380 -4.9% |
| 2023 | $4,149 +3.6% | $67,710 +29.8% |
| 2022 | $4,006 +32.6% | $52,170 -2.8% |
| 2021 | $3,020 +2.9% | $53,680 +31.9% |
| 2020 | $2,935 -17.1% | $40,705 -0.7% |
| 2019 | $3,540 | $40,990 -10.4% |
| 2018 | $3,540 +0.3% | $45,760 |
| 2017 | $3,530 +33.2% | $45,760 +34.9% |
| 2016 | $2,649 +1% | $33,910 -9.8% |
| 2015 | $2,623 +58.5% | $37,610 +19.1% |
| 2014 | $1,655 -8% | $31,580 +58.5% |
| 2013 | $1,799 +17.9% | $19,920 -6.9% |
| 2012 | $1,526 -13.6% | $21,400 |
| 2011 | $1,765 +2.2% | $21,400 -19.3% |
| 2010 | $1,727 +1% | $26,510 |
| 2009 | $1,710 -0.2% | $26,510 +3.6% |
| 2008 | $1,713 +3.7% | $25,600 |
| 2007 | $1,652 +1.1% | $25,600 +3.8% |
| 2006 | $1,633 +3.2% | $24,670 |
| 2005 | $1,583 +24.8% | $24,670 -2.3% |
| 2003 | $1,268 +1.9% | $25,260 +19.2% |
| 2002 | $1,245 | $21,190 +4% |
| 2001 | -- | $20,380 |
Find assessor info on the county website
Neighborhood: North Park Hill
Nearby homes
- $---- bd-- ba-- sqft3035 Monaco Pkwy, Denver, CO 80207Off Market
- $762,5005 bd3 ba3.1k sqft3015 N Monaco Street Pkwy, Denver, CO 80207Off Market
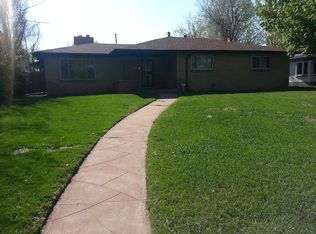
- $550,0004 bd3 ba2.5k sqft3045 N Monaco Pkwy, Denver, CO 80222Pending

- $632,2003 bd2 ba1.7k sqft3045 N Monaco Street Pkwy, Denver, CO 80207Off Market
- $592,8003 bd3 ba1.9k sqft3001 N Monaco Street Pkwy, Denver, CO 80207Off Market
- $519,2002 bd1 ba779 sqft3030 Locust St, Denver, CO 80207Off Market
- $511,3003 bd2 ba1.3k sqft3020 Locust St, Denver, CO 80207Off Market
- $839,6004 bd3 ba2.5k sqft3055 N Monaco Street Pkwy, Denver, CO 80207Off Market
Nearby schools
GreatSchools rating
- 7/10Stedman Elementary SchoolGrades: PK-5Distance: 1 mi
- 9/10McAuliffe InternationalGrades: 6-8Distance: 0.6 mi
- 8/10East High SchoolGrades: 9-12Distance: 2.6 mi
Schools provided by the listing agent
- Elementary: Stedman
- Middle: McAuliffe International
- High: East
- District: Denver 1
Source: REcolorado as distributed by MLS GRID. This data may not be complete. We recommend contacting the local school district to confirm school assignments for this home.
Get a cash offer in 3 minutes
Find out how much your home could sell for in as little as 3 minutes with a no-obligation cash offer.
Estimated market value
$846,100
Get a cash offer in 3 minutes
Find out how much your home could sell for in as little as 3 minutes with a no-obligation cash offer.
Estimated market value
$846,100
- Colorado
- Denver County
- Denver
- 80207
- North Park Hill
- 3035 N Monaco st Parkway
Nearby cities
Nearby neighborhoods
Nearby zip codes
Other Denver Topics
