Skip main navigation
Off market
  • Price Unknown

    3035 N Sheffield Ave #1, Chicago, IL 60657

    4beds
    3,200sqft
    Apartment
    Built in ----
    -- sqft lot
    $-- Zestimate®
    $--/sqft
    $7,163 Estimated rent

    Home value

    Not available

    Estimated sales range

    Not available

    $7,163/mo

    Zestimate® history
    Loading
    Loading...

    Owner options

    List your home for rent

    $7,163/mo

    Rent Zestimate®

    Find your next renter with Zillow Rental Manager. Plus, with online applications, you can quickly screen prospective tenants – for free.

    Learn more

    $7,163/mo

    Rent Zestimate®

    Refinance and save

    Refinancing to a lower rate could help reduce your monthly payments and save thousands over the life of the loan.

    See today's rates

    Explore your selling options

    Work with a Zillow partner agent

    Leverage their expertise and Zillow's premium Showcase listings to get your home seen by more buyers.

    Get started

    List with your own agent

    Get your home in front of millions of buyers by listing it on Zillow.

    Learn how to do it

    Sell it yourself

    Take full control of how buyers see your home on Zillow by listing For Sale by Owner (FSBO).

    List your home

    What's special

    Two built-in fireplacesRadiant heated floorsCustom wet barInvisible frame interior doorsWarm and invitingThermador and bosch appliancesGrohe and hansgrohe fixtures

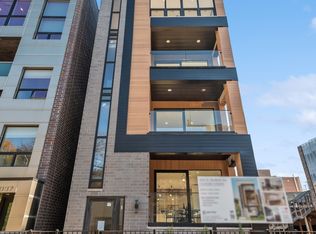
    RARE and EXQUISITE almost 3200 square foot DUPLEX DOWN plus 600 sf private garage roofdeck. Modern and minimalist, warm and inviting, your like-new construction (built 2023) home offers 4 beds, 3.1 baths, and multiple bright, expansive interior & exterior living spaces. Covered balcony with built-in gas grill station, convenient primary bedroom suite on main level with spa like bathroom, oversized built-out closet plumbed for second washer / dryer, and luxury finishes throughout. A delicate and intentional balance of everyday living and entertaining inside this all-masonry corner structure, higlighted by the South and West facing floor to ceiling windows and doors, seamlessly blends day into evening. Interiors offer soaring 9.5-foot ceilings, exquisite chef's kitchen with oversized island and custom two-toned, flat panel cabinetry, full height quartz backsplash, double waterfall edge, two built-in fireplaces adorned by custom tile and textured surrounds, radiant heated floors and an impressive primary bathroom featuring deluxe steam shower with separate 67" soaking tub, dual vanities, LED mirrors, towel warmer, sealed off water closet, and 8-foot solid core doors. Complimented by an exclusive selection of porcelain & ceramic tile, Grohe & Hansgrohe fixtures, 6.5" wide plank engineered hardwood floors, Thermador & Bosch appliances, pot filler, and high end light fixtures and hardware. Discover unique and thoughtful design choices often only seen in custom homes. Elegant recessed baseboards, invisible frame interior doors, and chic glass stair railings. Additional soundproofing: Soundproof glass in the entire building helps to minimize train sounds. European-made, commercial grade windows and doors, manufactured with the newest technology in energy efficiency, expanding closed cell foam insulation in all exterior walls, triple layer drywall with blown-in insulation and sound channel in ceilings for minimal vibration and noise between floors, and sound-deadening underlayments throughout, including the basement floors to foster greater warmth and insulation. Out back a private garage roof deck oasis offers screen privacy, louvered pergola, a trellis planter, and gas and electric. Downstairs family / recreation space anchored by a second fireplace, custom wet bar with ample cabinetry and floating shelves, beverage fridge, and tile backsplash. Includes one secure parking spot in the EV-ready garage. Additional easy monthly permitted parking available across Nelson St. at the Hospital's new garage. Walk to CTA Brown, Red, & Purple lines. Move-In Fee, non-refundable: Half month's rent - Utility, Common Insurance, Maintenance Package, $175/mth - Pet Fee, non-refundable: $400 per pet, 2 pet max., breed restrictions apply - Income: 2x monthly rent, 650 credit score or higher. - No evictions, violent criminal record, or bankruptcies. Move-In Fee, non-refundable: Half month's rent. General utility & maintenance package, $175/mth Gas & Electric for each unit is separate & the responsibility of the tenant. Pet Fee, non-refundable: $400 per pet, 2 pet max., breed restrictions apply Income: 2x monthly rent, 650 credit score or higher. No evictions, violent criminal record, or bankruptcies.

    This property is off market, which means it's not currently listed for sale or rent on Zillow. This may be different from what's available on other websites or public sources.
    Zillow last checked:

    Listing updated:

    Source: Zillow Rentals

    Facts & features

    Interior

    Bedrooms & bathrooms
    • Bedrooms: 4
    • Bathrooms: 4
    • Full bathrooms: 3
    • 1/2 bathrooms: 1
    Heating
    • Forced Air
    Cooling
    • Central Air
    Appliances
    • Included: Dishwasher, Dryer, Washer
    • Laundry: In Unit
    Features
    • Wet Bar
    • Flooring: Hardwood
    Interior area
    • Total interior livable area: 3,200 sqft

    Property

    Parking
    • Parking features: Detached, Garage
    • Has garage: Yes
    • Details: Contact manager
    Features
    • Exterior features: Heating system: Forced Air

    Construction

    Type & style
    • Home type: Apartment
    • Property subtype: Apartment

    Community & HOA

    Community
    • Deposit fee: $0
    • Pet deposit fee: $400
    Location
    • Region: Chicago

    Financial & listing details

    • Date on market: 1/2/2025
    • Date available: 02/04/2025
    • Lease term: 1 Year

    Price history

    DateEventPrice
    1/27/2025Listing removed$8,100$3/sqft
    Source: Zillow Rentals Report a problem
    1/27/2025Price change$8,100+3.8%$3/sqft
    Source: Zillow Rentals Report a problem
    1/2/2025Listed for rent$7,800+4%$2/sqft
    Source: Zillow Rentals Report a problem
    1/16/2024Listing removed--
    Source: Zillow Rentals Report a problem
    12/5/2023Listed for rent$7,500$2/sqft
    Source: Zillow Rentals Report a problem
    12/5/2023Listing removed--
    Source: MRED as distributed by MLS GRID #11932136 Report a problem
    11/16/2023Listed for sale$1,050,000-7%$328/sqft
    Source: MRED as distributed by MLS GRID #11932136 Report a problem
    11/16/2023Listing removed--
    Source: MRED as distributed by MLS GRID #11825120 Report a problem
    11/11/2023Price change$1,129,000-1.8%$353/sqft
    Source: MRED as distributed by MLS GRID #11825120 Report a problem
    11/1/2023Price change$1,150,000-4.1%$359/sqft
    Source: MRED as distributed by MLS GRID #11825120 Report a problem
    10/5/2023Listed for sale$1,199,000$375/sqft
    Source: MRED as distributed by MLS GRID #11825120 Report a problem

    Public tax history

    Tax history is unavailable.

    Neighborhood: Lake View

    Nearby schools

    GreatSchools rating