Skip main navigation
Sold for $1,250,000
  • $1,250,000

    3035 Oak Creek Ln, East Greenville, PA 18041

    4beds
    2,841sqft
    Single Family Residence
    Built in 2023
    21.83 Acres Lot
    $1,393,600 Zestimate®
    $440/sqft
    $5,169 Estimated rent

    Home value

    $1,393,600

    $1.28M - $1.51M

    $5,169/mo

    Zestimate® history
    Loading
    Loading...

    Owner options

    List your home for rent

    $5,169/mo

    Rent Zestimate®

    Find your next renter with Zillow Rental Manager. Plus, with online applications, you can quickly screen prospective tenants – for free.

    Learn more

    $5,169/mo

    Rent Zestimate®

    Refinance and save

    $8,002/mo

    Est. payment

    Refinancing to a lower rate could help reduce your monthly payments and save thousands over the life of the loan.

    See today's rates

    $8,002/mo

    Est. payment

    Explore your selling options

    Work with a Zillow partner agent

    Leverage their expertise and Zillow's premium Showcase listings to get your home seen by more buyers.

    Get started

    List with your own agent

    Get your home in front of millions of buyers by listing it on Zillow.

    Learn how to do it

    Sell it yourself

    Take full control of how buyers see your home on Zillow by listing For Sale by Owner (FSBO).

    List your home

    What's special

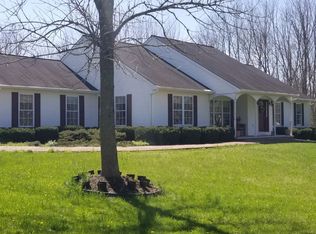
    Discover the perfect blend of rural tranquility and modern luxury at 3035 Oak Creek Lane, an idyllic farmhouse nestled on an expansive 21.83-acre estate. Crafted by Keystone Custom Home Builders in 2023, this brand-new 2,841 square-foot residence promises a lifestyle of sophistication and comfort, surrounded by the natural beauty of flat, cleared land with views of rolling fields and beautiful trees among the landscape. Approaching the residence, a covered front porch welcomes you into a home defined by timeless elegance. A classic two-story foyer that sets the tone for the entire home. Through French doors to the right is a private office offering views of the sprawling front yard. A formal dining room awaits to the left of the foyer, perfect for hosting memorable gatherings and celebrations. At the heart of the home is an inviting gathering room featuring a stunning stone fireplace that serves as the focal point of this warm and welcoming space. This room seamlessly connects to the well appointed kitchen with all the modern conveniences sought after by discerning homebuyers. A breakfast room off the kitchen features sliding glass doors that step down to the back yard. Large windows create picturesque views of your vast estate and flood the space with natural light. Completing the common living spaces on the first floor is a powder room and a laundry room with direct access to the garage. Beyond the rear living spaces is the primary bedroom suite. Enjoy two walk-in closets, a stunning bathroom with dual vanities, a soaking tub, oversized glass enclosed shower, and a private water closet. French doors from the main bedroom lead to the private expansive backyard. Heading to the second floor, at the top of the stairs is a welcoming living space. This flexible room could serve as a den, office/study, exercise room, or it can easily be enclosed to create a 5th bedroom. Three bedrooms, a spacious full bathroom, and a linen closet complete this level. The lower level of the home is unfinished, plumbed for a full bath, and wired for electric. Systems, mechanics, plumbing, wiring are all clearly labeled for the next owner. Outside of the home you can explore the vastness and beauty of the grounds. The sprawling acreage provides endless possibilities, whether you envision cultivating a thriving garden, establishing an equestrian paradise, or simply relishing in the serenity of your private retreat. The location is strategically chosen, offering easy access to major roads and placing you in close proximity to Philadelphia's dynamic cultural scene and the thriving equestrian communities that surround the area.3035 Oak Creek Lane is not just a home; it's an invitation to embrace a lifestyle that combines the charm of farmhouse living with the conveniences of modern living. Don't miss the opportunity to make this exquisite property your own and embark on a journey of refined country living, where every day feels like a retreat and the possibilities are as boundless as the beautiful Pennsylvania landscape surrounding you. Building plans and specs are available. The home comes with a 20 year structural home warranty. Owners obtained an NPDES Permit which is necessary to build a barn, fence, or other structure. The permit expires in June and can easily be renewed by the next owner if they need more time. The entire driveway will be paved once weather allows. The address is not available in GPS. The property is located between 3002 and 3004 Congo Road, East Greenville. Showings begin Sat 2/10.

    Zillow last checked:

    Listing updated:

    Listed by:

    Sarah Forti 610-986-7170,

    Keller Williams Realty Devon-Wayne,

    Listing Team: Forti Homes

    Bought with:

    Jess Madden, RS320716

    Better Homes and Gardens Real Estate Phoenixville

    Source: Bright MLS,MLS#: PAMC2093290MLS Logo

    Facts & features

    Interior

    Bedrooms & bathrooms
    • Bedrooms: 4
    • Bathrooms: 3
    • Full bathrooms: 2
    • 1/2 bathrooms: 1
    • Main level bathrooms: 2
    • Main level bedrooms: 1
    Heating
    • Forced Air, Propane
    Cooling
    • Central Air, Electric
    Appliances
    • Included: Electric Water Heater
    • Laundry: Main Level
    Features
    • Flooring: Hardwood, Engineered Wood
    • Basement: Full,Unfinished,Concrete,Rough Bath Plumb
    • Number of fireplaces: 1
    Interior area
    • Total structure area: 2,841
    • Total interior livable area: 2,841 sqft
    • Finished area above ground: 2,841

    Property

    Parking
    • Total spaces: 2
    • Parking features: Inside Entrance, Driveway, Attached
    • Attached garage spaces: 2
    • Has uncovered spaces: Yes
    Accessibility
    • Accessibility features: None
    Features
    • Levels: Two
    • Stories: 2
    • Pool features: None
    • Has view: Yes
    • View description: Pasture, Scenic Vista
    Lot
    • Size: 21.83 Acres
    • Features: Cleared, Subdivision Possible
    Details
    • Additional structures: Above Grade
    • Parcel number: NO TAX RECORD
    • Zoning: R1
    • Special conditions: Standard

    Construction

    Type & style
    • Home type: SingleFamily
    • Architectural style: Farmhouse/National Folk,Traditional
    • Property subtype: Single Family Residence
    Materials
    • Vinyl Siding
    • Foundation: Concrete Perimeter
    • Roof: Architectural Shingle
    Condition
    • Excellent
    • New construction: Yes
    • Year built: 2023
    Details
    • Builder model: Augusta Farmhouse
    • Builder name: Keystone Custom Homes

    Utilities & green energy

    • Sewer: Private Sewer
    • Water: Private, Well
    • Utilities for property: Propane

    Community & HOA

    Community
    • Subdivision: None Available
    HOA
    • Has HOA: No
    Location
    • Region: East Greenville
    • Municipality: UPPER HANOVER TWP

    Financial & listing details

    • Price per square foot: $440/sqft
    • Tax assessed value: $320,280
    • Annual tax amount: $7,463
    • Date on market: 2/8/2024
    • Listing agreement: Exclusive Right To Sell
    • Ownership: Fee Simple

    Price history

    DateEventPrice
    3/22/2024Sold$1,250,000-3.8%$440/sqft
    Source: Bright MLS #PAMC2093290 Report a problem
    3/18/2024Pending sale$1,300,000$458/sqft
    Source: Bright MLS #PAMC2093290 Report a problem
    2/19/2024Contingent$1,300,000$458/sqft
    Source: Bright MLS #PAMC2093290 Report a problem
    2/8/2024Listed for sale$1,300,000+271.4%$458/sqft
    Source: Bright MLS #PAMC2093290 Report a problem
    12/13/2021Sold$350,000$123/sqft
    Source: Public Record Report a problem

    Public tax history

    YearProperty taxesTax assessment
    2025$7,463 +1294.9%$216,550 +1234.3%
    2024$535 $16,230
    2023$535 -85.2%$16,230 -85.9%
    2022$3,621 +2.6%$114,960
    2021$3,530 +0.6%$114,960
    2020$3,510 +2.3%$114,960
    2019$3,431 +0.6%$114,960
    2018$3,409 +3.8%$114,960
    2017$3,283 +2.1%$114,960
    2016$3,216 +3.8%$114,960
    2015$3,097 +1.4%$114,960
    2014$3,053 $114,960
    2013$3,053 $114,960
    2012$3,053 +1.7%$114,960
    2011$3,001 +0.7%$114,960
    2010$2,979 +4.1%$114,960
    2009$2,863 +6%$114,960
    2008$2,700 +2.8%--
    2007$2,626 +4.1%--
    2006$2,523 +2.8%--
    2005$2,454 +3.1%--
    2004$2,381 +2.6%--
    2003$2,320 +2.5%--
    2002$2,264 +4.8%--
    2000$2,160 +3.7%--
    1999$2,083 --
    Find assessor info on the county website

    Neighborhood: 18041

    Nearby schools

    GreatSchools rating
    Schools provided by the listing agent
    • District: Upper Perkiomen

    Source: Bright MLS. This data may not be complete. We recommend contacting the local school district to confirm school assignments for this home.

    Get a cash offer in 3 minutes
    Find out how much your home could sell for in as little as 3 minutes with a no-obligation cash offer.
    Estimated market value
    $1,393,600
    Get a cash offer in 3 minutes
    Find out how much your home could sell for in as little as 3 minutes with a no-obligation cash offer.
    Estimated market value
    $1,393,600