Skip main navigation
Closed
  • $358,000

    3035 Pine Manor Ct SE, Atlanta, GA 30316

    3beds
    2,186sqft
    Single Family Residence
    Built in 1964
    0.4 Acres Lot
    $-- Zestimate®
    $164/sqft
    $2,471 Estimated rent

    Home value

    Not available

    Estimated sales range

    Not available

    $2,471/mo

    Zestimate® history
    Loading
    Loading...

    Owner options

    List your home for rent

    $2,471/mo

    Rent Zestimate®

    Find your next renter with Zillow Rental Manager. Plus, with online applications, you can quickly screen prospective tenants – for free.

    Learn more

    $2,471/mo

    Rent Zestimate®

    Refinance and save

    $2,238/mo

    Est. payment

    Refinancing to a lower rate could help reduce your monthly payments and save thousands over the life of the loan.

    See today's rates

    $2,238/mo

    Est. payment

    Explore your selling options

    Work with a Zillow partner agent

    Leverage their expertise and Zillow's premium Showcase listings to get your home seen by more buyers.

    Get started

    List with your own agent

    Get your home in front of millions of buyers by listing it on Zillow.

    Learn how to do it

    Sell it yourself

    Take full control of how buyers see your home on Zillow by listing For Sale by Owner (FSBO).

    List your home

    What's special

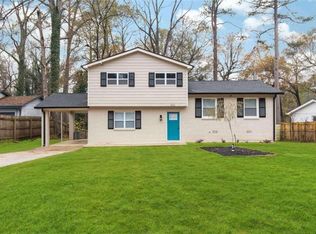
    Your home search stops here!! Check out this Newly renovated four-sided brick home with three bedrooms, three full bathrooms, and numerous upgrades, including a new roof, windows, floors, HVAC, and water heater. Enjoy modern amenities with a stainless steel package and custom lighting. Spacious living areas include a large family room, den, and a convenient mudroom. This home also features an expansive backyard, and a brand new deck, with a privacy wall. Complete with a carport, this residence is minutes away from Atlanta, close to parks, and a short drive to Hartsfield International Airport.

    Zillow last checked:

    Listing updated:

    Listed by:

    Janesse McCrary 404-626-8675,

    Keller Williams Realty,

    Blake Thomas 404-998-7548,

    Keller Williams Realty

    Bought with:

    Percy Brinkley, 207955

    The Brinkley Realty Group LLC

    Source: GAMLS,MLS#: 10232836MLS Logo

    Facts & features

    Interior

    Bedrooms & bathrooms
    • Bedrooms: 3
    • Bathrooms: 3
    • Full bathrooms: 3
    Rooms
    • Room types: Foyer, Laundry, Den, Family Room
    Dining room
    • Features: Dining Rm/Living Rm Combo
    Kitchen
    • Features: Breakfast Area, Kitchen Island, Pantry
    Heating
    • Central, Forced Air
    Cooling
    • Ceiling Fan(s), Central Air
    Appliances
    • Included: Electric Water Heater, Dishwasher, Disposal, Microwave, Other, Oven/Range (Combo), Refrigerator, Stainless Steel Appliance(s)
    • Laundry: Mud Room
    Features
    • Other
    • Flooring: Hardwood
    • Basement: Crawl Space
    • Has fireplace: No
    • Common walls with other units/homes: No Common Walls
    Interior area
    • Total structure area: 2,186
    • Total interior livable area: 2,186 sqft
    • Finished area above ground: 2,186
    • Finished area below ground: 0

    Property

    Parking
    • Parking features: Carport
    • Has carport: Yes
    Features
    • Levels: Multi/Split
    • Patio & porch: Deck
    • Exterior features: Balcony, Other
    • Has view: Yes
    • View description: City
    • Body of water: None
    Lot
    • Size: 0.4 Acres
    • Features: Level, Other
    Details
    • Parcel number: 15 084 05 119
    • Special conditions: Investor Owned

    Construction

    Type & style
    • Home type: SingleFamily
    • Architectural style: Brick 4 Side,Other,Traditional
    • Property subtype: Single Family Residence
    Materials
    • Wood Siding, Brick
    • Foundation: Slab
    • Roof: Composition
    Condition
    • Resale
    • New construction: No
    • Year built: 1964

    Utilities & green energy

    • Sewer: Public Sewer
    • Water: Public
    • Utilities for property: Cable Available, Sewer Connected, Electricity Available, High Speed Internet, Natural Gas Available, Other, Sewer Available, Water Available

    Community & HOA

    Community
    • Features: None
    • Security: Smoke Detector(s)
    • Subdivision: Meadowview
    HOA
    • Has HOA: No
    • Services included: None
    Location
    • Region: Atlanta

    Financial & listing details

    • Price per square foot: $164/sqft
    • Tax assessed value: $81,200
    • Annual tax amount: $3,596
    • Date on market: 12/14/2023
    • Cumulative days on market: 55 days
    • Listing agreement: Exclusive Right To Sell
    • Listing terms: 1031 Exchange,Cash,Conventional,FHA,Fannie Mae Approved,Freddie Mac Approved,VA Loan
    • Electric utility on property: Yes

    Price history

    DateEventPrice
    3/15/2024Pending sale$365,000+2%$167/sqft
    Source: GAMLS #10232836 Report a problem
    3/14/2024Sold$358,000-1.9%$164/sqft
    Source: GAMLS #10232836 Report a problem
    2/10/2024Contingent$365,000$167/sqft
    Source: GAMLS #10232836 Report a problem
    12/14/2023Listed for sale$365,000+145%$167/sqft
    Source: GAMLS #10232836 Report a problem
    3/23/2023Sold$149,000-9.7%$68/sqft
    Source: FMLS GA #7170939 Report a problem
    3/10/2023Pending sale$165,000$75/sqft
    Source: GAMLS #10128147 Report a problem
    2/24/2023Listed for sale$165,000$75/sqft
    Source: GAMLS #10128147 Report a problem
    2/15/2023Pending sale$165,000$75/sqft
    Source: GAMLS #10128147 Report a problem
    2/2/2023Listed for sale$165,000$75/sqft
    Source: FMLS GA #7170939 Report a problem

    Public tax history

    YearProperty taxesTax assessment
    2015$649 $32,480 +53.8%
    2014$649 +2%$21,120
    2013$636 -3.7%$21,120
    2012$660 -21.5%$21,120 -18.5%
    2011$841 -9.4%$25,920 -15.3%
    2010$929 +6%$30,600
    2009$876 $30,600 -15.3%
    2008$876 +2.4%$36,120
    2007$855 -0.9%$36,120
    2006$863 +14.5%$36,120 +12.5%
    2005$753 $32,120
    Find assessor info on the county website

    Neighborhood: 30316

    Nearby schools

    GreatSchools rating
    Schools provided by the listing agent
    • Elementary: Barack H. Obama Magnet School Of Technology
    • Middle: Mcnair
    • High: Mcnair

    Source: GAMLS. This data may not be complete. We recommend contacting the local school district to confirm school assignments for this home.

    Get pre-qualified for a loan
    At Zillow Home Loans, we can pre-qualify you in as little as 5 minutes with no impact to your credit score.

    An equal housing lender. NMLS #10287.