Skip main navigation
Sold for $455,000
  • $455,000

    3035 S Buchanan St APT C1, Arlington, VA 22206

    2beds
    1,256sqft
    Condominium
    Built in 1944
    -- sqft lot
    $449,900 Zestimate®
    $362/sqft
    $2,605 Estimated rent

    Home value

    $449,900

    $427,000 - $472,000

    $2,605/mo

    Zestimate® history
    Loading
    Loading...

    Owner options

    List your home for rent

    $2,605/mo

    Rent Zestimate®

    Find your next renter with Zillow Rental Manager. Plus, with online applications, you can quickly screen prospective tenants – for free.

    Learn more

    $2,605/mo

    Rent Zestimate®

    Refinance and save

    $2,291/mo

    Est. payment

    Refinancing to a lower rate could help reduce your monthly payments and save thousands over the life of the loan.

    See today's rates

    $2,291/mo

    Est. payment

    Explore your selling options

    Work with a Zillow partner agent

    Leverage their expertise and Zillow's premium Showcase listings to get your home seen by more buyers.

    Get started

    List with your own agent

    Get your home in front of millions of buyers by listing it on Zillow.

    Learn how to do it

    Sell it yourself

    Take full control of how buyers see your home on Zillow by listing For Sale by Owner (FSBO).

    List your home

    What's special

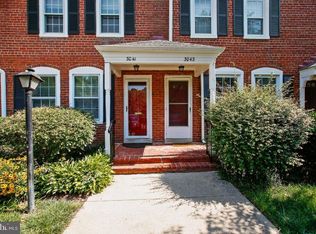
    GORGEOUS FAIRLINGTON VILLAGES LOFT-STYLE CONDO! This spacious 2-bedroom, 1-bath unit offers a unique and stylish floor plan with soaring vaulted cathedral ceilings and an open, airy feel. A dramatic spiral staircase leads to an expansive loft overlooking the main living level—an ideal space for a third bedroom, home office, studio, or additional living area. The loft also provides approximately 400 square feet of storage, offering an exceptional amount of usable space. The modern kitchen is designed for both style and functionality, while the updated bathroom features beautiful contemporary finishes. Freshly painted throughout in modern, sophisticated colors, this home is move-in ready and in gorgeous condition. Step outside through the French door onto a large private balcony, where you can relax and enjoy stunning views. Thoughtful updates continue throughout the home, including an in-unit washer and dryer, (2020) garbage disposal, (2019) lighting fixtures, (2018) ceiling fan and carpeting. Technology-ready with ethernet/fiber-optic cabling throughout select rooms, making working from home, streaming, and connectivity effortless. Parking is convenient with two parking decals. Enjoy all that Fairlington Villages has to offer, including multiple outdoor swimming pools, pickleball and tennis courts, and beautifully maintained community grounds. HOA dues include water, trash, snow removal, and master insurance. This is a rare opportunity to own a spacious, beautifully updated loft-style home with exceptional storage, dramatic architectural details, modern finishes, and resort-style community amenities. Location is ideal for commuters located right off of I-395. Come see why this Fairlington gem is truly something special!

    Zillow last checked:

    Listing updated:

    Listed by:

    Michelle Soto 703-307-2388,

    Redfin Corporation,

    Co-Listing Agent: Cheryl H Wood 571-302-0012,

    Redfin Corporation

    Bought with:

    Kim Scholz, 0225064403

    Redfin Corporation

    Source: Bright MLS,MLS#: VAAR2080328MLS Logo

    Facts & features

    Interior

    Bedrooms & bathrooms
    • Bedrooms: 2
    • Bathrooms: 1
    • Full bathrooms: 1
    • Main level bathrooms: 1
    • Main level bedrooms: 2
    Basement
    • Area: 0
    Heating
    • Forced Air, Electric, Central
    Cooling
    • Ceiling Fan(s), Central Air, Electric
    Appliances
    • Included: Dishwasher, Microwave, Refrigerator, Washer/Dryer Stacked, Disposal, Cooktop, Electric Water Heater
    • Laundry: In Unit
    Features
    • Kitchen - Gourmet, Dining Area, Floor Plan - Traditional, Ceiling Fan(s), Dry Wall, Cathedral Ceiling(s)
    • Flooring: Hardwood, Carpet, Wood
    • Doors: Insulated
    • Windows: Insulated Windows, Window Treatments
    • Has basement: No
    • Has fireplace: No
    Interior area
    • Total structure area: 1,256
    • Total interior livable area: 1,256 sqft
    • Finished area above ground: 1,256
    • Finished area below ground: 0

    Property

    Parking
    • Total spaces: 2
    • Parking features: Permit Included, Permit Required, Parking Lot
    Accessibility
    • Accessibility features: None
    Features
    • Levels: One
    • Stories: 1
    • Exterior features: Balcony
    • Pool features: Community
    Details
    • Additional structures: Above Grade, Below Grade
    • Parcel number: 29012093
    • Zoning: RA14-26
    • Special conditions: Standard
    • Other equipment: Intercom

    Construction

    Type & style
    • Home type: Condo
    • Architectural style: Colonial
    • Property subtype: Condominium
    • Attached to another structure: Yes
    Materials
    • Brick
    • Foundation: Slab
    • Roof: Asphalt
    Condition
    • New construction: No
    • Year built: 1944
    Details
    • Builder model: SHERWOOD

    Utilities & green energy

    • Sewer: Public Sewer
    • Water: Public
    • Utilities for property: Cable Available

    Community & HOA

    Community
    • Condo and coop fee: $427 monthly
    • Subdivision: Fairlington Villages
    HOA
    • Has HOA: No
    • Amenities included: Pool, Tennis Court(s), Tot Lots/Playground, Community Center, Common Grounds
    • Services included: Reserve Funds, Snow Removal, Insurance, Maintenance Grounds, Common Area Maintenance, Management, Pool(s), Sewer, Trash, Parking Fee, Water
    • HOA name: Fairlington Villages
    Location
    • Region: Arlington

    Financial & listing details

    • Price per square foot: $362/sqft
    • Tax assessed value: $486,900
    • Annual tax amount: $5,127
    • Date on market: 10/8/2026
    • Listing agreement: Exclusive Right To Sell
    • Ownership: Condominium

    Price history

    DateEventPrice
    11/13/2026Sold$455,000+1.1%$362/sqft
    Source: Bright MLS #VAAR2080328 Report a problem
    10/23/2026Listed for sale$450,000$358/sqft
    Source: Bright MLS #VAAR2080328 Report a problem
    10/14/2026Contingent$450,000$358/sqft
    Source: Bright MLS #VAAR2080328 Report a problem
    10/8/2026Listed for sale$450,000+21.6%$358/sqft
    Source: Bright MLS #VAAR2080328 Report a problem
    6/22/2018Sold$370,000+0%$295/sqft
    Source: Public Record Report a problem
    5/21/2018Pending sale$369,900$295/sqft
    Source: At Home Real Estate #1001486218 Report a problem
    5/17/2018Listed for sale$369,900+3%$295/sqft
    Source: At Home Real Estate #1001486218 Report a problem
    12/18/2015Listing removed$359,000$286/sqft
    Source: RE/MAX ALLEGIANCE #AR8762731 Report a problem
    12/17/2015Listed for sale$359,000+1.1%$286/sqft
    Source: RE/MAX ALLEGIANCE #AR8762731 Report a problem
    12/16/2015Sold$355,000-1.1%$283/sqft
    Source: Public Record Report a problem
    11/24/2015Pending sale$359,000$286/sqft
    Source: RE/MAX Allegiance #AR8762731 Report a problem
    10/2/2015Listed for sale$359,000-4.9%$286/sqft
    Source: RE/MAX Allegiance #AR8762731 Report a problem
    6/18/2007Sold$377,500+63.4%$301/sqft
    Source: Public Record Report a problem
    3/24/2003Sold$231,000+21.6%$184/sqft
    Source: Public Record Report a problem
    12/28/2001Sold$189,900+46.2%$151/sqft
    Source: Public Record Report a problem
    11/30/1999Sold$129,900$103/sqft
    Source: Public Record Report a problem

    Public tax history

    YearProperty taxesTax assessment
    2025$4,719 +2.5%$456,800 +2.5%
    2024$4,605 +0.3%$445,800
    2023$4,592 +1.6%$445,800 +1.6%
    2022$4,518 +4%$438,600 +4%
    2021$4,342 +6.9%$421,600 +6.5%
    2020$4,061 +7.2%$395,800 +7.2%
    2019$3,789 +8.5%$369,300 +6.4%
    2018$3,491 +0.8%$347,000 +0.8%
    2017$3,463 +3.1%$344,200 +1.6%
    2016$3,358 +0.3%$338,800 +0.8%
    2015$3,348 +2.4%$336,100 +2.4%
    2014$3,270 +7.9%$328,300 +9%
    2013$3,031 -0.4%$301,300
    2012$3,042 -4.2%--
    2011$3,174 --
    2009-- --
    2008-- --
    2007-- --
    2006-- --
    2005-- --
    2004-- --
    2003-- --
    2002-- --
    2001-- $127,500
    Find assessor info on the county website

    Neighborhood: Fairlington-Shirlington

    Nearby schools

    GreatSchools rating
    Schools provided by the listing agent
    • Elementary: Abingdon
    • Middle: Gunston
    • High: Wakefield
    • District: Arlington County Public Schools

    Source: Bright MLS. This data may not be complete. We recommend contacting the local school district to confirm school assignments for this home.

    Get a cash offer in 3 minutes
    Find out how much your home could sell for in as little as 3 minutes with a no-obligation cash offer.
    Estimated market value

    $449,900

    Get a cash offer in 3 minutes
    Find out how much your home could sell for in as little as 3 minutes with a no-obligation cash offer.
    Estimated market value

    $449,900