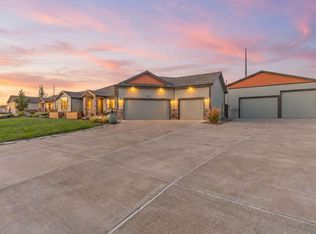
Nestled on just over an acre in the sought-after Country Meadows Farm neighborhood of Erie, this meticulously maintained custom ranch offers spectacular mountain views from virtually every room. Step inside and you'll find gorgeous natural hardwood floors, soaring vaulted ceilings, and high-end finishes throughout the thoughtfully designed open floor plan. The spacious primary suite features a luxurious five-piece ensuite with a soaking tub, walk-in shower, double vanities, and a generous walk-in closet. A second bedroom suite with its own full bath is perfect as a guest retreat or multigenerational living space, while two additional flex rooms serve beautifully as home offices or bedrooms. The fully finished basement adds exceptional living and entertaining space, complete with a wet bar. Enjoy entertaining outdoors on a covered Trex deck, the peaceful sounds of a water feature - all surrounded by mature, impeccable landscaping. Additional highlights include a 3-car garage with a car lift, a custom handicap-accessible concrete ramp and wide doorways, a newer roof, furnace, A/C, water heater, and Anderson windows, plus a gas fireplace and a private "safe room." Low HOA fees and no metro district. Parks, trails, top-rated schools, and Colorado's mountains are right outside your door. This isn't just a home - it's a lifestyle.
Accepting backups
Price cut: $49.6K (7/23)
$1,099,400
3035 S Buttercup Cir, Erie, CO 80516
4beds
4,287sqft
Single Family Residence
Built in 2002
1.09 Acres Lot
$-- Zestimate®
$256/sqft
$150/mo HOA
What's special
- 178 days
- 144
- 4
Zillow last checked:
Listing updated:
Listed by:
Chad Patterson 970-518-5462,
Living Stone Homes and Estates LLC
Source: IRES as distributed by MLS GRID,MLS#: 1054734
Facts & features
Interior
Bedrooms & bathrooms
- Bedrooms: 4
- Bathrooms: 4
- Full bathrooms: 3
- 1/2 bathrooms: 1
- Main level bathrooms: 3
Primary bedroom
- Description: Carpet
- Features: Luxury Features Primary Bath
- Level: Main
- Area: 352 Square Feet
- Dimensions: 16 x 22
Bedroom 2
- Description: Carpet
- Level: Main
- Area: 180 Square Feet
- Dimensions: 12 x 15
Bedroom 3
- Description: Carpet
- Level: Basement
- Area: 165 Square Feet
- Dimensions: 15 x 11
Bedroom 4
- Description: Carpet
- Level: Basement
- Area: 252 Square Feet
- Dimensions: 14 x 18
Dining room
- Description: Wood
- Level: Main
- Area: 154 Square Feet
- Dimensions: 11 x 14
Family room
- Description: Carpet
- Level: Basement
- Area: 425 Square Feet
- Dimensions: 17 x 25
Kitchen
- Description: Wood
- Level: Main
- Area: 266 Square Feet
- Dimensions: 14 x 19
Laundry
- Description: Tile
- Level: Main
- Area: 98 Square Feet
- Dimensions: 7 x 14
Living room
- Description: Wood
- Level: Main
- Area: 345 Square Feet
- Dimensions: 15 x 23
Study
- Description: Wood
- Level: Main
- Area: 143 Square Feet
- Dimensions: 13 x 11
Heating
- Forced Air
Cooling
- Central Air
Appliances
- Included: Gas Range, Dishwasher, Refrigerator, Bar Fridge, Microwave
Features
- Eat-in Kitchen, Separate Dining Room, Two Primary Suites
- Windows: Window Coverings
- Basement: Partially Finished
- Has fireplace: Yes
- Fireplace features: Gas
Interior area
- Total structure area: 2,478
- Total interior livable area: 4,287 sqft
- Finished area above ground: 2,478
Video & virtual tour
Property
Parking
- Total spaces: 3
- Parking features: Attached
- Attached garage spaces: 3
- Details: Attached
Accessibility
- Accessibility features: Accessible Approach with Ramp, Low Carpet, Accessible Doors, Main Floor Bath, Accessible Bedroom, Stall Shower, Main Level Laundry
Features
- Levels: One
- Stories: 1
- Patio & porch: Deck
- Exterior features: Sprinkler System
- Fencing: Fenced
- Has view: Yes
- View description: Mountain(s)
Lot
- Size: 1.09 Acres
- Features: Corner Lot
Details
- Parcel number: R8774900
- Zoning: RES
- Special conditions: Private Owner
Construction
Type & style
- Home type: SingleFamily
- Property subtype: Single Family Residence
Materials
- Frame
- Roof: Composition
Condition
- New construction: No
- Year built: 2002
Utilities & green energy
- Electric: United Power
- Gas: Blk Hills
- Water: District
- Utilities for property: Natural Gas Available, Electricity Available
Community & HOA
Community
- Subdivision: Country Meadows Farm Sub Fg#1 Am#1
HOA
- Has HOA: Yes
- Services included: Management
- HOA fee: $450 quarterly
- HOA name: Wildflower Master Association
- HOA phone: 213-220-0300
Location
- Region: Frederick
Financial & listing details
- Price per square foot: $256/sqft
- Tax assessed value: $1,098,522
- Annual tax amount: $7,666
- Date on market: 3/26/2026
- Listing terms: Cash,Conventional,FHA,VA Loan
- Exclusions: Seller's personal possessions, interior and exterior artwork, and car lift are negotiable.
- Electric utility on property: Yes
Estimated market value
Not available
Estimated sales range
Not available
Not available
Price history
| Date | Event | Price |
|---|---|---|
| 8/13/2026 | Pending sale | $1,099,400$256/sqft |
Source:  REcolorado as distributed by MLS GRID #IR1054734 Report a problem REcolorado as distributed by MLS GRID #IR1054734 Report a problem | ||
| 7/23/2026 | Price change | $1,099,400-4.3%$256/sqft |
Source:  IRES as distributed by MLS GRID #1054734 Report a problem IRES as distributed by MLS GRID #1054734 Report a problem | ||
| 6/1/2026 | Listed for sale | $1,149,000$268/sqft |
Source: REcolorado as distributed by MLS GRID #IR1054734 Report a problem | ||
| 5/20/2026 | Pending sale | $1,149,000$268/sqft |
Source: REcolorado as distributed by MLS GRID #IR1054734 Report a problem | ||
| 5/15/2026 | Price change | $1,149,000-3.8%$268/sqft |
Source: IRES as distributed by MLS GRID #1054734 Report a problem | ||
| 3/27/2026 | Listed for sale | $1,195,000+7.7%$279/sqft |
Source: IRES as distributed by MLS GRID #1054734 Report a problem | ||
| 9/25/2023 | Sold | $1,110,000+52.9%$259/sqft |
Source: REcolorado as distributed by MLS GRID #5880989 Report a problem | ||
| 3/19/2018 | Sold | $726,000-3.1%$169/sqft |
Source: IRES as distributed by MLS GRID #840684 Report a problem | ||
| 2/23/2018 | Pending sale | $749,000$175/sqft |
Source: Coldwell Banker Residential Brokerage - Boulder #840684 Report a problem | ||
| 1/31/2018 | Listed for sale | $749,000+22.8%$175/sqft |
Source: Coldwell Banker Residential 14 #9190903 Report a problem | ||
| 8/15/2013 | Sold | $610,000-3%$142/sqft |
Source: Public Record Report a problem | ||
| 6/6/2013 | Price change | $629,000+14.4%$147/sqft |
Source: ERA Tradewind Real Estate, LLC #710110 Report a problem | ||
| 5/30/2013 | Listed for sale | -- |
Source: ERA Tradewind Real Estate, LLC #710110 Report a problem | ||
| 6/21/2012 | Sold | $550,000-4.3%$128/sqft |
Source: Public Record Report a problem | ||
| 4/15/2012 | Listed for sale | $575,000-12.9%$134/sqft |
Source: RE/MAX ALLIANCE #678338 Report a problem | ||
| 11/18/2005 | Sold | $660,000+67.1%$154/sqft |
Source: Public Record Report a problem | ||
| 3/25/2004 | Sold | $395,000$92/sqft |
Source: Public Record Report a problem | ||
| 5/8/2003 | Sold | $395,000+255.1%$92/sqft |
Source: Public Record Report a problem | ||
| 4/13/2001 | Sold | $111,221$26/sqft |
Source: Public Record Report a problem | ||
Public tax history
| Year | Property taxes | Tax assessment |
|---|---|---|
| 2026 | $7,666 +15.1% | $69,940 +1.9% |
| 2025 | $6,660 +4.3% | $68,660 +1.2% |
| 2024 | $6,387 +27.6% | $67,840 -0.9% |
| 2023 | $5,004 -0.8% | $68,490 +42.3% |
| 2022 | $5,046 +3.8% | $48,120 -2.8% |
| 2021 | $4,862 | $49,500 +3% |
| 2020 | $4,862 +21.7% | $48,080 |
| 2019 | $3,994 -19% | $48,080 +19% |
| 2018 | $4,933 +23.5% | $40,420 |
| 2017 | $3,994 -2.2% | $40,420 +5.5% |
| 2016 | $4,083 +7.1% | $38,320 |
| 2015 | $3,812 +13.2% | $38,320 +13% |
| 2014 | $3,366 | $33,910 |
| 2013 | -- | $33,910 -0.1% |
| 2012 | -- | $33,950 |
| 2011 | -- | $33,950 -14.9% |
| 2010 | -- | $39,900 |
| 2009 | -- | $39,900 -20.3% |
| 2008 | -- | $50,040 |
| 2007 | -- | $50,040 +60% |
| 2006 | -- | $31,280 |
| 2005 | -- | $31,280 +50.6% |
| 2004 | -- | $20,770 -1% |
| 2003 | -- | $20,980 |
Find assessor info on the county website
Monthly payment
Est. payment
Payment breakdown
Explore the cost of this home by adjusting the details. Changes won't be saved.Climate risks
Neighborhood: 80516
Nearby schools
Schools provided by the listing agent
- Elementary: Legacy
- Middle: Erie
- High: Erie
Source: IRES as distributed by MLS GRID. This data may not be complete. We recommend contacting the local school district to confirm school assignments for this home.
Similar homes
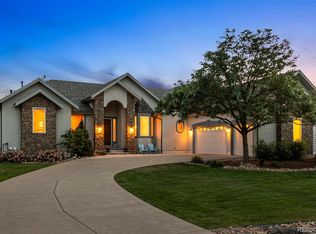
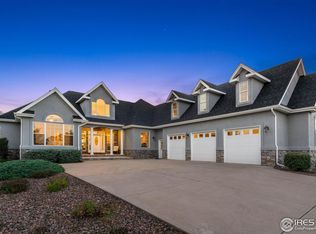
- $1,099,0005 bd3 ba6k sqft123 Pipit Lake Court, Erie, CO 80516For Sale
 MLS ID #4134808, Vien Chittarath, Mitchell Platte Brokerage,LLC. REcolorado as distributed by MLS GRID
 - $689,0005 bd3 ba4.2k sqft2817 Saratoga Trl, Frederick, CO 80516For Sale

 MLS ID #1068423, Dene Yarwood, WK Real Estate. IRES as distributed by MLS GRID
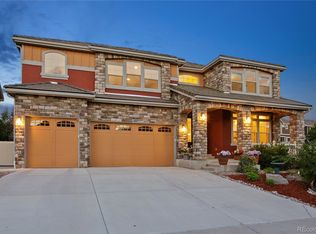
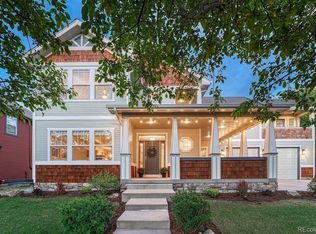
 - $1,049,0006 bd4 ba4.1k sqft1434 Washburn Street, Erie, CO 80516For Sale
 MLS ID #7592469, Adana Leonard, Compass - Denver. REcolorado as distributed by MLS GRID
 - $1,195,0003 bd3 ba4.6k sqft3785 Jay Hawk Ct, Dacono, CO 80514For Sale
 MLS ID #1064192, Jennifer Hart, 1st Realty Associates Inc. IRES as distributed by MLS GRID
 - $699,9005 bd4 ba5.1k sqft6305 Saratoga Trail, Erie, CO 80516For SaleMLS ID #3247718, Robert M Neidig Jr, Kingdom Realty. REcolorado as distributed by MLS GRID
- $1,044,0004 bd3 ba4.7k sqft18115 Wagon Trl, Mead, CO 80542For SaleMLS ID #1061490, Richard Moehling, LIV Sotheby's Intl Realty. IRES as distributed by MLS GRID
- $1,150,0004 bd4 ba4.1k sqft18031 Wagon Trl, Mead, CO 80542For SaleMLS ID #1053854, Cheryl Melichar, Coldwell Banker Realty-NOCO. IRES as distributed by MLS GRID
- $950,0004 bd4 ba3.3k sqft15820 Ulster Street, Thornton, CO 80602For SaleMLS ID #8599668, Ethan Cortez, Orchard Brokerage LLC. REcolorado as distributed by MLS GRID
- $1,095,0005 bd3 ba3.9k sqft5821 W County Road 8E, Berthoud, CO 80513For SaleMLS ID #1061436, John Feeney, C3 Real Estate Solutions, LLC. IRES as distributed by MLS GRID
- $850,0003 bd3 ba4.2k sqft851 McClure Way, Erie, CO 80516For SaleMLS ID #9642026, Gloria Kiefer, GLORIA KIEFER. REcolorado as distributed by MLS GRID
- $640,0003 bd3 ba3.9k sqft4830 Eagle Boulevard, Frederick, CO 80504For SaleMLS ID #4328013, Maira Romero, Real Broker, LLC DBA Real. REcolorado as distributed by MLS GRID
- $1,065,0004 bd4 ba4.3k sqft13892 Fox Ridge Drive, Broomfield, CO 80020For SaleMLS ID #4154413, Greg Gilbert, Coldwell Banker Realty 56. REcolorado as distributed by MLS GRID
- $825,0004 bd4 ba4.2k sqft1628 Parkdale Cir N, Erie, CO 80516For SaleMLS ID #1060321, Chris Jackson, Madison & Company Properties. IRES as distributed by MLS GRID
- $950,0004 bd4 ba4.7k sqft722 Sophie St, Berthoud, CO 80513For SaleMLS ID #1065288, Kelly Huelsing, C3 Real Estate Solutions, LLC. IRES as distributed by MLS GRID
- $999,5005 bd5 ba4.3k sqft16236 Xenia Street, Brighton, CO 80602For SaleMLS ID #9046136, Nichole Campbell, Distinct Real Estate LLC. REcolorado as distributed by MLS GRID
- $749,0005 bd3 ba4.1k sqft7990 Saint St, Frederick, CO 80530For SaleMLS ID #1063139, Danna Hinz, RE/MAX Alliance-Lsvl. IRES as distributed by MLS GRID
- $892,0004 bd4 ba4.3k sqft16021 Verbena St, Brighton, CO 80602For SaleMLS ID #1056722, Judith Pfeifer, RE/MAX Momentum. IRES as distributed by MLS GRID
- $1,199,0004 bd4 ba3.3k sqft9025 E 138th Court, Brighton, CO 80602For SaleMLS ID #4459666, Misty Acker, Atlas Real Estate Group. REcolorado as distributed by MLS GRID
- $1,050,0003 bd3 ba4.3k sqft2657 Peregrine Creek Dr, Milliken, CO 80543For SaleMLS ID #1066400, Amy Tallent, Tallent Co. Real Estate. IRES as distributed by MLS GRID
- $1,125,0004 bd3 ba3.8k sqft430 Orchard Dr, Louisville, CO 80027For SaleMLS ID #1065605, Molly Bussard, Fathom Realty Colorado LLC. IRES as distributed by MLS GRID
