Skip main navigation
Off market
  • $675,600

    3035 S Edenglen Ave, Ontario, CA 91761

    3beds
    2baths
    1,772sqft
    SingleFamily
    Built in 2012
    3,484 Square Feet Lot
    $675,600 Zestimate®
    $381/sqft
    $3,352 Estimated rent

    Home value

    $675,600

    $642,000 - $709,000

    $3,352/mo

    Zestimate® history
    Loading
    Loading...

    Owner options

    List your home for rent

    $3,352/mo

    Rent Zestimate®

    Find your next renter with Zillow Rental Manager. Plus, with online applications, you can quickly screen prospective tenants – for free.

    Learn more

    $3,352/mo

    Rent Zestimate®

    Refinance and save

    $4,435/mo

    Est. payment

    Refinancing to a lower rate could help reduce your monthly payments and save thousands over the life of the loan.

    See today's rates

    $4,435/mo

    Est. payment

    Explore your selling options

    Work with a Zillow partner agent

    Leverage their expertise and Zillow's premium Showcase listings to get your home seen by more buyers.

    Get started

    List with your own agent

    Get your home in front of millions of buyers by listing it on Zillow.

    Learn how to do it

    Sell it yourself

    Take full control of how buyers see your home on Zillow by listing For Sale by Owner (FSBO).

    List your home

    What's special

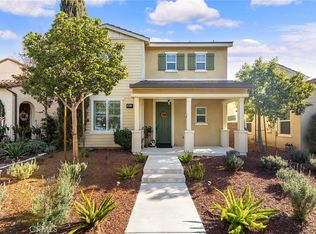
    9094990012 DEBRA GRADIAS. COMPLETELY GREEN! ENERGY EFFICIENT AND TECHNOLOGY ADVANCED AMENITIES! This home has it all! PRE-WIRED FOR DATA COMMUNICATIONS AND MEDIA. SOLAR PANELS (completely paid in full) allows for extremely low cost electrical bill. TANKLESS WATER HEATER. Newer 2012 Home in the Beautiful and Centrally located Community of Eden Glen. Features: Tile flooring, Gourmet Kitchen with large Center Island for extra seating. Upgraded Kitchen Cabinets and Granite Counters. Walk-in Pantry and Stainless Steel Appliances. DOWNSTAIRS INCLUDES A BONUS/OFFICE AND HALF BATHROOM. Plenty of storage throughout. Three large bedrooms upstairs, including the Master Bedroom which is tucked at the end of the hallway for a private setting. Bathrooms are also spacious with plenty of counter and storage space. Enjoy the privacy of your backyard-landscaped and designed with a concrete stamped patio-Great for Entertaining!! Resort style community clubhouse for those special events. Game room, televisions, outdoor barbeques, swimming pool with children's splash pool, playgrounds, dog parks & pocket parks. Near shopping, restaurants, schools, hiking and bike trails.** COMMUTER FRIENDLY LOCATION!! Brokered And Advertised By: RE/MAX ADVANTAGE Listing Agent: DEBRA GRADIAS

    This property is off market, which means it's not currently listed for sale or rent on Zillow. This may be different from what's available on other websites or public sources.

    Facts & features

    Interior

    Bedrooms & bathrooms
    • Bedrooms: 3
    • Bathrooms: 2.5
    Heating
    • Other
    Cooling
    • Central
    Features
    • Flooring: Tile, Carpet
    Interior area
    • Total interior livable area: 1,772 sqft

    Property

    Parking
    • Total spaces: 2
    • Parking features: Garage - Attached
    Lot
    • Size: 3,484 Square Feet
    Details
    • Parcel number: 0218941820000

    Construction

    Type & style
    • Home type: SingleFamily
    Materials
    • wood frame
    • Roof: Other
    Condition
    • Year built: 2012

    Community & HOA

    HOA
    • Has HOA: Yes
    • HOA fee: $138 monthly
    Location
    • Region: Ontario

    Financial & listing details

    • Price per square foot: $381/sqft
    • Tax assessed value: $397,035
    • Annual tax amount: $5,562

    Price history

    DateEventPrice
    2/10/2015Listing removed$409,900$231/sqft
    Source: RE/MAX ADVANTAGE #EV14232278 Report a problem
    10/31/2014Listed for sale$409,900+5.1%$231/sqft
    Source: RE/MAX ADVANTAGE #EV14232278 Report a problem
    4/26/2014Listing removed$390,000$220/sqft
    Source: RE/MAX ADVANTAGE #EV14024338 Report a problem
    3/25/2014Price change$390,000-2.5%$220/sqft
    Source: CENTURY 21 Lois Lauer Realty #EV14024338 Report a problem
    2/6/2014Listed for sale$399,900+26.4%$226/sqft
    Source: Century 21 Lois Lauer Realty #EV14024338 Report a problem
    5/31/2012Sold$316,500$179/sqft
    Source: Public Record Report a problem

    Public tax history

    YearProperty taxesTax assessment
    2025$5,562 +1.7%$397,035 +2%
    2024$5,470 +1%$389,250 +2%
    2023$5,414 +0.9%$381,618 +2%
    2022$5,365 -0.7%$374,135 +2%
    2021$5,405 +1.1%$366,799 +1%
    2020$5,343 +0.4%$363,038 +2%
    2019$5,320 +2.3%$355,920 +2%
    2018$5,203 +2.9%$348,941 +2%
    2017$5,055 $342,099 +2%
    2016$5,055 +1.6%$335,391 +1.5%
    2015$4,975 +0.7%$330,353 +2%
    2014$4,940 $323,882 +0.5%
    2013-- $322,419 +669.8%
    2012-- $41,881
    Find assessor info on the county website

    Neighborhood: Edenglen

    Nearby schools

    GreatSchools rating
    Get a cash offer in 3 minutes
    Find out how much your home could sell for in as little as 3 minutes with a no-obligation cash offer.
    Estimated market value
    $675,600
    Get a cash offer in 3 minutes
    Find out how much your home could sell for in as little as 3 minutes with a no-obligation cash offer.
    Estimated market value
    $675,600