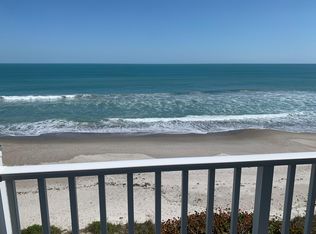
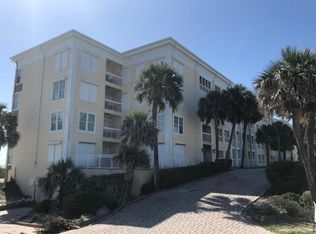
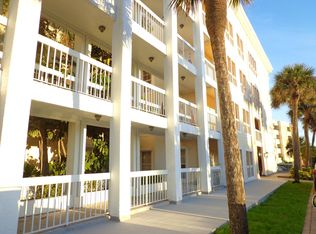
The initial project will be to replace the beams in the basement. This will consist of inspecting, repairing, replacing, and re-fireproofing the beams. Once the beams tasks are complete. The walkway will begin to provide 2 points of egress for the building. 1. Concrete Block Wall * East wall (Ocean Front) - concrete block wall built from top to bottom to replace current steel wall.2. Sprinkler System * Fireproofing the structure - sealing the building off with either fireproofing or boxing. 3. Windows & French Doors * Eliminating the shutters - windows and French doors weather proofing ( input wind resistant items) * Shutters on the porch will remain4. West Walkways ( Initial Project Pre-Irma) * Pull down and re-construct Western walkways to connect towers together * Must have 2 areas of egress to deem habitable5. Air Conditioning * Remove air conditioning units from East side of walk-ways
This property is not currently displayed as for sale or rent on Zillow. This may be different from what's on other websites or public sources.