Skip main navigation
Off market
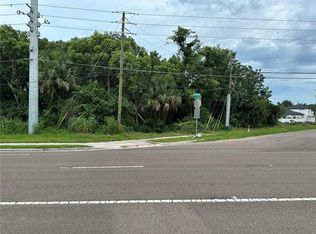
Street View
  • $743,100

    3035 Security Ave, Oviedo, FL 32765

    5beds
    2,958sqft
    Single Family Residence
    Built in 2020
    0.48 Acres Lot
    $743,100 Zestimate®
    $251/sqft
    $4,392 Estimated rent

    Home value

    $743,100

    $706,000 - $788,000

    $4,392/mo

    Zestimate® history
    Loading
    Loading...

    Owner options

    List your home for rent

    $4,392/mo

    Rent Zestimate®

    Find your next renter with Zillow Rental Manager. Plus, with online applications, you can quickly screen prospective tenants – for free.

    Learn more

    $4,392/mo

    Rent Zestimate®

    Refinance and save

    $4,890/mo

    Est. payment

    Refinancing to a lower rate could help reduce your monthly payments and save thousands over the life of the loan.

    See today's rates

    $4,890/mo

    Est. payment

    Explore your selling options

    Work with a Zillow partner agent

    Leverage their expertise and Zillow's premium Showcase listings to get your home seen by more buyers.

    Get started

    List with your own agent

    Get your home in front of millions of buyers by listing it on Zillow.

    Learn how to do it

    Sell it yourself

    Take full control of how buyers see your home on Zillow by listing For Sale by Owner (FSBO).

    List your home

    What's special

    ***Accepting Back-up offers***New Custom Construction: Great corner lot location in the up and coming Jamestown area of Oviedo, which will be getting several new homes in the coming months. This is a bastion of independent living with no HOA and no city to deal with (it is in unincorporated Seminole County). Build a compound which has plenty of room for a swimming pool and a pool house. SR 417 can be accessed from both East and West side from this location. Ideal house for large families (two master suites) with multiple vehicles. Priced below appraised value for quick sale and instant equity. This fantastic new Estate Home has 5 bedroom and 4 1/2 bathroom and is situated on nearly one-half an acre and offers one-of-a-kind everything. It has two large Paver driveways. A beautiful custom Mahogany front door provides a grand entrance to the first level of this home. Recessed lighting is nestled among high ceiling (10-feet) and tall 8-feet doors. The living areas and bathrooms are fitted with high quality porcelain tiles and the gourmet kitchen is equipped with GE Profile appliances, beautiful solid wood kitchen cabinets, and granite that simply goes beyond builder-grade. The downstairs is intelligently designed for today's modern needs and contains three on-suite first floor bedrooms (two primary owner suites) with Luxury Vinyl Plank (LVP) flooring. The third bedroom comes with its own bathroom and exterior access enabling extra versatility for rental, business or in-home care. The house has been pre-wired for security, internet, and speakers in the patio, living and kitchen area. Master bedroom, living room, and loft has CATV cabling for wired high-speed internet connection for TV and gaming. The second floor has a pair of Jack-and-Jill bedrooms and adjoining bathroom. The bedrooms are flanked by a large and flexible loft area that could be used as a game room, den, office, study or theater. All floors upstairs also have LVP flooring. This home has a large private lot with plenty of room and is ready for a pool and pool house. The neighborhood has no HOA and has an amazing location, just off SR426 and is just minutes to 417, UCF and the Oviedo Hospitals. Modern Jamestown Reserve Project is coming to the neighborhood soon. Home includes a one- year builder's warranty!!

    This property is off market, which means it's not currently listed for sale or rent on Zillow. This may be different from what's available on other websites or public sources.

    Originating MLS: Orlando Regional

    Facts & features

    Interior

    Bedrooms & bathrooms
    • Bedrooms: 5
    • Bathrooms: 5
    • Full bathrooms: 4
    • 1/2 bathrooms: 1
    Heating
    • Heat pump, Electric
    Cooling
    • Central
    Appliances
    • Included: Dishwasher, Dryer, Garbage disposal, Microwave, Range / Oven, Refrigerator, Trash compactor, Washer
    • Laundry: Inside, Laundry Room
    Features
    • High Ceiling(s), Master Bedroom Downstairs, Open Floorplan, Walk-In Closet(s), Thermostat, Solid Surface Counters, Built in Features, Vaulted Ceiling(s)
    • Flooring: Tile
    • Basement: None
    Interior area
    • Structure area source: Builder
    • Total interior livable area: 2,958 sqft

    Property

    Parking
    • Total spaces: 2
    • Parking features: Garage - Attached
    Features
    • Levels: Two
    • Patio & porch: Patio, Porch, Covered, Front Porch, Rear Porch, Side Porch
    • Exterior features: Other, Stucco
    Lot
    • Size: 0.48 Acres
    • Features: In County, Sidewalk, Corner Lot
    • Residential vegetation: Trees/Landscaped
    Details
    • Parcel number: 29213150100000170
    • Zoning: R-1

    Construction

    Type & style
    • Home type: SingleFamily
    • Architectural style: Custom
    • Property subtype: Single Family Residence
    Materials
    • masonry
    • Foundation: Footing
    • Roof: Other
    Condition
    • Completed
    • Year built: 2020

    Utilities & green energy

    • Sewer: Public Sewer
    • Water: Public
    • Utilities for property: Electricity Connected, Sewer Connected, Cable Available, Public, Underground Utilities, Fiber Optics, Water Connected

    Community & neighborhood

    Security
    • Security features: Smoke Detector(s)
    Location
    • Region: Oviedo
    • Subdivision: JAMESTOWN

    Other

    Other facts
    • Additional Parcels YN: 0
    • Additional Rooms: Great Room, Inside Utility, Loft, Breakfast Room Separate, Interior In-Law Suite
    • Appliances: Dishwasher, Disposal, Electric Water Heater, Range, Refrigerator, Built-In Oven, Convection Oven, Cooktop, Exhaust Fan, Range Hood
    • Association Approval Required YN: 0
    • Attached Garage YN: 1
    • Available For Lease YN: 1
    • Building Area Source: Builder
    • Construction Materials: Block, Stucco
    • Cooling: Central Air
    • Country: US
    • Disclosures: Seller Property Disclosure
    • DPRYN: 1
    • Exist Lse Tenant YN: 0
    • Fireplace YN: 0
    • Flood Zone Code: X
    • Foundation Details: Slab
    • Direction Faces: South
    • Garage YN: 1
    • Heating: Electric
    • Exterior Features: Irrigation System
    • Interior Features: High Ceiling(s), Master Bedroom Downstairs, Open Floorplan, Walk-In Closet(s), Thermostat, Solid Surface Counters, Built in Features, Vaulted Ceiling(s)
    • Flooring: Porcelain Tile, Vinyl
    • Furnished: Unfurnished
    • Lease Restrictions YN: 0
    • Levels: Two
    • Homestead YN: 0
    • Listing Service: Full Service
    • Listing Terms: Cash, Conventional, FHA, VA Loan
    • Lot Features: In County, Sidewalk, Corner Lot
    • Major Change Type: Pending
    • Minimum Lease: No Minimum
    • Mls Status: Pending
    • Ownership: Fee Simple
    • Parking Features: Garage Door Opener, Driveway
    • Patio And Porch Features: Patio, Porch, Covered, Front Porch, Rear Porch, Side Porch
    • Pool Private YN: 0
    • Utilities: Electricity Connected, Sewer Connected, Cable Available, Public, Underground Utilities, Fiber Optics, Water Connected
    • Previous Status: Active
    • Property Sub Type: Single Family Residence
    • Property Type: Residential
    • Roof: Shingle
    • Security Features: Smoke Detector(s)
    • Sewer: Public Sewer
    • Syndicate To: Homes.com, HomeSnap, Realtor.com, Zillow/Trulia, International MLS
    • Water Access YN: 0
    • Water Extras YN: 0
    • Waterfront Feet Total: 0
    • Waterfront YN: 0
    • Water Source: Public
    • Water View YN: 0
    • Laundry Features: Inside, Laundry Room
    • List Agent AOR: Orlando Regional
    • List AOR: Orlando Regional
    • Vegetation: Trees/Landscaped
    • New Construction YN: 1
    • Property Condition: Completed
    • Planned Unit Development YN: 0
    • Property Description: Corner Unit
    • Public Survey Range: 31
    • Public Survey Section: 29
    • Representation: Seller Represented
    • Tax Year: 2019
    • Zoning: R-1
    • Garage Dimensions: 21X21
    • County Or Parish: Seminole
    • Flood Zone Date: 2007-09-28
    • Architectural Style: Custom
    • Realtor Info Confidential: Go To Site
    • Room Count: 10
    • MLS Area Major: 32765 - Oviedo
    • Year Built: 2020
    • Flood Zone Panel: 12117C0190F
    • Living Area: 2958.00
    • Building Area Total: 3978.00
    • Subdivision Name: JAMESTOWN
    • Future Land Use: MDR
    • Tax Annual Amount: 455.00
    • Total Acreage: 1/4 to less than 1/2
    • Virtual Tour URL Unbranded 2: https://tours.jonathanburkemedia.com/idx/381613
    • Listing terms: Cash, Conventional, FHA, VA Loan
    • Ownership: Fee Simple

    Price history

    DateEventPrice
    1/12/2021Sold$599,900$203/sqft
    Source: Public Record Report a problem
    11/30/2020Pending sale$599,900$203/sqft
    Source: SHAWFIELD REALTY GROUP #O5876100 Report a problem
    11/18/2020Price change$599,900-3.2%$203/sqft
    Source: SHAWFIELD REALTY GROUP #O5876100 Report a problem
    9/21/2020Price change$619,999-8%$210/sqft
    Source: SHAWFIELD REALTY GROUP #O5876100 Report a problem
    9/5/2020Price change$673,700-0.9%$228/sqft
    Source: SHAWFIELD REALTY GROUP #O5876100 Report a problem
    8/2/2020Price change$679,900-2.9%$230/sqft
    Source: SHAWFIELD REALTY GROUP #O5876100 Report a problem
    7/10/2020Listed for sale$699,999+2027.7%$237/sqft
    Source: SHAWFIELD REALTY GROUP #O5876100 Report a problem
    8/26/2014Sold$32,900-5.7%$11/sqft
    Source: Stellar MLS #O5302400 Report a problem
    6/21/2014Listed for sale$34,900$12/sqft
    Source: Smith Realty, Inc. #O5302400 Report a problem

    Public tax history

    YearProperty taxesTax assessment
    2025$4,947 +14.4%$378,007 +2.9%
    2024$4,324 +19%$367,354 +17.4%
    2023$3,634 +4.1%$312,965 +4.3%
    2022$3,490 -8.9%$300,078 +0.7%
    2021$3,832 +754.3%$298,019 +878.9%
    2020$449 -1.4%$30,443
    2019$455 $30,443 +24.3%
    2018$455 +22.7%$24,496 -31.8%
    2017$371 -51.5%$35,929
    2016$764 -2.6%$35,929 -25.4%
    2015$785 $48,159 -7.9%
    2014$785 +114.2%$52,311 +9.2%
    2013$366 +7.9%$47,891 +1.7%
    2012$340 +5.5%$47,090 +3%
    2011$322 +2.3%$45,718 +1.5%
    2010$315 +6.8%$45,042 +2.7%
    2009$295 +4%$43,858 +0.1%
    2008$283 +9.4%$43,814 +3%
    2007$259 -2.6%$42,538 +2.5%
    2006$266 +6.1%$41,500 +3%
    2005$251 +5%$40,291 +3%
    2004$239 +3.9%$39,117 +1.9%
    2003$230 +5.5%$38,388 +2.4%
    2002$218 $37,488

    Find assessor info on the county website

    Neighborhood: 32765

    Nearby schools

    GreatSchools rating
    Schools provided by the listing agent
    • Elementary: Evans Elementary
    • Middle: Tuskawilla Middle
    • High: Lake Howell High

    Source: The MLS. This data may not be complete. We recommend contacting the local school district to confirm school assignments for this home.

    Get a cash offer in 3 minutes
    Find out how much your home could sell for in as little as 3 minutes with a no-obligation cash offer.
    Estimated market value
    $743,100
    Get a cash offer in 3 minutes
    Find out how much your home could sell for in as little as 3 minutes with a no-obligation cash offer.
    Estimated market value
    $743,100