Skip main navigation
Closed
  • $492,000

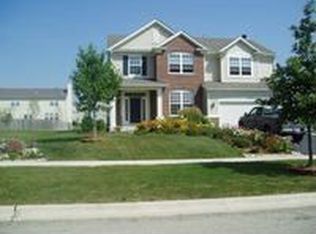
    3035 Silver Charm Ln, Montgomery, IL 60538

    6beds
    3,354sqft
    Single Family Residence
    Built in 2006
    9,931.68 Square Feet Lot
    $504,000 Zestimate®
    $147/sqft
    $3,866 Estimated rent

    Home value

    $504,000

    $459,000 - $554,000

    $3,866/mo

    Zestimate® history
    Loading
    Loading...

    Owner options

    List your home for rent

    $3,866/mo

    Rent Zestimate®

    Find your next renter with Zillow Rental Manager. Plus, with online applications, you can quickly screen prospective tenants – for free.

    Learn more

    $3,866/mo

    Rent Zestimate®

    Refinance and save

    $3,843/mo

    Est. payment

    Refinancing to a lower rate could help reduce your monthly payments and save thousands over the life of the loan.

    See today's rates

    $3,843/mo

    Est. payment

    Explore your selling options

    Work with a Zillow partner agent

    Leverage their expertise and Zillow's premium Showcase listings to get your home seen by more buyers.

    Get started

    List with your own agent

    Get your home in front of millions of buyers by listing it on Zillow.

    Learn how to do it

    Sell it yourself

    Take full control of how buyers see your home on Zillow by listing For Sale by Owner (FSBO).

    List your home

    What's special

    Full finished basementSoaring ceilingsPrivate office or denRecently installed fenceCozy family roomHome gym areaExtra private bonus room
    Welcome to 3035 Silver Charm Lane, a stunning two-owner home in Blackberry Crossing West that blends thoughtful updates with a one-of-a-kind floor plan designed by its original builder for exceptional livability. This move-in-ready gem offers 6 spacious bedrooms and flexible living spaces tailored to fit your family's needs-whether it's multigenerational living, working from home, or simply enjoying room to grow! Step inside to a warm and inviting entryway with soaring ceilings that set the tone for this exceptional residence. On the main level, discover a private office or den perfect for remote work or quiet relaxation, alongside a cozy family room with picturesque views of the lush, private backyard-your own serene retreat, now enhanced by a recently installed fence for added privacy and security. The heart of the home is the eat-in kitchen, featuring granite countertops, a tile backsplash, an island, and modern appliances including newer microwave, refrigerator, and kitchen faucet all approximately 1 year old, seamlessly connecting to a charming stamped concrete patio for effortless al fresco dining and outdoor entertaining. A standout feature is the junior ensuite added to the main floor-an ideal setup for guests, teens, or an in-law suite, offering both comfort and independence. Upstairs, the luxury continues with five additional bedrooms, including a grand primary ensuite boasting dual walk-in closets for ample storage and bath with large soaking tub and separate shower. Need flexibility? Transform these extra rooms into a second office, study, hobby space, or a hangout for all ages - the possibilities are endless! The full finished basement is a dream come true, featuring custom built-in "cubbies" to organize toys, books, games, and sports gear with ease. There's plenty of room for a TV / theater / movie experience and a home gym area, plus an extra private bonus room, a soundproofed sanctuary-perfect for music practice or video gaming. With a rare 6-bedroom layout, recent updates, and a location in the highly sought-after Oswego school district, this home is truly unmatched in Blackberry Crossing West. Don't miss your chance to own a property that combines style, functionality, and room for everyone ~ schedule your private tour today!

    Zillow last checked:

    Listing updated:

    Listing courtesy of:

    Kimberly Thurm, ABR,CRS,GRI,SFR 630-464-1181,

    Berkshire Hathaway HomeServices Chicago

    Bought with:

    Ellen Gorrell, ABR,SFR

    Baird & Warner

    Source: MRED as distributed by MLS GRID,MLS#: 12306886MLS Logo

    Facts & features

    Interior

    Bedrooms & bathrooms
    • Bedrooms: 6
    • Bathrooms: 4
    • Full bathrooms: 3
    • 1/2 bathrooms: 1
    Primary bedroom
    • Features: Flooring (Carpet), Window Treatments (Blinds, Curtains/Drapes), Bathroom (Full)
    • Level: Second
    • Area: 304 Square Feet
    • Dimensions: 16X19
    Bedroom 2
    • Features: Flooring (Carpet), Window Treatments (Blinds)
    • Level: Second
    • Area: 143 Square Feet
    • Dimensions: 13X11
    Bedroom 3
    • Features: Flooring (Carpet), Window Treatments (Curtains/Drapes)
    • Level: Second
    • Area: 182 Square Feet
    • Dimensions: 14X13
    Bedroom 4
    • Features: Flooring (Carpet), Window Treatments (Curtains/Drapes)
    • Level: Second
    • Area: 132 Square Feet
    • Dimensions: 12X11
    Bedroom 5
    • Features: Flooring (Carpet), Window Treatments (Curtains/Drapes)
    • Level: Second
    • Area: 156 Square Feet
    • Dimensions: 13X12
    Bedroom 6
    • Features: Flooring (Carpet), Window Treatments (Blinds)
    • Level: Main
    • Area: 110 Square Feet
    • Dimensions: 11X10
    Bonus room
    • Features: Flooring (Carpet)
    • Level: Basement
    • Area: 90 Square Feet
    • Dimensions: 10X9
    Dining room
    • Features: Flooring (Hardwood), Window Treatments (Curtains/Drapes)
    • Level: Main
    • Area: 143 Square Feet
    • Dimensions: 13X11
    Eating area
    • Features: Flooring (Hardwood), Window Treatments (Curtains/Drapes)
    • Level: Main
    • Area: 132 Square Feet
    • Dimensions: 12X11
    Exercise room
    • Features: Flooring (Carpet)
    • Level: Basement
    • Area: 341 Square Feet
    • Dimensions: 31X11
    Family room
    • Features: Flooring (Carpet), Window Treatments (Blinds)
    • Level: Main
    • Area: 340 Square Feet
    • Dimensions: 20X17
    Kitchen
    • Features: Kitchen (Eating Area-Breakfast Bar, Island, Pantry-Walk-in), Flooring (Hardwood)
    • Level: Main
    • Area: 156 Square Feet
    • Dimensions: 13X12
    Laundry
    • Features: Flooring (Other)
    • Level: Basement
    • Area: 108 Square Feet
    • Dimensions: 12X9
    Office
    • Features: Flooring (Carpet), Window Treatments (Blinds, Curtains/Drapes)
    • Level: Main
    • Area: 130 Square Feet
    • Dimensions: 13X10
    Recreation room
    • Features: Flooring (Carpet), Window Treatments (Curtains/Drapes)
    • Level: Basement
    • Area: 475 Square Feet
    • Dimensions: 25X19
    Heating
    • Natural Gas, Forced Air
    Cooling
    • Central Air
    Appliances
    • Included: Range, Microwave, Dishwasher, Refrigerator, Washer, Dryer, Disposal
    Features
    • Cathedral Ceiling(s), 1st Floor Bedroom, In-Law Floorplan, 1st Floor Full Bath, Built-in Features, Walk-In Closet(s), Separate Dining Room
    • Flooring: Wood
    • Windows: Screens
    • Basement: Finished,Full
    Interior area
    • Total structure area: 4,946
    • Total interior livable area: 3,354 sqft

    Property

    Parking
    • Total spaces: 3
    • Parking features: Asphalt, Garage Door Opener, On Site, Garage Owned, Attached, Garage
    • Attached garage spaces: 3
    • Has uncovered spaces: Yes
    Accessibility
    • Accessibility features: No Disability Access
    Features
    • Stories: 2
    • Patio & porch: Patio
    Lot
    • Size: 9,931 sqft
    • Features: Mature Trees
    Details
    • Parcel number: 0202119003
    • Special conditions: None

    Construction

    Type & style
    • Home type: SingleFamily
    • Architectural style: Traditional
    • Property subtype: Single Family Residence
    Materials
    • Vinyl Siding
    • Foundation: Concrete Perimeter
    • Roof: Asphalt
    Condition
    • New construction: No
    • Year built: 2006

    Utilities & green energy

    • Sewer: Public Sewer
    • Water: Public

    Community & neighborhood

    Community
    • Community features: Park, Sidewalks, Street Lights
    Location
    • Region: Montgomery
    • Subdivision: Blackberry Crossing West

    HOA & financial

    HOA
    • Has HOA: Yes
    • HOA fee: $250 annually
    • Services included: Other

    Other

    Other facts
    • Listing terms: Conventional
    • Ownership: Fee Simple w/ HO Assn.

    Price history

    DateEventPrice
    5/27/2025Sold$492,000-0.8%$147/sqft
    Source: MRED as distributed by MLS GRID #12306886 Report a problem
    4/7/2025Contingent$495,800$148/sqft
    Source: MRED as distributed by MLS GRID #12306886 Report a problem
    3/27/2025Listed for sale$495,800+34%$148/sqft
    Source: MRED as distributed by MLS GRID #12306886 Report a problem
    6/11/2021Sold$369,900$110/sqft
    Source: MRED as distributed by MLS GRID #11086367 Report a problem
    5/16/2021Contingent$369,900$110/sqft
    Source: MRED as distributed by MLS GRID #11086367 Report a problem
    5/13/2021Listed for sale$369,900$110/sqft
    Source: MRED as distributed by MLS GRID #11086367 Report a problem

    Public tax history

    YearProperty taxesTax assessment
    2024$11,047 +3.3%$140,586 +11.8%
    2023$10,697 +7%$125,782 +11.1%
    2022$9,996 +4.1%$113,167 +7.2%
    2021$9,604 +3%$105,577 +4%
    2020$9,322 -4.1%$101,541 +3%
    2019$9,718 +100%$98,583 -0.3%
    2018$4,859 -48.5%$98,892 +5.8%
    2017$9,427 +1.7%$93,490 +4%
    2016$9,274 +114%$89,908 +12.4%
    2015$4,334 $79,965 +3.2%
    2014$4,334 $77,481
    2013-- $77,481 -1.8%
    2012-- $78,890 -11.7%
    2011-- $89,367 -7.8%
    2010-- $96,932 -5%
    2009-- $102,000 -9%
    2008-- $112,120
    2007-- $112,120 +15%
    2006$7,225 $97,481 -13.1%
    2005-- $112,120 +4384.8%
    2004-- $2,500

    Find assessor info on the county website

    Neighborhood: 60538

    Nearby schools

    GreatSchools rating
    Schools provided by the listing agent
    • Elementary: Lakewood Creek Elementary School
    • Middle: Thompson Junior High School
    • High: Oswego High School
    • District: 308

    Source: MRED as distributed by MLS GRID. This data may not be complete. We recommend contacting the local school district to confirm school assignments for this home.

    Get a cash offer in 3 minutes
    Find out how much your home could sell for in as little as 3 minutes with a no-obligation cash offer.
    Estimated market value
    $504,000
    Get a cash offer in 3 minutes
    Find out how much your home could sell for in as little as 3 minutes with a no-obligation cash offer.
    Estimated market value
    $504,000