Some homes just feel right the moment you step inside and this beautifully updated Richardson home is exactly that. Soaring 18-foot vaulted ceilings greet you at the entry, setting the tone for a space that is open, airy, and filled with natural light. Rich luxury vinyl plank flooring flows through the main level, where a dramatic wood-burning fireplace anchors the living room and draws you in.
The 2025 kitchen renovation was done with care quartz countertops, a classic tile backsplash, freshly painted cabinetry with updated hardware, and a breakfast nook with sliding glass doors that open onto a private enclosed patio. It is the kind of bonus space buyers rarely find: a peaceful morning retreat, a year-round entertaining area, or simply a seamless connection between indoor comfort and the outdoors.
Upstairs, the primary suite offers a true escape. The renovated en-suite bath features quartz counters, a soaking tub, and an ultra-clear glass shower designed with intention and style. Two additional bedrooms share a full bath, and a versatile loft-style office with custom built-ins rounds out the upper level perfectly.
The big-ticket items are already done. New roof July 2025. The HOA handles front yard maintenance, and community amenities include a pool, hot tub, and clubhouse. Refrigerator and washer and dryer are negotiable.
Zoned to Plano ISD. Minutes from CityLine, Sherrill Park Golf Course, DART Rail, PGBT, US-75 & 635, the location truly delivers.
Ask about receiving 1% of the loan amount toward buyer closing costs when using the seller's preferred lender.
It is ready for its next chapter, schedule your showing today!
Sold
Price Unknown
3035 Silver Springs Ln, Richardson, TX 75082
3beds
1,991sqft
Single Family Residence
Built in 1990
6,098 Square Feet Lot
$419,500 Zestimate®
$--/sqft
$2,336 Estimated rent
Home value
$419,500
$399,000 - $440,000
$2,336/mo
Zestimate® history
Owner options
List your home for rent
$2,336/mo
Rent Zestimate®
Find your next renter with Zillow Rental Manager. Plus, with online applications, you can quickly screen prospective tenants – for free.
$2,336/mo
Rent Zestimate®
Refinance and save
$88/mo
Est. payment
Refinancing to a lower rate could help reduce your monthly payments and save thousands over the life of the loan.
$88/mo
Est. payment
Explore your selling options
Work with a Zillow partner agent
Leverage their expertise and Zillow's premium Showcase listings to get your home seen by more buyers.
Get startedList with your own agent
Get your home in front of millions of buyers by listing it on Zillow.
Learn how to do itSell it yourself
Take full control of how buyers see your home on Zillow by listing For Sale by Owner (FSBO).
List your homeWhat's special
Dramatic wood-burning fireplacePrivate enclosed patioQuartz countertopsSoaking tubClassic tile backsplashRenovated en-suite bath
Zillow last checked:
Listing updated:
Listed by:
Benetta Robbins 0725369 214-724-7735,
Keller Williams Central 469-467-7755,
Lisa Wyatt 0360623 972-333-3399,
Keller Williams Central
Bought with:
Unrepresented Buyer
NON MLS
Source: NTREIS,MLS#: 21270210
Facts & features
Interior
Bedrooms & bathrooms
- Bedrooms: 3
- Bathrooms: 3
- Full bathrooms: 2
- 1/2 bathrooms: 1
Primary bedroom
- Features: Ceiling Fan(s), Dual Sinks, Garden Tub/Roman Tub, Separate Shower
- Level: Second
- Dimensions: 19 x 12
Bedroom
- Features: Ceiling Fan(s)
- Level: Second
- Dimensions: 12 x 10
Bedroom
- Features: Ceiling Fan(s)
- Level: Second
- Dimensions: 11 x 10
Breakfast room nook
- Level: First
- Dimensions: 12 x 8
Dining room
- Level: First
- Dimensions: 12 x 11
Kitchen
- Features: Ceiling Fan(s), Kitchen Island, Stone Counters
- Level: First
- Dimensions: 12 x 8
Living room
- Features: Ceiling Fan(s)
- Level: First
- Dimensions: 15 x 15
Loft
- Features: Built-in Features
- Level: Second
- Dimensions: 8 x 6
Sunroom
- Features: Ceiling Fan(s)
- Level: First
- Dimensions: 9 x 9
Heating
- Central
Cooling
- Central Air, Ceiling Fan(s), Electric
Appliances
- Included: Dishwasher, Electric Cooktop, Electric Oven, Electric Water Heater, Disposal, Microwave
Features
- Eat-in Kitchen, High Speed Internet, Kitchen Island, Loft, Open Floorplan, Pantry, Cable TV, Walk-In Closet(s), Wired for Sound
- Has basement: No
- Number of fireplaces: 1
- Fireplace features: Wood Burning
Interior area
- Total interior livable area: 1,991 sqft
Property
Parking
- Total spaces: 2
- Parking features: Garage, Garage Door Opener
- Attached garage spaces: 2
Features
- Levels: Two
- Stories: 2
- Exterior features: Rain Gutters, Uncovered Courtyard
- Pool features: None
Lot
- Size: 6,098 Square Feet
- Features: Back Yard, Interior Lot, Irregular Lot, Lawn, Landscaped
Details
- Parcel number: R160400202301
Construction
Type & style
- Home type: SingleFamily
- Architectural style: Detached
- Property subtype: Single Family Residence
- Attached to another structure: Yes
Materials
- Foundation: Slab
- Roof: Composition
Condition
- Year built: 1990
Utilities & green energy
- Sewer: Public Sewer
- Water: Public
- Utilities for property: Sewer Available, Water Available, Cable Available
Community & HOA
Community
- Features: Curbs
- Subdivision: Clear Spgs Place
HOA
- Has HOA: Yes
- Services included: Insurance
- HOA fee: $88 monthly
- HOA name: Goodwin & Company Property Management
- HOA phone: 214-445-2713
Location
- Region: Richardson
Financial & listing details
- Tax assessed value: $328,712
- Annual tax amount: $5,957
- Date on market: 5/14/2026
- Cumulative days on market: 30 days
- Listing terms: Cash,Conventional
Price history
| Date | Event | Price |
|---|---|---|
| 6/29/2026 | Sold | -- |
Source: NTREIS #21270210 Report a problem | ||
| 6/22/2026 | Pending sale | $425,000$213/sqft |
Source: NTREIS #21270210 Report a problem | ||
| 6/15/2026 | Contingent | $425,000$213/sqft |
Source: NTREIS #21270210 Report a problem | ||
| 6/11/2026 | Price change | $425,000-2.3%$213/sqft |
Source: NTREIS #21270210 Report a problem | ||
| 5/28/2026 | Price change | $435,000-3.3%$218/sqft |
Source: NTREIS #21270210 Report a problem | ||
| 5/14/2026 | Listed for sale | $450,000-1.1%$226/sqft |
Source: NTREIS #21270210 Report a problem | ||
| 5/13/2026 | Listing removed | $455,000$229/sqft |
Source: NTREIS #21107452 Report a problem | ||
| 5/1/2026 | Price change | $455,000-2.2%$229/sqft |
Source: NTREIS #21107452 Report a problem | ||
| 2/18/2026 | Price change | $465,000-2.1%$234/sqft |
Source: NTREIS #21107452 Report a problem | ||
| 12/18/2025 | Listed for sale | $475,000$239/sqft |
Source: NTREIS #21107452 Report a problem | ||
Public tax history
| Year | Property taxes | Tax assessment |
|---|---|---|
| 2025 | $2,181 -35% | $328,712 -7% |
| 2024 | $3,355 -2.7% | $353,503 +5% |
| 2023 | $3,448 -30.1% | $336,645 +10% |
| 2022 | $4,931 +0.6% | $306,041 +10% |
| 2021 | $4,900 -15.2% | $278,219 -0.2% |
| 2020 | $5,782 +1.5% | $278,787 +2.1% |
| 2019 | $5,698 +4.9% | $273,146 +9.2% |
| 2018 | $5,432 +21.1% | $250,203 +2.9% |
| 2017 | $4,485 | $243,233 +13.4% |
| 2016 | $4,485 +12.1% | $214,448 +14.1% |
| 2015 | $4,001 | $187,981 +6.4% |
| 2014 | $4,001 | $176,595 +4% |
| 2013 | -- | $169,831 +2.7% |
| 2012 | -- | $165,408 -0.4% |
| 2011 | -- | $166,019 -2.8% |
| 2010 | -- | $170,869 -0.9% |
| 2009 | -- | $172,359 +1.8% |
| 2008 | -- | $169,364 +2.2% |
| 2007 | -- | $165,666 |
| 2006 | -- | $165,666 +1.1% |
| 2005 | -- | $163,852 +3.9% |
| 2003 | -- | $157,646 +6.7% |
| 2002 | -- | $147,767 +9.7% |
| 2001 | -- | $134,699 +4.3% |
| 2000 | -- | $129,159 |
Find assessor info on the county website
Neighborhood: Clear Springs Place
Nearby homes
- $350,9003 bd2 ba1.4k sqft3107 Silver Springs Ln, Richardson, TX 75082Off Market
- $339,8003 bd2 ba1.3k sqft3031 Silver Springs Ln, Richardson, TX 75082Off Market
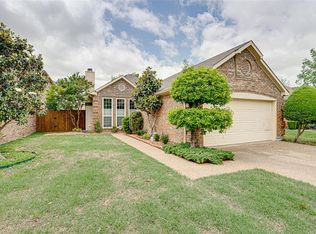
- $366,3004 bd2 ba1.7k sqft3109 Silver Springs Ln, Richardson, TX 75082Off Market
- $444,2004 bd2 ba2.4k sqft3018 Warm Springs Ln, Richardson, TX 75082Off Market

- $398,2003 bd3 ba2k sqft3029 Silver Springs Ln, Richardson, TX 75082Off Market
- $353,9004 bd2 ba1.6k sqft3016 Warm Springs Ln, Richardson, TX 75082Off Market
- $391,4004 bd2 ba1.9k sqft3014 Warm Springs Ln, Richardson, TX 75082Off Market
- $314,7004 bd2 ba1.3k sqft3038 Silver Springs Ln, Richardson, TX 75082Off Market
Nearby schools
GreatSchools rating
- 9/10Stinson Elementary SchoolGrades: K-5Distance: 1.6 mi
- 8/10Otto Middle SchoolGrades: 6-8Distance: 1.5 mi
- 8/10Plano East Sr High SchoolGrades: 9-12Distance: 3.7 mi
Schools provided by the listing agent
- Elementary: Mendenhall
- Middle: Bowman
- High: Williams,Plano East
- District: Plano ISD
Source: NTREIS. This data may not be complete. We recommend contacting the local school district to confirm school assignments for this home.
Get a cash offer in 3 minutes
Find out how much your home could sell for in as little as 3 minutes with a no-obligation cash offer.
Estimated market value
$419,500
Get a cash offer in 3 minutes
Find out how much your home could sell for in as little as 3 minutes with a no-obligation cash offer.
Estimated market value
$419,500
- Texas
- Collin County
- Richardson
- 75082
- Clear Springs Place
- 3035 Silver Springs Ln
Nearby cities
Nearby neighborhoods
Nearby zip codes
Other Richardson Topics
