Welcome to 3035 Sir Phillip Dr, a beautifully maintained single-story ranch-style home in the highly sought-after Northwood neighborhood of San Antonio, TX. Nestled on a spacious 0.25-acre corner lot shaded by mature oak trees, this property combines timeless curb appeal with thoughtful modern updates. With 3 bedrooms, 2 bathrooms, and nearly 1,800 sq. ft. of well-designed living space, this home is ideal for those seeking comfort, character, and convenience in one of San Antonio's most desirable neighborhoods. Step onto the welcoming front porch and into a light-filled entryway with easy-care tile flooring. At the heart of the home, the U-shaped kitchen offers stainless steel appliances, a classic tiled backsplash, walk-in pantry, and durable tile countertops-blending modern function with vintage charm. The open-concept living and dining areas flow effortlessly, creating the perfect space for entertaining or relaxing. The primary suite is a peaceful retreat featuring a walk-in closet and an updated ensuite bathroom with stylish tile finishes. Two additional bedrooms and a full bath provide plenty of space for family, guests, or a home office. Comfort is ensured year-round with a central HVAC system upgraded in 2020 to a 15 SEER unit with UV light filtration. This move-in ready San Antonio home has been meticulously maintained with major system updates, including a new roof (2020), new windows (2022), new insulation, new water heater (2024), and partially updated plumbing and electrical systems. A new water main line with pressure regulator was also installed in 2024, giving buyers peace of mind for years to come. Outdoor living is easy with a flat, fully usable backyard, a 10x10 covered patio, and a cozy fire pit-perfect for weekend barbecues or evening gatherings under the Texas stars. The property also backs up to the Salado Creek Trail, offering direct access to walking, jogging, and biking opportunities. Located just minutes from Fort Sam Houston, Alamo Quarry Market, The Pearl, and Brackenridge Park, this home offers quick access to some of San Antonio's best shopping, dining, and recreation. Cultural landmarks like the McNay Art Museum, Witte Museum, and Japanese Tea Garden nearby, as are UIW, Trinity University, and San Antonio College. With its unbeatable location, thoughtful updates, and classic charm, 3035 Sir Phillip Dr is a rare opportunity to own an updated ranch-style home for sale in Northwood, San Antonio-one of the city's most established and well-connected neighborhoods. Schedule your private tour today and experience the best of San Antonio real estate.
Sold
Price Unknown
3035 sir phillip, San Antonio, TX 78209
3beds
1,791sqft
Single Family Residence
Built in 1968
10,454 Square Feet Lot
$368,500 Zestimate®
$--/sqft
$2,405 Estimated rent
Home value
$368,500
$346,000 - $394,000
$2,405/mo
Zestimate® history
Owner options
List your home for rent
$2,405/mo
Rent Zestimate®
Find your next renter with Zillow Rental Manager. Plus, with online applications, you can quickly screen prospective tenants – for free.
$2,405/mo
Rent Zestimate®
Refinance and save
Refinancing to a lower rate could help reduce your monthly payments and save thousands over the life of the loan.
Explore your selling options
Work with a Zillow partner agent
Leverage their expertise and Zillow's premium Showcase listings to get your home seen by more buyers.
Get startedList with your own agent
Get your home in front of millions of buyers by listing it on Zillow.
Learn how to do itSell it yourself
Take full control of how buyers see your home on Zillow by listing For Sale by Owner (FSBO).
List your homeWhat's special
Stylish tile finishesMature oak treesNew windowsFlat fully usable backyardStainless steel appliancesTiled backsplashCovered patio
Zillow last checked:
Listing updated:
Listed by:
Charles Gafford TREC #691603 (210) 696-9996,
Keller Williams City-View
Source: LERA MLS,MLS#: 1879406
Facts & features
Interior
Bedrooms & bathrooms
- Bedrooms: 3
- Bathrooms: 2
- Full bathrooms: 2
Primary bedroom
- Area: 156
- Dimensions: 12 x 13
Bedroom 2
- Area: 99
- Dimensions: 11 x 9
Bedroom 3
- Area: 120
- Dimensions: 10 x 12
Primary bathroom
- Features: Shower Only, Single Vanity
- Area: 36
- Dimensions: 6 x 6
Dining room
- Area: 247
- Dimensions: 13 x 19
Family room
- Area: 204
- Dimensions: 17 x 12
Kitchen
- Area: 90
- Dimensions: 9 x 10
Living room
- Area: 182
- Dimensions: 14 x 13
Office
- Area: 182
- Dimensions: 14 x 13
Heating
- Central, Natural Gas
Cooling
- 13-15 SEER AX, Ceiling Fan(s), Central Air
Appliances
- Laundry: Washer Hookup, Dryer Connection
Features
- Two Living Area, Liv/Din Combo, Separate Dining Room, Eat-in Kitchen, Pantry, All Bedrooms Downstairs, Master Downstairs, Ceiling Fan(s)
- Flooring: Ceramic Tile
- Windows: Double Pane Windows, Low Emissivity Windows
- Has basement: No
- Has fireplace: No
- Fireplace features: Not Applicable
Interior area
- Total interior livable area: 1,791 sqft
Property
Parking
- Total spaces: 4
- Parking features: Two Car Garage, Two Car Carport
- Garage spaces: 2
- Carport spaces: 2
- Covered spaces: 4
Features
- Levels: One
- Stories: 1
- Patio & porch: Covered
- Pool features: None
Lot
- Size: 10,454 Square Feet
- Dimensions: 67 x 117 x 107 x 154
- Features: Corner Lot, 1/4 - 1/2 Acre, Curbs, Sidewalks
Details
- Parcel number: 118390030070
Construction
Type & style
- Home type: SingleFamily
- Property subtype: Single Family Residence
Materials
- Brick
- Foundation: Slab
- Roof: Composition
Condition
- Pre-Owned
- New construction: No
- Year built: 1968
Utilities & green energy
- Electric: CPS
- Gas: CPS
- Sewer: SAWS
- Water: SAWS
Community & HOA
Community
- Features: Playground
- Subdivision: Northwood
Location
- Region: San Antonio
Financial & listing details
- Tax assessed value: $360,590
- Annual tax amount: $8,241
- Date on market: 6/27/2025
- Cumulative days on market: 196 days
- Listing terms: Conventional,FHA,VA Loan,TX Vet,Cash
- Road surface type: Paved
Price history
| Date | Event | Price |
|---|---|---|
| 1/27/2026 | Sold | -- |
Source:  LERA MLS #1879406 Report a problem LERA MLS #1879406 Report a problem | ||
| 1/9/2026 | Pending sale | $374,900$209/sqft |
Source: LERA MLS #1879406 Report a problem | ||
| 12/30/2025 | Contingent | $374,900$209/sqft |
Source: LERA MLS #1879406 Report a problem | ||
| 12/5/2025 | Price change | $374,9000%$209/sqft |
Source: LERA MLS #1879406 Report a problem | ||
| 11/21/2025 | Price change | $375,000-5.1%$209/sqft |
Source: LERA MLS #1879406 Report a problem | ||
| 11/13/2025 | Price change | $395,000-1.2%$221/sqft |
Source: LERA MLS #1879406 Report a problem | ||
| 10/9/2025 | Price change | $399,990-3.6%$223/sqft |
Source: LERA MLS #1879406 Report a problem | ||
| 8/25/2025 | Price change | $415,000-2.4%$232/sqft |
Source: LERA MLS #1879406 Report a problem | ||
| 7/17/2025 | Price change | $425,000-3.4%$237/sqft |
Source: LERA MLS #1879406 Report a problem | ||
| 6/27/2025 | Listed for sale | $440,000$246/sqft |
Source: LERA MLS #1879406 Report a problem | ||
Public tax history
| Year | Property taxes | Tax assessment |
|---|---|---|
| 2025 | $5,984 -6.8% | $360,590 |
| 2024 | $6,424 +3% | $360,590 +4.7% |
| 2023 | $6,240 -9.1% | $344,366 +10% |
| 2022 | $6,866 +3.7% | $313,060 +10% |
| 2021 | $6,624 | $284,600 +5% |
| 2020 | $6,624 +100.3% | $271,040 +5.1% |
| 2019 | $3,308 | $257,980 +6.1% |
| 2018 | $3,308 +3.1% | $243,140 +9.4% |
| 2017 | $3,209 +1.8% | $222,211 +10% |
| 2016 | $3,153 -1.7% | $202,010 +10% |
| 2015 | $3,207 | $183,645 +10% |
| 2014 | $3,207 | $166,950 +8.2% |
| 2013 | -- | $154,360 +4.8% |
| 2012 | -- | $147,280 -1.9% |
| 2011 | -- | $150,190 -1.9% |
| 2010 | -- | $153,120 +2.1% |
| 2009 | -- | $149,930 +3.5% |
| 2008 | -- | $144,790 +3% |
| 2007 | -- | $140,560 +7.9% |
| 2006 | -- | $130,230 +9.3% |
| 2005 | -- | $119,130 |
| 2004 | -- | -- |
| 2003 | -- | -- |
| 2002 | -- | -- |
| 2001 | -- | -- |
| 2000 | -- | -- |
Find assessor info on the county website
Neighborhood: Oak Park - Northwood
Nearby homes
- $347,0003 bd2 ba1.6k sqft3031 Sir Phillip Dr, San Antonio, TX 78209Off Market
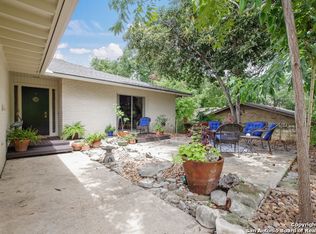
- $318,8003 bd2 ba1.3k sqft3034 Knight Robin Dr, San Antonio, TX 78209Off Market
- $343,1003 bd2 ba1.4k sqft3030 Knight Robin Dr, San Antonio, TX 78209Off Market
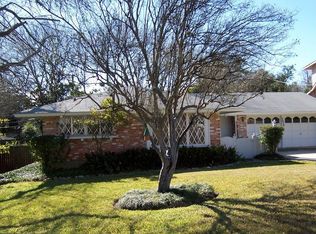
- $392,8003 bd2 ba1.8k sqft3034 Sir Phillip Dr, San Antonio, TX 78209Off Market
- $393,3002 bd2 ba1.8k sqft3027 Sir Phillip Dr, San Antonio, TX 78209Off Market
- $365,1003 bd2 ba1.7k sqft206 Pike Rd, San Antonio, TX 78209Off Market
- $275,1003 bd2 ba1.5k sqft3030 Sir Phillip Dr, San Antonio, TX 78209Off Market
- $416,3003 bd2 ba1.9k sqft210 Pike Rd, San Antonio, TX 78209Off Market
Nearby schools
GreatSchools rating
- 8/10Northwood Elementary SchoolGrades: PK-5Distance: 0.6 mi
- 4/10Garner Middle SchoolGrades: 6-8Distance: 1.1 mi
- 4/10MacArthur High SchoolGrades: 9-12Distance: 2.3 mi
Schools provided by the listing agent
- Elementary: Northwood
- Middle: Garner
- High: Macarthur
- District: North East I.S.D.
Source: LERA MLS. This data may not be complete. We recommend contacting the local school district to confirm school assignments for this home.
Get a cash offer in 3 minutes
Find out how much your home could sell for in as little as 3 minutes with a no-obligation cash offer.
Estimated market value
$368,500
Get a cash offer in 3 minutes
Find out how much your home could sell for in as little as 3 minutes with a no-obligation cash offer.
Estimated market value
$368,500
- Texas
- Bexar County
- San Antonio
- 78209
- Oak Park - Northwood
- 3035 sir phillip
Nearby cities
Nearby neighborhoods
Nearby zip codes
Other San Antonio Topics
