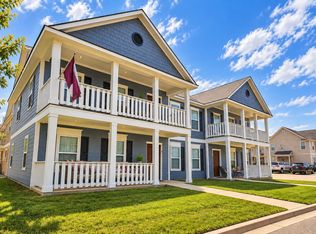
Avonley Homes "The Orchid" plan, available in Austin's Colony! Open living and dining areas welcome you with a large U-shaped kitchen overlooking dining and entertaining areas. A cozy fireplace boasts from the family room, ready to keep you warm through a chilly evening. The kitchen features a large eat-in island, spacious pantry, and stainless-steel appliances! Primary suite is a restful place to start and end the day, with En-suite featuring double vanities, a separate tub and shower, closeted toilet, and generous walk-in closet with access to laundry room for convnience! Second downstairs bedroom and full bathroom are tucked away from the main living areas. Upstairs, you'll find two additional bedrooms and another full bathroom. The covered back patio provides the perfect entertaining space for all outdoor activities, including relaxation!
House for rent
Singlefamily
Available Sun Nov 1 2026
Cats, dogs OK
Air conditioner, central air, electric
Hookups laundry
Attached garage parking
Central, natural gas
What's special
Stainless-steel appliancesSeparate tub and showerLarge eat-in islandSpacious pantry
- 22 days |
- -- |
- -- |
Zillow last checked:
Listing updated:
Travel times

Let’s turn your rent into credit progress
Build credit history with every on-time payment and get credit for the payment you’re already making.
Facts & features
Interior
Bedrooms & bathrooms
- Bedrooms: 4
- Bathrooms: 3
- Full bathrooms: 3
Heating
- Central, Natural Gas
Cooling
- Air Conditioner, Central Air, Electric
Appliances
- Included: Dishwasher, Gas Range, Microwave Oven
- Laundry: Hookups, Washer Hookup
Features
- Breakfast Area, Ceiling Fan(s), Ceiling Fan(s), Granite Counters, Kitchen Island, Walk In Closet
- Flooring: Carpet, Tile, Vinyl
- Has fireplace: Yes
Interior area
- Total interior livable area: 2,130 sqft
Property
Parking
- Parking features: Attached, Garage
- Has attached garage: Yes
- Details: Contact manager
Features
- Exterior features: Breakfast Area, Trees
Lot
- Features: Corner Lot
Details
- Additional structures: Garage(s)
- Parcel number: 11850021230090
Construction
Type & style
- Home type: SingleFamily
- Architectural style: Traditional
- Property subtype: SingleFamily
Materials
- Roof: Composition
Condition
- Year built: 2024
Community & HOA
Location
- Region: Bryan
Financial & listing details
- Lease term: Contact For Details
Nearby apartments for rent


Price history
| Date | Event | Price |
|---|---|---|
| 9/29/2026 | Listed for rent | $2,500$1/sqft |
Source: BCSMLS #26011772 Report a problem | ||
| 12/19/2024 | Sold | -- |
Source:  BCSMLS #24006806 Report a problem | ||
| 10/18/2024 | Price change | $412,400-1.5%$194/sqft |
Source: BCSMLS #24006806 Report a problem | ||
| 7/31/2024 | Price change | $418,570+0.7%$197/sqft |
Source: BCSMLS #24006806 Report a problem | ||
| 4/2/2024 | Listed for sale | $415,770+420.4%$195/sqft |
Source: BCSMLS #24006806 Report a problem | ||
| 3/21/2024 | Sold | -- |
Source: BCSMLS #23002674 Report a problem | ||
| 2/16/2023 | Pending sale | $79,900$38/sqft |
Source: BCSMLS #23002674 Report a problem | ||