Skip main navigation
Off market
  • $310,400

    3035 Twilight Ln #93, Monroe, NC 28110

    4beds
    1,768sqft
    Townhouse
    Built in 2006
    3,920 Square Feet Lot
    $310,400 Zestimate®
    $176/sqft
    $2,102 Estimated rent

    Home value

    $310,400

    $295,000 - $326,000

    $2,102/mo

    Zestimate® history
    Loading
    Loading...

    Owner options

    List your home for rent

    $2,102/mo

    Rent Zestimate®

    Find your next renter with Zillow Rental Manager. Plus, with online applications, you can quickly screen prospective tenants – for free.

    Learn more

    $2,102/mo

    Rent Zestimate®

    Refinance and save

    $1,904/mo

    Est. payment

    Refinancing to a lower rate could help reduce your monthly payments and save thousands over the life of the loan.

    See today's rates

    $1,904/mo

    Est. payment

    Explore your selling options

    Work with a Zillow partner agent

    Leverage their expertise and Zillow's premium Showcase listings to get your home seen by more buyers.

    Get started

    List with your own agent

    Get your home in front of millions of buyers by listing it on Zillow.

    Learn how to do it

    Sell it yourself

    Take full control of how buyers see your home on Zillow by listing For Sale by Owner (FSBO).

    List your home

    What's special

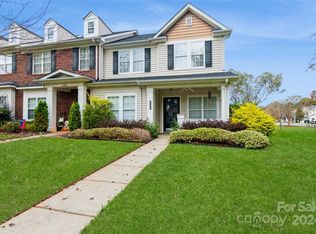
    Must See this Gorgeous End Unit Townhome on private cul-de-sac lot in Beautiful Subdivision with Walking Trails. This is your Dream Home with Upgrades Galore including Stunning Floors on the Main Floor. Stunning Family Room with two sided open fireplace. Gourmet Kitchen with Upgraded Cabinets, Granite Counters and Stainless Appliances. Rare, Master Down, with Huge Closets with Custom Built-ins. Beautiful Master Suite with Large, Double Step in Shower. Two Large Bedrooms on the 2nd Floor both with Custom Built-in Closets. Spacious Bonus Room which can also be used as 4th Bedroom, also with Custom Built-in Closets.Rare, Low HOA Fees. Porter Ridge School District.

    This property is off market, which means it's not currently listed for sale or rent on Zillow. This may be different from what's available on other websites or public sources.
    Facts & features

    Interior

    Bedrooms & bathrooms
    • Bedrooms: 4
    • Bathrooms: 3
    • Full bathrooms: 2
    • 1/2 bathrooms: 1
    Heating
    • Forced air, Gas
    Appliances
    • Included: Dishwasher, Garbage disposal, Microwave
    • Laundry: Laundry Room, Main Level
    Features
    • Ceiling Fan(s), Walk-In Closet(s), Built-in Features, Wired for Data, Open Floorplan
    • Flooring: Tile, Hardwood, Laminate, Linoleum / Vinyl
    • Doors: Storm Door(s)
    • Windows: Insulated Windows
    • Attic: Pull Down Stairs
    • Has fireplace: Yes
    • Fireplace features: Living Room, Kitchen
    • Common walls with other units/homes: End Unit
    Interior area
    • Total interior livable area: 1,768 sqft
    • Finished area below ground: 0

    Property

    Parking
    • Parking features: Garage - Attached
    Features
    • Entry location: Main
    • Exterior features: Vinyl
    Lot
    • Size: 3,920 sqft
    • Features: Level, Cul-de-Sac, Green Area
    Details
    • Zoning: R
    • Special conditions: Standard

    Construction

    Type & style
    • Home type: Townhouse
    Condition
    • Year built: 2006
    Details
    • Builder name: Bonterra

    Utilities & green energy

    • Water: County Water

    Community & neighborhood

    Location
    • Region: Monroe

    HOA & financial

    HOA
    • Has HOA: Yes
    • HOA fee: $92 monthly

    Other

    Other facts
    • BuildingFeatures: DSL/Cable Available
    • Flooring: Carpet, Tile, Vinyl/Linoleum, Laminate Wood
    • Heating: Forced Air, Gas Hot Air/Furnace
    • Appliances: Dishwasher, Disposal, Microwave, Electric Water Heater, Self Cleaning Oven, Gas Range/Oven
    • InteriorFeatures: Ceiling Fan(s), Walk-In Closet(s), Built-in Features, Wired for Data, Open Floorplan
    • GarageYN: true
    • AttachedGarageYN: true
    • Zoning: R
    • HeatingYN: true
    • CoolingYN: true
    • FireplaceYN: 1
    • FoundationDetails: Slab
    • RoomsTotal: 2
    • CurrentFinancing: Conventional, FHA, VA, Cash
    • FireplaceFeatures: Living Room, Kitchen
    • LotFeatures: Level, Cul-de-Sac, Green Area
    • OpenParkingSpaces: 0
    • SpecialListingConditions: Standard
    • WindowFeatures: Insulated Windows
    • FarmLandAreaUnits: Square Feet
    • ParkingFeatures: Driveway, On Street, Attached Garage, Concrete, Garage - 1 Car
    • CoveredSpaces: 1
    • CommonWalls: End Unit
    • OpenParkingYN: true
    • ConstructionMaterials: Vinyl
    • LaundryFeatures: Laundry Room, Main Level
    • DoorFeatures: Storm Door(s)
    • BelowGradeFinishedArea: 0
    • ExteriorFeatures: Fire Pit, Lawn Maintenance
    • Attic: Pull Down Stairs
    • WaterSource: County Water
    • CommunityFeatures: Walking Trails
    • StructureType: Site Built
    • RoadResponsibility: Publicly Maintained Road
    • EntryLocation: Main
    • AssociationName: Bumgardner
    • AssociationPhone: 704-829-7878
    • BuilderName: Bonterra
    • BuildingName: oakstone
    • MlsStatus: Active

    Price history

    DateEventPrice
    2/20/2020Sold$210,000+5%$119/sqft
    Source: Canopy MLS as distributed by MLS GRID #3512243 Report a problem
    1/24/2020Pending sale$200,000$113/sqft
    Source: Keller Williams Select #3512243 Report a problem
    1/17/2020Listed for sale$200,000+14.3%$113/sqft
    Source: Keller Williams Select #3512243 Report a problem
    3/6/2018Sold$175,000+1.2%$99/sqft
    Source: Canopy MLS as distributed by MLS GRID #3351967 Report a problem
    1/23/2018Pending sale$172,900$98/sqft
    Source: Allen Tate Providence @485 #3351967 Report a problem
    1/20/2018Listed for sale$172,900$98/sqft
    Source: Allen Tate Providence @485 #3351967 Report a problem
    1/18/2018Pending sale$172,900$98/sqft
    Source: Allen Tate Providence @485 #3351967 Report a problem
    1/13/2018Listed for sale$172,900+14.5%$98/sqft
    Source: Allen Tate Providence @485 #3351137 Report a problem
    10/1/2016Sold$151,000-2.5%$85/sqft
    Source: Agent Provided Report a problem
    7/27/2016Pending sale$154,900$88/sqft
    Source: RE/MAX Executive Realty #3191768 Report a problem
    7/19/2016Price change$154,900-3.1%$88/sqft
    Source: RE/MAX Executive Realty #3191768 Report a problem
    6/29/2016Listed for sale$159,900$90/sqft
    Source: RE/MAX Executive Realty #3191768 Report a problem

    Public tax history

    Tax history is unavailable.

    Neighborhood: 28110

    Nearby schools

    GreatSchools rating
    Schools provided by the listing agent
    • Elementary: Poplin
    • Middle: Porter Ridge
    • High: Porter Ridge

    Source: The MLS. This data may not be complete. We recommend contacting the local school district to confirm school assignments for this home.

    Get a cash offer in 3 minutes
    Find out how much your home could sell for in as little as 3 minutes with a no-obligation cash offer.
    Estimated market value
    $310,400
    Get a cash offer in 3 minutes
    Find out how much your home could sell for in as little as 3 minutes with a no-obligation cash offer.
    Estimated market value
    $310,400