Welcome to this beautifully and completely renovated home where no detail was overlooked. Taken down to the studs and thoughtfully rebuilt, this stunning property features brand new electrical, brand new HVAC, and brand new plumbing throughout, giving you true peace of mind and worry-free living for years to come. The gorgeous, fully updated kitchen and spa-like bathrooms shine with elegant quartz countertops and modern finishes, while rich hardwood-finish flooring flows seamlessly throughout the home for a warm, inviting feel. Retreat to the luxurious master bathroom, dressed in timeless marble tile, and enjoy the airy, open feel created by dramatic vaulted ceilings. The fully finished basement adds incredible versatile living space complete with its own dedicated laundry area. Turn-key and move-in ready, this home blends stylish design with quality craftsmanship from top to bottom, offering a fresh, modern lifestyle in the heart of Winston-Salem.
For sale
Price cut: $5K (9/2)
$424,500
3035 Walnut Ave, Winston Salem, NC 27106
4beds
2,503sqft
Stick/Site Built, Residential, Single Family Residence
Built in 1946
0.42 Acres Lot
$-- Zestimate®
$--/sqft
$-- HOA
What's special
Modern finishesFully finished basementElegant quartz countertopsDramatic vaulted ceilingsSpa-like bathroomsLuxurious master bathroomTimeless marble tile
- 41 days
- 1,616
- 145
Likely to sell faster than
Zillow last checked:
Listing updated:
Listed by:
Christina Parker 984-389-8600,
Trelora Realty Inc
Source: Triad MLS,MLS#: 1229707
Facts & features
Interior
Bedrooms & bathrooms
- Bedrooms: 4
- Bathrooms: 3
- Full bathrooms: 2
- 1/2 bathrooms: 1
- Main level bathrooms: 2
Primary bedroom
- Level: Main
Dining room
- Level: Main
Great room
- Level: Main
Kitchen
- Level: Main
Living room
- Level: Main
Sunroom
- Level: Main
Heating
- Forced Air, Electric
Cooling
- Central Air
Appliances
- Included: Electric Water Heater
Features
- Basement: Finished, Basement
- Number of fireplaces: 1
- Fireplace features: Living Room
Interior area
- Total structure area: 2,503
- Total interior livable area: 2,503 sqft
- Finished area above ground: 1,589
- Finished area below ground: 914
Property
Parking
- Total spaces: 1
- Parking features: Driveway, Garage, Attached
- Attached garage spaces: 1
- Has uncovered spaces: Yes
Features
- Levels: One
- Stories: 1
- Pool features: None
Lot
- Size: 0.42 Acres
- Dimensions: 100 x 100
Details
- Parcel number: 6817359308
- Zoning: RS9
- Special conditions: Owner Sale
Construction
Type & style
- Home type: SingleFamily
- Property subtype: Stick/Site Built, Residential, Single Family Residence
Materials
- Brick, See Remarks
Condition
- Year built: 1946
Utilities & green energy
- Sewer: Public Sewer
- Water: Public
Community & HOA
Community
- Subdivision: Walnut Hills
HOA
- Has HOA: No
Location
- Region: Winston Salem
Financial & listing details
- Tax assessed value: $250,800
- Annual tax amount: $1,468
- Date on market: 7/31/2026
- Cumulative days on market: 41 days
- Listing agreement: Exclusive Right To Sell
- Listing terms: Cash,Conventional,FHA,VA Loan
Estimated market value
Not available
Estimated sales range
Not available
Not available
Price history
| Date | Event | Price |
|---|---|---|
| 9/2/2026 | Price change | $424,500-1.2% |
Source:  Triad MLS #1229707 Report a problem Triad MLS #1229707 Report a problem | ||
| 8/25/2026 | Price change | $429,500-1.2% |
Source: Triad MLS #1229707 Report a problem | ||
| 8/20/2026 | Price change | $434,500-3.3% |
Source: Triad MLS #1229707 Report a problem | ||
| 8/6/2026 | Price change | $449,500-2.2% |
Source: Triad MLS #1229707 Report a problem | ||
| 7/31/2026 | Listed for sale | $459,500+222.5% |
Source: Triad MLS #1229707 Report a problem | ||
| 4/24/2025 | Sold | $142,500$57/sqft |
Source: Public Record Report a problem | ||
Public tax history
| Year | Property taxes | Tax assessment |
|---|---|---|
| 2025 | $1,468 -14% | $133,200 +9.4% |
| 2024 | $1,707 +4.8% | $121,700 |
| 2023 | $1,629 +1.9% | $121,700 |
| 2022 | $1,599 +1.8% | $121,700 |
| 2021 | $1,570 +8% | $121,700 +15.6% |
| 2020 | $1,454 -0.7% | $105,300 |
| 2019 | $1,465 +5.3% | $105,300 |
| 2018 | $1,391 | $105,300 +4.4% |
| 2016 | $1,391 +6.4% | $100,867 |
| 2015 | $1,308 +3.1% | $100,867 |
| 2014 | $1,268 | $100,867 |
| 2013 | -- | $100,867 -10.7% |
| 2012 | -- | $112,955 |
| 2011 | -- | $112,955 |
| 2010 | -- | $112,955 |
| 2009 | -- | $112,955 -3.9% |
| 2008 | -- | $117,597 |
| 2007 | -- | $117,597 |
| 2006 | -- | $117,597 |
| 2005 | -- | $117,597 +9.2% |
| 2004 | -- | $107,648 |
| 2003 | -- | $107,648 |
| 2002 | -- | $107,648 |
| 2001 | -- | $107,648 +5.8% |
| 2000 | -- | $101,737 |
Find assessor info on the county website
Monthly payment
Est. payment
Payment breakdown
Explore the cost of this home by adjusting the details. Changes won't be saved.Climate risks
Neighborhood: Town and Country Estates
Nearby schools
Schools provided by the listing agent
- Elementary: Speas
- Middle: Paisley
- High: Mt. Tabor
Source: Triad MLS. This data may not be complete. We recommend contacting the local school district to confirm school assignments for this home.
Similar homes
- $365,0004 bd3 ba2.3k sqft4100 Winchester Rd, Winston Salem, NC 27106For Sale
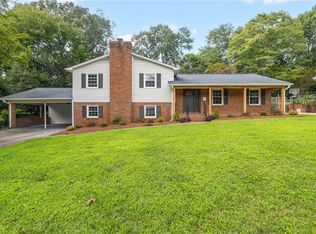
 MLS ID #1233188, Spencer Harrell. Triad MLS
 - $399,9003 bd2 ba2.8k sqft100 Malvern Ct, Winston Salem, NC 27106For Sale
 MLS ID #1225642, Lane Young. Triad MLS
 - $449,9004 bd3 ba2.5k sqft309 Hambrick Ct, Winston Salem, NC 27106For Sale
 MLS ID #1230183, Noah Wilkerson. Triad MLS
 - $360,0003 bd3 ba1.9k sqft1131 Cypress Cir, Winston Salem, NC 27106For Sale
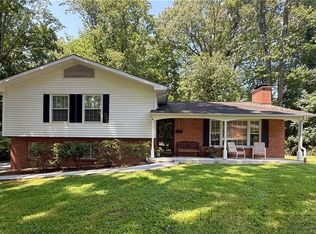 MLS ID #1231235, Kristin Ranson. Triad MLS
 - $415,0003 bd2 ba2.1k sqft410 N Gordon Dr, Winston Salem, NC 27104For SaleMLS ID #1222083, Dwanna Adams. Triad MLS
- $350,0003 bd2 ba1.9k sqft4399 Bridalcreek W, Winston Salem, NC 27106For SaleMLS ID #1233756, Johnathan Meyers. Triad MLS
- $329,9003 bd2 ba2.1k sqft3927 Beacon Dr, Winston Salem, NC 27106For SaleMLS ID #1221806, Brent Moser. Triad MLS
- $320,0004 bd2 ba1.7k sqft3740 Yadkinville Rd, Winston Salem, NC 27106For SaleMLS ID #1230387, Amanda Miller. Triad MLS
- $469,0003 bd3 ba2.4k sqft106 Bishop St, Winston Salem, NC 27104For SaleMLS ID #1226665, Barbara Barnes. Triad MLS
- $349,9003 bd2 ba1.6k sqft2910 Hope Valley Rd, Winston Salem, NC 27106For SaleMLS ID #1232890, Candy Hege. Triad MLS
- $284,9004 bd2 ba1.7k sqft2921 Bittersweet Rd, Winston Salem, NC 27106For SaleMLS ID #1225243, Sherri Kiser. Triad MLS
- $439,5004 bd3 ba2.4k sqft5930 Alani Ct, Winston Salem, NC 27103For SaleMLS ID #1234013, Jessica Zombek Ferris. Triad MLS
- $399,9003 bd2 ba2.2k sqft3304 New Walkertown Rd, Winston Salem, NC 27105For SaleMLS ID #1222544, Amanda Tucker. Triad MLS
- $439,0003 bd3 ba2k sqft1016 Fenimore St, Winston Salem, NC 27103For SaleMLS ID #1224948, Jason Bragg. Triad MLS
- $419,9004 bd2 ba1.3k sqft938 Madison Ave, Winston Salem, NC 27103For SaleMLS ID #1227255, Nicole Agner-Goddard. Triad MLS
- $560,0003 bd4 ba2.9k sqft817 Clovelly Rd, Winston Salem, NC 27106For SaleMLS ID #1229606, Allison Sigmon. Triad MLS
- $458,5004 bd4 ba2.8k sqft840 Marions Country Ln, Rural Hall, NC 27045For SaleMLS ID #1226589, Clement Little. Triad MLS
- $394,9003 bd3 ba2.5k sqft4595 Peter Pfaff Dr, Pfafftown, NC 27040For SaleMLS ID #1226840, Paris Williford. Triad MLS
- $398,9994 bd3 ba1.9k sqft4611 Bridle Path, Winston Salem, NC 27103New ConstructionTriad MLS
