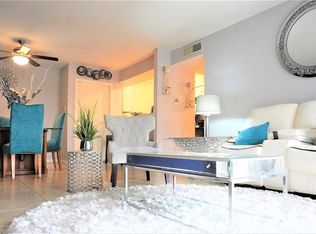
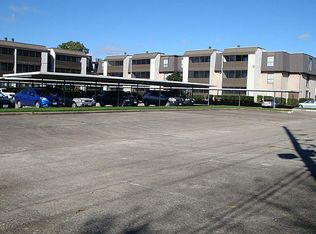
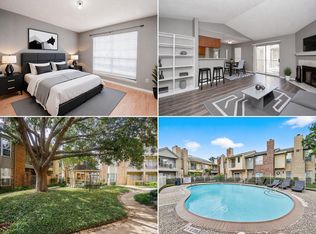
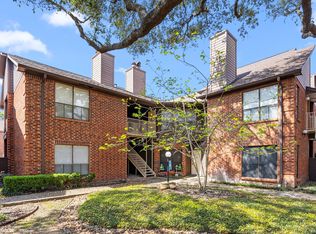
Newly remodeled one bedroom condo in gated community near Beltway 8 and Westheimer. Fresh paint, new light fixtures and new vinyl-plank flooring throughout make this place very inviting! Cozy kitchen with new cabinets and countertops, living/dining combo, and large covered porch with a storage closet. Spacious bedroom with a walk-in closet and attached bathroom. Washer/dryer included. Community amenities include pool and tennis court. Perfect for first-time homebuyers or investors looking for a great rental property. This unit offers ample storage and closet space. Conveniently located near shopping and dining in Westchase District. Don't miss out on this opportunity to own a piece of this desirable neighborhood!
For sale
Price cut: $4.9K (7/19)
$85,000
3035 Walnut Bend Ln APT 15, Houston, TX 77042
1beds
742sqft
Condominium
Built in 1980
-- sqft lot
$-- Zestimate®
$115/sqft
$301/mo HOA
What's special
Fresh paintNew light fixturesNew vinyl-plank flooring throughout
- 152 days
- 27
- 4
Zillow last checked:
Listing updated:
Listed by:
Elena Wunderlich TREC #0538031 281-686-8456,
Wunderlich Properties
Source: HAR,MLS#: 96077569
Facts & features
Interior
Bedrooms & bathrooms
- Bedrooms: 1
- Bathrooms: 1
- Full bathrooms: 1
Bedroom
- Level: First
- Area: 168
- Dimensions: 14x12
Living room
- Level: First
- Area: 224
- Dimensions: 16x14
Heating
- Electric
Cooling
- Ceiling Fan(s), Electric
Appliances
- Included: Disposal, Refrigerator, Electric Oven, Microwave, Electric Cooktop, Dryer, Washer, Dishwasher, Washer/Dryer
Features
- Balcony, Primary Bed - 1st Floor
- Flooring: Vinyl
- Windows: Window Coverings
Interior area
- Total structure area: 742
- Total interior livable area: 742 sqft
Property
Parking
- Total spaces: 1
- Parking features: Assigned, Carport
- Carport spaces: 1
Features
- Levels: One
- Stories: 1
- Exterior features: Courtyard
- Has view: Yes
- View description: East
Lot
- Size: 4.04 Acres
Details
- Parcel number: 1150340130015
Construction
Type & style
- Home type: Condo
- Architectural style: Contemporary,Traditional
- Property subtype: Condominium
Materials
- Cement Siding
- Foundation: Slab
- Roof: Composition
Condition
- New construction: No
- Year built: 1980
Utilities & green energy
- Sewer: Public Sewer
- Water: Public
Green energy
- Energy efficient items: Thermostat
Community & HOA
Community
- Subdivision: Riverstone I Condo Ph 2
HOA
- Amenities included: Pool
- HOA fee: $301 monthly
Location
- Region: Houston
Financial & listing details
- Price per square foot: $115/sqft
- Tax assessed value: $89,921
- Annual tax amount: $1,360
- Date on market: 3/30/2026
- Listing terms: Cash,Conventional,Owner Will Carry
- Ownership: Full Ownership
Estimated market value
Not available
Estimated sales range
Not available
$1,114/mo
Price history
| Date | Event | Price |
|---|---|---|
| 7/19/2026 | Price change | $85,000-5.5%$115/sqft |
Source:  HAR #96077569 Report a problem HAR #96077569 Report a problem | ||
| 6/27/2026 | Listing removed | $1,100$1/sqft |
Source: Zillow Rentals Report a problem | ||
| 6/15/2026 | Listed for rent | $1,100$1/sqft |
Source: Zillow Rentals Report a problem | ||
| 3/30/2026 | Listed for sale | $89,900-0.1%$121/sqft |
Source: HAR #96077569 Report a problem | ||
| 3/19/2026 | Listing removed | $90,000$121/sqft |
Source: HAR #87916223 Report a problem | ||
| 8/25/2025 | Listed for sale | $90,000+0%$121/sqft |
Source: HAR #87916223 Report a problem | ||
| 8/19/2025 | Listing removed | $89,990$121/sqft |
Source: HAR #64945876 Report a problem | ||
| 7/14/2025 | Price change | $89,990-4.8%$121/sqft |
Source: HAR #64945876 Report a problem | ||
| 6/27/2025 | Price change | $94,500-1.6%$127/sqft |
Source: HAR #64945876 Report a problem | ||
| 3/22/2025 | Listed for sale | $96,000+6.7%$129/sqft |
Source: HAR #64945876 Report a problem | ||
| 8/16/2024 | Listing removed | -- |
Source: HAR #78230749 Report a problem | ||
| 7/29/2024 | Price change | $89,990-5.3%$121/sqft |
Source: HAR #78230749 Report a problem | ||
| 5/21/2024 | Listed for sale | $95,000$128/sqft |
Source: HAR #78230749 Report a problem | ||
Public tax history
| Year | Property taxes | Tax assessment |
|---|---|---|
| 2025 | -- | $89,921 +3.4% |
| 2024 | -- | $86,947 -6.6% |
| 2023 | $581 +8.2% | $93,133 +28.9% |
| 2022 | $537 | $72,246 +55.6% |
| 2021 | -- | $46,435 -13.7% |
| 2020 | $681 -0.7% | $53,786 +0.7% |
| 2019 | $686 -44.2% | $53,400 +15% |
| 2018 | $1,230 | $46,435 |
| 2017 | $1,230 +8.9% | $46,435 +8% |
| 2016 | $1,130 +19.9% | $43,000 +13.2% |
| 2015 | $942 | $38,000 +6.9% |
| 2014 | $942 | $35,545 +25.5% |
| 2013 | -- | $28,315 |
| 2012 | -- | $28,315 |
| 2011 | -- | $28,315 -11.1% |
| 2010 | -- | $31,866 -2.5% |
| 2009 | -- | $32,696 -11.6% |
| 2008 | -- | $36,988 -5.1% |
| 2007 | -- | $38,984 +10.8% |
| 2006 | -- | $35,200 |
| 2005 | -- | -- |
Find assessor info on the county website
Monthly payment
Est. payment
Payment breakdown
Explore the cost of this home by adjusting the details. Changes won't be saved.Climate risks
Neighborhood: Westchase
Nearby schools
Schools provided by the listing agent
- Elementary: Outley Elementary School
- Middle: O'donnell Middle School
- High: Aisd Draw
Source: HAR. This data may not be complete. We recommend contacting the local school district to confirm school assignments for this home.
- $97,4002 bd2 ba950 sqft3025 Walnut Bend Ln APT 11, Houston, TX 77042Off Market
- $86,4002 bd1 ba950 sqft3025 Walnut Bend Ln APT 12, Houston, TX 77042Off Market
- $84,9002 bd1 ba950 sqft3025 Walnut Bend Ln APT 14, Houston, TX 77042Off Market
- $76,9002 bd1 ba765 sqft3025 Walnut Bend Ln APT 15, Houston, TX 77042Off Market
Similar homes
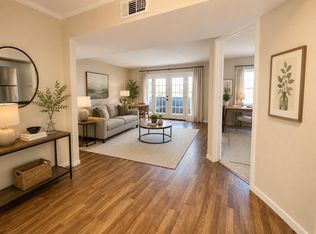
- $89,9002 bd2 ba1k sqft3055 Walnut Bend Ln APT 36, Houston, TX 77042For Sale
 MLS ID #68281501, Micky Petersen, eXp Realty LLC. HAR
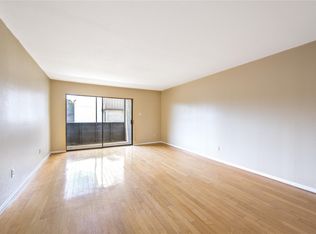
 - $84,9002 bd2 ba950 sqft3055 Walnut Bend Ln APT 21, Houston, TX 77042For Sale
 MLS ID #31896915, Mohammad Khatri, Roots Brokerage. HAR
 - $85,0001 bd1 ba710 sqft1515 Sandy Springs Rd APT 1006, Houston, TX 77042For Sale
 MLS ID #58482139, Norberto Lopez, Keller Williams Signature. HAR
 - $90,0001 bd1 ba897 sqft3100 Walnut Bend Ln APT 120, Houston, TX 77042For Sale
 MLS ID #49577196, Carrie Lam, Better Homes and Gardens Real Estate Gary Greene - West Gray. HAR
