Skip main navigation
Off market
  • $650,000

    3035 Westwind Dr, Ozark, MO 65721

    4beds
    3,955sqft
    SingleFamily
    Built in 1967
    4.7 Acres Lot
    $650,000 Zestimate®
    $164/sqft
    $2,938 Estimated rent

    Home value

    $650,000

    $585,000 - $728,000

    $2,938/mo

    Zestimate® history
    Loading
    Loading...

    Owner options

    List your home for rent

    $2,938/mo

    Rent Zestimate®

    Find your next renter with Zillow Rental Manager. Plus, with online applications, you can quickly screen prospective tenants – for free.

    Learn more

    $2,938/mo

    Rent Zestimate®

    Refinance and save

    $3,915/mo

    Est. payment

    Refinancing to a lower rate could help reduce your monthly payments and save thousands over the life of the loan.

    See today's rates

    $3,915/mo

    Est. payment

    Explore your selling options

    Work with a Zillow partner agent

    Leverage their expertise and Zillow's premium Showcase listings to get your home seen by more buyers.

    Get started

    List with your own agent

    Get your home in front of millions of buyers by listing it on Zillow.

    Learn how to do it

    Sell it yourself

    Take full control of how buyers see your home on Zillow by listing For Sale by Owner (FSBO).

    List your home

    What's special

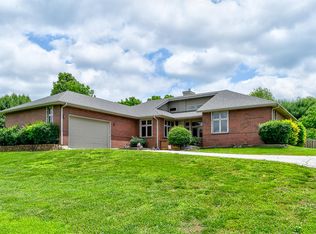
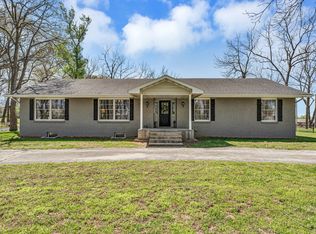
    Great location with easy access to Springfield. Beautiful acreage and nicely updated brick home with emergency backup generator. From the covered front porch to the heated sunroom you'll enjoy country living at it's best. The front entry features a stone floor and french doors to the office. Peaceful living room with stone fireplace/wood insert and heated tile floors. Huge kitchen with ample cabinets and updated appliances. The master bedroom is 14x15 and has a large walk-in closet, plus an updated bathroom with 2nd laundry. The hall bath is another upgrade. The lower level has a family room, bedroom with it's own bath as well as a massive utility/laundry room. Close to 5 acres plus a pond, updated barn and a separately fenced area with another pond/fountain for the farmanimals.

    This property is off market, which means it's not currently listed for sale or rent on Zillow. This may be different from what's available on other websites or public sources.

    Facts & features

    Interior

    Bedrooms & bathrooms
    • Bedrooms: 4
    • Bathrooms: 4
    • Full bathrooms: 4
    Heating
    • Radiant, Electric, Propane / Butane
    Cooling
    • Central
    Appliances
    • Included: Dishwasher, Dryer, Garbage disposal, Microwave, Refrigerator, Washer
    • Laundry: W/D Hookup
    Features
    • Cable TV, Walk-In Closet(s), High Speed Internet, Kitchen/Dining Combo, Office, Shade/Blinds/Shutters, Walk-In Shower, Counters - Other, Satellite, Bedroom-Master (Main Floor), Living Areas (2), Bedroom (Basement), Family Room (Basement)
    • Flooring: Softwood, Tile, Hardwood
    • Windows: Double Pane Windows
    • Basement: Partially Finished, Crawlspace
    • Attic: Pull Down Stairs
    • Has fireplace: Yes
    • Fireplace features: Wood Burning, Stone, Insert w/Blower, Rock
    Interior area
    • Structure area source: Assessor
    • Total interior livable area: 3,955 sqft
    • Finished area below ground: 1000.00

    Property

    Parking
    • Total spaces: 2
    • Parking features: Garage - Attached
    Features
    • Patio & porch: Deck
    • Exterior features: Vinyl, Brick
    • Fencing: Partial, Picket, Shared
    Lot
    • Size: 4.70 Acres
    • Features: Level, Wooded, Trees, acreage
    Details
    • Additional structures: Barn(s), Machine Shed
    • Parcel number: 040833000000018000
    • Other equipment: Generator, Propane Tank-Leased, Sump Pump

    Construction

    Type & style
    • Home type: SingleFamily
    • Architectural style: Ranch, Traditional, 1 STORY
    Materials
    • Roof: Composition
    Condition
    • Year built: 1967

    Utilities & green energy

    • Electric: Generator
    • Gas: Propane/Leased
    • Sewer: Septic Tank
    • Water: Well - Private

    Community & neighborhood

    Security
    • Security features: Fire Alarm
    Location
    • Region: Ozark

    Other

    Other facts
    • BuildingFeatures: DSL/Cable Available
    • Flooring: Tile, Hardwood
    • Heating: Baseboard, Forced Air, Propane, Electric, Central, Boiler, Radiant Floor, Hot Water/Steam
    • Sewer: Septic Tank
    • Appliances: Dishwasher, Refrigerator, Disposal, Exhaust Fan, Dryer, Microwave, Washer, Wall Oven-Elec, Cooktop-Gas
    • FireplaceYN: true
    • ArchitecturalStyle: Ranch, Traditional, 1 STORY
    • GarageYN: true
    • AttachedGarageYN: true
    • InteriorFeatures: Cable TV, Walk-In Closet(s), High Speed Internet, Kitchen/Dining Combo, Office, Shade/Blinds/Shutters, Walk-In Shower, Counters - Other, Satellite, Bedroom-Master (Main Floor), Living Areas (2), Bedroom (Basement), Family Room (Basement)
    • Basement: Partially Finished, Crawlspace
    • ExteriorFeatures: Deck, Garden, Gutters & Downspouts
    • HeatingYN: true
    • PatioAndPorchFeatures: Deck
    • CoolingYN: true
    • FireplaceFeatures: Wood Burning, Stone, Insert w/Blower, Rock
    • CurrentFinancing: Conventional, VA, Cash
    • Roof: Composition
    • WindowFeatures: Double Pane Windows
    • LotFeatures: Level, Wooded, Trees, acreage
    • HomeWarrantyYN: True
    • Fencing: Partial, Picket, Shared
    • CoveredSpaces: 2
    • LivingAreaSource: Assessor
    • BelowGradeFinishedAreaSource: Assessor
    • BuildingAreaSource: Assessor
    • LotSizeSource: Assessor
    • BelowGradeFinishedArea: 1000.00
    • ConstructionMaterials: Vinyl, Brick (All)
    • OtherStructures: Barn(s), Machine Shed
    • SecurityFeatures: Fire Alarm
    • CurrentUse: Single Family
    • Cooling: Ceiling Fan(s), Electric
    • Attic: Pull Down Stairs
    • OtherEquipment: Generator, Propane Tank-Leased, Sump Pump
    • RoadFrontageType: County Road
    • FoundationDetails: Poured Concrete
    • RoomBasementFeatures: Partially Finished, Crawlspace
    • Electric: Generator
    • LaundryFeatures: W/D Hookup
    • ParkingFeatures: 2 Car Attached Garage
    • RoadSurfaceType: Street - Asphalt, Drive - Concrete, Drive - Asphalt
    • AboveGradeFinishedAreaSource: Assessor
    • LotDimensionsSource: Assessor
    • WaterSource: Well - Private
    • Gas: Propane/Leased
    • MlsStatus: Active
    • Road surface type: Street - Asphalt, Drive - Concrete, Drive - Asphalt

    Price history

    DateEventPrice
    3/23/2020Listing removed$385,000$97/sqft
    Source: ReeceNichols - Springfield #60153233 Report a problem
    2/24/2020Pending sale$385,000$97/sqft
    Source: ReeceNichols - Springfield #60153233 Report a problem
    12/11/2019Price change$385,000-3.7%$97/sqft
    Source: ReeceNichols - Springfield #60153233 Report a problem
    6/10/2019Listed for sale$399,900+2.6%$101/sqft
    Source: ReeceNichols - Springfield #60139046 Report a problem
    7/18/2018Listing removed$389,900$99/sqft
    Source: Lake Time Realty #60111341 Report a problem
    6/22/2018Pending sale$389,900$99/sqft
    Source: Lake Time Realty #60111341 Report a problem
    6/15/2018Listed for sale$389,900+44.5%$99/sqft
    Source: Lake Time Realty #60111341 Report a problem
    4/27/2016Listing removed$269,900$68/sqft
    Source: The Firm Real Estate, LLC #60043105 Report a problem
    4/6/2016Pending sale$269,900$68/sqft
    Source: The Firm Real Estate, LLC #60043105 Report a problem
    1/16/2016Listed for sale$269,900$68/sqft
    Source: The Firm Real Estate, LLC #60043105 Report a problem

    Public tax history

    YearProperty taxesTax assessment
    2025$3,195 +5.3%$53,850 +6.3%
    2024$3,033 +0.1%$50,650
    2023$3,029 +22.8%$50,650 +23%
    2022$2,466 $41,170
    2021-- $41,170 +8.7%
    2020-- $37,870
    2019-- $37,870 +7.6%
    2018-- $35,210
    2017$1,565 $35,210 +25.4%
    2016$1,565 $28,080
    2015$1,565 +0.3%$28,080 -1%
    2014$1,560 +10420.7%$28,350
    2013$15 $28,350 -50%
    2011$15 $56,700

    Find assessor info on the county website

    Neighborhood: 65721

    Nearby schools

    GreatSchools rating
    Schools provided by the listing agent
    • Elementary: Oz West
    • Middle: Ozark
    • High: Ozark

    Source: The MLS. This data may not be complete. We recommend contacting the local school district to confirm school assignments for this home.

    Get pre-qualified for a loan
    At Zillow Home Loans, we can pre-qualify you in as little as 5 minutes with no impact to your credit score.

    An equal housing lender. NMLS #10287.

    Sell for more on Zillow
    Get a Zillow Showcase℠ listing at no additional cost and you could sell for .
    $650,000
    2% more
    +$13,000
    With Zillow Showcase(estimated)
    $663,000