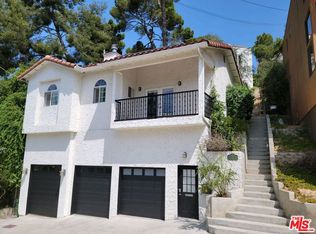
Conceived by Barton Choy, AIA, in 1972, this Silver Lake residence is a masterclass in mid-century geometry and purposeful, compact living. Built for and occupied by his family, discerning design balances maximum transparency and complete privacy. Exterior hues of tea green complement a structure wrapped in hewn red cedar, a tactile choice that grounds the home's verticality within its lush, hillside environment. Inside, the 3+2.5 home features a 1,659 square-foot floor plan that prioritizes volume and light, anchored by a dramatic semi-circular stairwell that serves as both a functional core and an architectural focal point. The living room is defined by towering walls of glass that dissolve the boundary between the interior and the verdant exterior. Here, Carl Davis's "Ironic Column" hanging sculpture plays against the floor-to-ceiling windows, while a patio terrace extends the living space into a private sanctuary of mature plantings and an ancient staghorn fern. Interiors are curated for both warmth and modern utility, featuring newly installed cork flooring on the lower level and dimmable bare-bulb lighting in the dining area for a raw, industrial edge. On the second level, the primary suite utilizes the upper reaches of the living room's glass facade to harvest natural light and frame views of the surrounding treetops. Every room is a study in efficiency, from the kitchen with its hillside vistas to the private upper-level patio. This is a residence for the architectural purista home that celebrates the honesty of glass, wood, and thoughtful design in one of Los Angeles' most storied creative enclaves.
Copyright The MLS. All rights reserved. Information is deemed reliable but not guaranteed.
House for rent
$8,750/mo
Fees may apply
3035 Windsor Ave, Los Angeles, CA 90039
3beds
1,659sqft
Price may not include required fees and charges. Learn more|
Singlefamily
Available Sat Aug 1 2026
Inside laundry
2 Parking spaces parking
What's special
Lush hillside environmentPrivate upper-level patioDramatic semi-circular stairwellFloor-to-ceiling windowsAncient staghorn fern
- 23 hours |
- -- |
- -- |
Zillow last checked:
Listing updated:
Travel times

Let’s turn your rent into credit progress
Build credit history with every on-time payment and get credit for the payment you’re already making.
Facts & features
Interior
Bedrooms & bathrooms
- Bedrooms: 3
- Bathrooms: 3
- Full bathrooms: 2
- 1/2 bathrooms: 1
Appliances
- Laundry: Inside
Interior area
- Total interior livable area: 1,659 sqft
Property
Parking
- Total spaces: 2
- Details: Contact manager
Features
- Pool features: Contact manager
Details
- Parcel number: 5431023012
Construction
Type & style
- Home type: SingleFamily
- Property subtype: SingleFamily
Condition
- Year built: 1972
Community & HOA
Location
- Region: Los Angeles
Financial & listing details
- Lease term: 1+Year
Price history
| Date | Event | Price |
|---|---|---|
| 7/18/2026 | Listed for rent | $8,750$5/sqft |
Source: | ||
Neighborhood: Silver Lake
Nearby schools
GreatSchools rating
- 8/10Micheltorena Street Elementary SchoolGrades: K-5Distance: 0.6 mi
- 6/10Thomas Starr King Middle SchoolGrades: 6-8Distance: 0.8 mi
- 8/10John Marshall Senior High SchoolGrades: 9-12Distance: 1.1 mi