Experience perpetual vacation living in this stunning, like-new custom home, complete with a private pool, hot tub, outdoor kitchen, and gym. Nestled in the exclusive, guarded gate community of Dunes West in Mount Pleasant, this residence offers unparalleled luxury and privacy. The current owners have made extraordinary upgrades, including a top-of-the-line 3-stop elevator, a home gym, whole house generator, an outdoor kitchen with a pergola, and extensive privacy landscaping. Situated steps from the scenic Wando River and just 20 minutes from the beach, this cul-de-sac home features a drive-under garage that accommodates three vehicles, a workshop, a doggy bath, and a pool restroom.Approaching the property, you'll be captivated by the exquisite mix of shake shinglesand board-and-batten siding, blending modern luxury with Lowcountry charm. Inside, large windows and designer lighting greet you through double oak doors, leading to wide-planked light oak floors. The open-concept living and kitchen area is adorned with ceiling beams and a custom fireplace by Charleston artist Emily Pope Harris. The kitchen boasts inset custom cabinetry, a waterfall quartz island, and a quartz backsplash, creating a breathtaking culinary space. A 16-foot sliding door opens to a spacious screened porch with all-weather panels, perfect for year-round enjoyment. This area overlooks the oversized custom gunite pool and built-in spa, an ideal setting for entertaining. The expansive bonus room or fifth bedroom includes a snack/fridge area, making it perfect for movie nights with friends and family. The home's 5 ½ bathrooms are designed with unique tile patterns and Brizo faucets, exuding sophistication. Upstairs, the shiplap-wrapped stairwell leads to two additional bedrooms with en suite bathrooms, a well-appointed laundry room with ample storage, and a master suite that serves as a sanctuary. The primary bathroom features a spa-like design with marble, high vaulted ceilings, a freestanding tub, and Restoration Hardware vanities. For a complete list of this home's remarkable upgrades and features, refer to the detailed improvements list. Dunes West in Mount Pleasant, SC, is a premier gated community offering a wide range of amenities designed for luxury living. Residents enjoy access to a state-of-the-art athletic clubhouse with a fitness center, aerobics room, and meeting rooms for social gatherings and events. The community features a water park with a zero-entry pool, water slide, and other kid-friendly attractions, as well as separate lap and competition pools. The tennis center includes nine lighted courts, both hard and clay, and offers various programs and lessons for all ages. Golf enthusiasts can take advantage of the championship golf course that runs through the community, offering scenic views of ponds, creeks, and marshes. Additional amenities include a playground, boat landing and storage, walking and jogging trails, and two clubhouses for social events. The community's strategic location provides convenient access to beaches, shopping, dining, and top-rated schools, making it an ideal place for families and individuals seeking an active, community-focused lifestyle.
Closed
Zillow last checked:
Listing updated:
Bought with:
Carolina One Real Estate
Source: CTMLS,MLS#: 24016844
Price history
| Date | Event | Price |
|---|---|---|
| 9/20/2024 | Sold | $2,455,000-3.7%$609/sqft |
Source:  CTMLS #24016844 Report a problem CTMLS #24016844 Report a problem | ||
| 8/5/2024 | Contingent | $2,549,000$632/sqft |
Source: CTMLS #24016844 Report a problem | ||
| 7/2/2024 | Listed for sale | $2,549,000+27.5%$632/sqft |
Source: CTMLS #24016844 Report a problem | ||
| 4/28/2023 | Sold | $2,000,000-10.1%$496/sqft |
Source: CTMLS #22028596 Report a problem | ||
| 2/11/2023 | Contingent | $2,225,000$552/sqft |
Source: CTMLS #22028596 Report a problem | ||
| 1/18/2023 | Price change | $2,225,000-3.3%$552/sqft |
Source: CTMLS #22028596 Report a problem | ||
| 11/10/2022 | Listed for sale | $2,300,000-8%$570/sqft |
Source: CTMLS #22028596 Report a problem | ||
| 11/10/2022 | Listing removed | -- |
Source: CTMLS #22020876 Report a problem | ||
| 9/16/2022 | Contingent | $2,499,000$620/sqft |
Source: CTMLS #22020876 Report a problem | ||
| 8/5/2022 | Listed for sale | $2,499,000+1383.1%$620/sqft |
Source: CTMLS #22020876 Report a problem | ||
| 10/25/2019 | Sold | $168,500-11.3%$42/sqft |
Source: CTMLS #19018302 Report a problem | ||
| 8/26/2019 | Pending sale | $190,000$47/sqft |
Source: Keller Williams Realty Charleston #19018302 Report a problem | ||
| 8/26/2019 | Listed for sale | $190,000$47/sqft |
Source: Keller Williams Realty Charleston #19018302 Report a problem | ||
| 8/26/2019 | Pending sale | $190,000$47/sqft |
Source: Keller Williams Realty #19018302 Report a problem | ||
| 6/21/2019 | Listed for sale | $190,000+26.7%$47/sqft |
Source: Keller Williams Realty Charleston #19018302 Report a problem | ||
| 2/24/2014 | Sold | $150,000$37/sqft |
Source: Public Record Report a problem | ||
Nearby homes
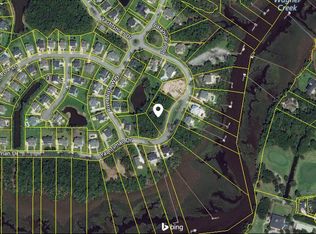
- $428,6000.5 acres3031 Yachtsman Dr, Mount Pleasant, SC 29466Off Market
- $2,063,4005 bd6 ba3.8k sqft3043 Yachtsman Dr, Mount Pleasant, SC 29466Off Market
- $1,884,1005 bd6 ba4.1k sqft3051 Yachtsman Dr, Mount Pleasant, SC 29466Off Market

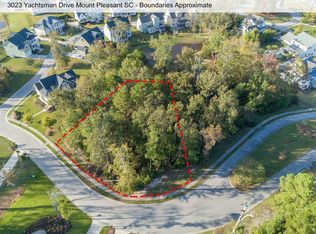
- $1,432,5000.52 acres3023 Yachtsman Dr, Mount Pleasant, SC 29466Off Market
Get a cash offer in 3 minutes
Find out how much your home could sell for in as little as 3 minutes with a no-obligation cash offer.
Estimated market value
$2,554,100
