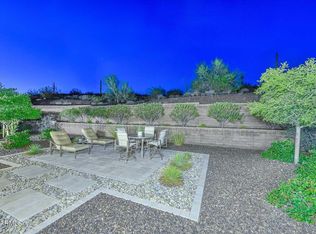
REFINED DESERT ELEGANCE and PRIVACY with serene hillside SAGUARO VIEWS! This immaculate, highly upgraded Capture model w/ 3 car garage on a quiet cul-de-sac is move in ready and close to the beautiful Mita Club in the prestigious gated golf course resort community of Trilogy at Vistancia. Gorgeous curb appeal w/chiseled stone facade and paver driveway. The open-concept design features 10ft ceilings, pre-paid solar, and over $80K in recent updates including new granite kitchen counters (2022), HVAC (2023), carpet (2022), window coverings (2023), exterior paint (2024), water heater (2024), R/O system (2023), and landscape redesign (2024). The resort-style backyard is an entertainer's dream with a tranquil water feature, extended travertine patio, circular stone fire pit and covered built-in BBQ. Professionally landscaped with new desert plantings, accent lighting, and an added irrigation zone for cacti. The GOURMET kitchen is a chef's delight with slab granite counters, an expansive center island, staggered raised-panel maple cabinetry with pull-outs, stainless appliances, and GE Monogram hood over GAS cook top. Highlights of the spacious great room include a striking custom stone wall, separate lounge area with custom built-ins, and seamless indoor/outdoor flow. The primary suite is a luxurious retreat with marble counters, dual vanities and a super shower with frameless glass. Guests will enjoy a private en-suite with walk-in closet. The den/flex room with French doors serves perfectly as an office, or optional THIRD BEDROOM. A Smart Space/laundry room offers abundant storage, and a separate golf cart garage includes built-ins and a work bench. Possible TURN-KEY opportunity with most furnishings and housewares available by separate bill of sale.
Trilogy at Vistancia is a 55+ active adult enclave designed by Shea Homes in the award winning Vistancia master planned community. Catering to buyers seeking an upscale active lifestyle in a luxurious 5 star resort setting. The community boasts an 18 hole Gary Panks designed 7,300 yard , par 72 golf course, with upmarket dining available at V's Tap Room. Residents also have access to two expansive clubs. The 35,000 square foot Kiva Club features heated indoor and outdoor pools, the Alvea Spa, Cafe Solaz, fitness center, movement studio, library, club meeting rooms, ballroom, courts for pickleball, tennis, bocce, outdoor seating areas with multiple fire pits and much more. The 17,000 square foot open air Mita Club includes a heated outdoor resort pool with the Shallow Well for pool side cocktails and snacks, the Market Place Cafe for a great breakfast or lunch, a chef's demonstration kitchen with cooking classes, an art studio, tennis and bocce courts, a movement studio and fitness center. Trilogy is located near the 303 for easy access to local restaurants, shopping, entertainment venues, the new Peoria Innovation Core and TSMC.
Sold for $1,010,000
$1,010,000
30351 N 130TH Drive, Peoria, AZ 85383
2beds
2,439sqft
Single Family Residence
Built in 2016
8,222 Square Feet Lot
$1,012,900 Zestimate®
$414/sqft
$2,825 Estimated rent
Home value
$1,012,900
$922,000 - $1.10M
$2,825/mo
Zestimate® history
Owner options
List your home for rent
$2,825/mo
Rent Zestimate®
Find your next renter with Zillow Rental Manager. Plus, with online applications, you can quickly screen prospective tenants – for free.
$2,825/mo
Rent Zestimate®
Refinance and save
$6,784/mo
Est. payment
Refinancing to a lower rate could help reduce your monthly payments and save thousands over the life of the loan.
$6,784/mo
Est. payment
Explore your selling options
Work with a Zillow partner agent
Leverage their expertise and Zillow's premium Showcase listings to get your home seen by more buyers.
Get startedList with your own agent
Get your home in front of millions of buyers by listing it on Zillow.
Learn how to do itSell it yourself
Take full control of how buyers see your home on Zillow by listing For Sale by Owner (FSBO).
List your homeWhat's special
Extended travertine patioCovered built-in bbqOpen-concept designRecent updatesPrimary suitePaver drivewayExpansive center island
Zillow last checked:
Listing updated:
Listed by:
Eric Casler 970-398-1677,
West USA Realty,
Christa Casler 970-398-1674,
West USA Realty
Bought with:
Evelyn Saracco, SA507656000
Realty Arizona Elite Group, LLC
Source: ARMLS,MLS#: 6934816
Facts & features
Interior
Bedrooms & bathrooms
- Bedrooms: 2
- Bathrooms: 3
- Full bathrooms: 2
- 1/2 bathrooms: 1
Heating
- ENERGY STAR Qualified Equipment, Natural Gas, Ceiling
Cooling
- Central Air, Ceiling Fan(s), ENERGY STAR Qualified Equipment, Programmable Thmstat
Appliances
- Included: Gas Cooktop, Water Purifier
Features
- High Speed Internet, Granite Counters, Double Vanity, Eat-in Kitchen, Breakfast Bar, 9+ Flat Ceilings, Central Vacuum, No Interior Steps, Kitchen Island, Pantry, 3/4 Bath Master Bdrm
- Flooring: Carpet, Tile
- Windows: Low Emissivity Windows, Double Pane Windows, Vinyl Frame
- Has basement: No
- Has fireplace: Yes
- Fireplace features: Fire Pit
Interior area
- Total structure area: 2,439
- Total interior livable area: 2,439 sqft
Property
Parking
- Total spaces: 5
- Parking features: Garage Door Opener, Direct Access, Golf Cart Garage
- Garage spaces: 3
- Uncovered spaces: 2
Accessibility
- Accessibility features: Mltpl Entries/Exits, Lever Handles, Hard/Low Nap Floors, Exterior Curb Cuts, Bath Lever Faucets, Accessible Hallway(s)
Features
- Stories: 1
- Patio & porch: Covered, Patio
- Exterior features: Private Yard, Built-in Barbecue
- Spa features: None
- Fencing: Block,Wrought Iron
- Has view: Yes
- View description: Desert
Lot
- Size: 8,222 Square Feet
- Features: East/West Exposure, Sprinklers In Rear, Sprinklers In Front, Cul-De-Sac, Gravel/Stone Front, Gravel/Stone Back, Synthetic Grass Back, Auto Timer H2O Front, Auto Timer H2O Back, Irrigation Front, Irrigation Back
Details
- Parcel number: 51009260
- Special conditions: Age Restricted (See Remarks),Exclusions (SeeRmks),Owner/Agent
Construction
Type & style
- Home type: SingleFamily
- Architectural style: Contemporary
- Property subtype: Single Family Residence
Materials
- Stucco, Wood Frame, Painted, Stone
- Roof: Tile,Concrete
Condition
- Year built: 2016
Details
- Builder name: Shea Homes
Utilities & green energy
- Sewer: Public Sewer
- Water: City Water
Green energy
- Energy efficient items: Solar Panels
- Water conservation: Recirculation Pump
Community & HOA
Community
- Features: Pool, Golf, Pickleball, Gated, Community Spa, Community Spa Htd, Community Media Room, Concierge, Tennis Court(s), Playground, Biking/Walking Path, Fitness Center
- Security: Fire Sprinkler System, Security System Owned
- Subdivision: Trilogy at Vistancia
HOA
- Has HOA: Yes
- Services included: Maintenance Grounds, Street Maint
- HOA fee: $890 quarterly
- HOA name: Trilogy at Vistancia
- HOA phone: 623-215-6259
Location
- Region: Peoria
Financial & listing details
- Price per square foot: $414/sqft
- Tax assessed value: $641,800
- Annual tax amount: $3,622
- Date on market: 12/1/2025
- Cumulative days on market: 38 days
- Listing terms: Cash,Conventional,VA Loan
- Ownership: Fee Simple
Price history
| Date | Event | Price |
|---|---|---|
| 1/8/2026 | Sold | $1,010,000-3.7%$414/sqft |
Source:  ARMLS #6934816 Report a problem ARMLS #6934816 Report a problem | ||
| 11/25/2025 | Pending sale | $1,049,000$430/sqft |
Source: ARMLS #6934816 Report a problem | ||
| 10/17/2025 | Listed for sale | $1,049,000+3.3%$430/sqft |
Source: ARMLS #6934816 Report a problem | ||
| 4/29/2022 | Sold | $1,015,000+6.8%$416/sqft |
Source: ARMLS #6379574 Report a problem | ||
| 4/14/2022 | Pending sale | $950,000$390/sqft |
Source: ARMLS #6379574 Report a problem | ||
| 4/7/2022 | Listed for sale | $950,000+76.3%$390/sqft |
Source: ARMLS #6379574 Report a problem | ||
| 1/31/2017 | Sold | $538,814$221/sqft |
Source: Public Record Report a problem | ||
Public tax history
| Year | Property taxes | Tax assessment |
|---|---|---|
| 2025 | $2,894 +2.8% | $64,180 -6.1% |
| 2024 | $2,816 -19.2% | $68,330 +66.1% |
| 2023 | $3,483 -19% | $41,134 -14.9% |
| 2022 | $4,299 -14.7% | $48,360 0% |
| 2021 | $5,042 +3.4% | $48,370 -0.4% |
| 2020 | $4,876 +3.3% | $48,560 +5.3% |
| 2019 | $4,718 | $46,110 +4.4% |
| 2018 | $4,718 +2011.7% | $44,150 +2676.7% |
| 2017 | $223 | $1,590 -23.7% |
| 2016 | -- | $2,085 |
Find assessor info on the county website
Neighborhood: 85383
Nearby homes
- $897,900-- bd3 ba2.4k sqft30359 N 130th Dr, Peoria, AZ 85383Off Market
- $640,0002 bd2 ba1.5k sqft30343 N 130th Dr, Peoria, AZ 85383Sold
- $760,0002 bd2 ba1.9k sqft30367 N 130th Dr, Peoria, AZ 85383Sold
- $1,197,600-- bd4 ba2.6k sqft30335 N 130th Dr, Peoria, AZ 85383Off Market
- $689,5002 bd2 ba1.7k sqft30375 N 130th Dr, Peoria, AZ 85383Sold
- $880,0003 bd3 ba2.3k sqft30358 N 130th Dr, Peoria, AZ 85383Sold
- $571,4002 bd2 ba1.8k sqft30350 N 130th Dr, Peoria, AZ 85383Off Market
- $526,200-- bd2 ba1.5k sqft30366 N 130th Dr, Peoria, AZ 85383Off Market
Nearby schools
GreatSchools rating
- 8/10Lake Pleasant Elementary SchoolGrades: PK-8Distance: 0.7 mi
- 6/10Liberty High SchoolGrades: 7-12Distance: 6.7 mi
Get a cash offer in 3 minutes
Find out how much your home could sell for in as little as 3 minutes with a no-obligation cash offer.
Estimated market value
$1,012,900
Get a cash offer in 3 minutes
Find out how much your home could sell for in as little as 3 minutes with a no-obligation cash offer.
Estimated market value
$1,012,900
- Arizona
- Maricopa County
- Peoria
- 85383
- 30351 N 130TH Drive
Nearby cities
Nearby neighborhoods
Nearby zip codes
Other Peoria Topics
