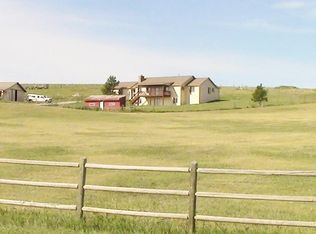
30353 Chisholm Trail, Elizabeth, CO 80107
Home value
$1,268,000
$1.20M - $1.34M
$4,223/mo
Owner options
$4,223/mo
Rent Zestimate®
Find your next renter with Zillow Rental Manager. Plus, with online applications, you can quickly screen prospective tenants – for free.
$4,223/mo
Rent Zestimate®
$7,203/mo
Est. payment
Refinancing to a lower rate could help reduce your monthly payments and save thousands over the life of the loan.
$7,203/mo
Est. payment
Explore your selling options
Work with a Zillow partner agent
Leverage their expertise and Zillow's premium Showcase listings to get your home seen by more buyers.
Get startedList with your own agent
Get your home in front of millions of buyers by listing it on Zillow.
Learn how to do itSell it yourself
Take full control of how buyers see your home on Zillow by listing For Sale by Owner (FSBO).
List your homeWhat's special
Zillow last checked:
Listing updated:
Joy Nowakowski 720-881-5718 JNowakowski@livsothebysrealty.com,
LIV Sotheby's International Realty
Anthony Lovato, 40044822
Lovato Realty
Facts & features
Interior
Bedrooms & bathrooms
- Bedrooms: 4
- Bathrooms: 4
- Full bathrooms: 3
- 1/2 bathrooms: 1
- Main level bathrooms: 2
- Main level bedrooms: 1
Primary bedroom
- Description: Glass Door Walk-Out To Deck, Antler Chandelier, Barn Door Into Bath.
- Level: Main
- Area: 224 Square Feet
- Dimensions: 14 x 16
Bedroom
- Description: New Shiplap Wall.
- Level: Upper
- Area: 132 Square Feet
- Dimensions: 11 x 12
Bedroom
- Description: Currently Used As Office
- Level: Upper
- Area: 156 Square Feet
- Dimensions: 13 x 12
Bedroom
- Level: Basement
- Area: 132 Square Feet
- Dimensions: 12 x 11
Primary bathroom
- Description: Recently Remodeled 5-Peice; Freestanding Tub, Quartz Vanity With Double Sinks, Water Closet, Stone Accent Wall With Beams, Huge Walk-In Shower With Two Showerheads, Built-In Storage, Huge Walk-In Closet With Organization System.
- Level: Main
- Area: 152 Square Feet
- Dimensions: 8 x 19
Bathroom
- Description: New Tongue-And-Groove Ceiling.
- Level: Main
Bathroom
- Description: Jack-And-Jill, Quartz Vanity With Two Sinks, Water Closet With Tub And Toilet.
- Level: Upper
Bathroom
- Description: Vanity With Two Sinks, Linen Closet.
- Level: Basement
Dining room
- Description: Open To Great Room And Kitchen, Iron Chandelier, Walk-Out To Deck.
- Level: Main
- Area: 180 Square Feet
- Dimensions: 12 x 15
Family room
- Description: Spacious Rec Room With Media/Living Area, Sitting Area With Wood Burning Stove, Wet Bar With Shiplap Accent Wall And Floating Shelves And Storage, Wood Counter With Bartop Seating And Stone Accent Surround, Walk-Out To Lower Covered Patio, Iron Chandeliers.
- Level: Basement
- Area: 1380 Square Feet
- Dimensions: 30 x 46
Great room
- Description: Mountain Views Including Pikes Peak, Refurbished Floor-To-Ceiling River Stone Fireplace With Natural Beam Mantle, Two-Story Ceiling With Natural Beam, Refinished Wood Flooring Throughout, Large Picture Windows, Plantation Shutters.
- Level: Main
- Area: 342 Square Feet
- Dimensions: 19 x 18
Kitchen
- Description: Stainless Steel Kitchenaid Refrigerator And Dishwasher, Zline Gas Range With 6 Burners And Range Hood, Quartz Counters, New White Cabinetry With Under Lighting, Herringbone Patterned Brick Backsplash, Undermount Sink, Plentiful Storage And Prep Space.
- Level: Main
- Area: 216 Square Feet
- Dimensions: 12 x 18
Laundry
- Description: Ge Washer And Dryer, Utility Sink, Storage, Tile Floors.
- Level: Main
Mud room
- Description: Access To Laundry And Garage, Walk-Out To Porch, Tile Floors.
- Level: Main
Heating
- Forced Air, Propane
Cooling
- Central Air
Appliances
- Included: Dishwasher, Dryer, Humidifier, Range, Range Hood, Refrigerator, Washer, Water Purifier
- Laundry: In Unit
Features
- Five Piece Bath, High Ceilings, Jack & Jill Bathroom, Open Floorplan, Primary Suite, Quartz Counters, Smoke Free, Vaulted Ceiling(s), Walk-In Closet(s), Wet Bar
- Flooring: Carpet, Tile, Wood
- Windows: Double Pane Windows, Window Coverings
- Basement: Finished,Full,Walk-Out Access
- Number of fireplaces: 2
- Fireplace features: Great Room, Pellet Stove, Recreation Room, Wood Burning
Interior area
- Total structure area: 4,344
- Total interior livable area: 4,344 sqft
- Finished area above ground: 2,552
- Finished area below ground: 1,792
Property
Parking
- Total spaces: 2
- Parking features: Asphalt, Circular Driveway, Concrete
- Attached garage spaces: 2
- Has uncovered spaces: Yes
Features
- Levels: Two
- Stories: 2
- Patio & porch: Covered, Deck, Front Porch, Patio
- Exterior features: Fire Pit, Lighting, Private Yard
- Fencing: Fenced,Full
- Has view: Yes
- View description: Meadow, Mountain(s)
Lot
- Size: 9.79 Acres
- Features: Cul-De-Sac, Landscaped, Level, Sprinklers In Front, Sprinklers In Rear, Suitable For Grazing
Details
- Parcel number: R109571
- Zoning: RA
- Special conditions: Standard
- Horses can be raised: Yes
- Horse amenities: Loafing Shed, Pasture, Well Allows For
Construction
Type & style
- Home type: SingleFamily
- Architectural style: Traditional
- Property subtype: Single Family Residence
Materials
- Frame, Stone, Stucco
- Foundation: Slab
- Roof: Composition
Condition
- Updated/Remodeled
- Year built: 1997
Utilities & green energy
- Water: Well
- Utilities for property: Electricity Connected, Propane
Community & neighborhood
Location
- Region: Elizabeth
- Subdivision: Chisholm
Other
Other facts
- Listing terms: Cash,Conventional,VA Loan
- Ownership: Individual
- Road surface type: Dirt
Price history
| Date | Event | Price |
|---|---|---|
| 12/1/2023 | Sold | $1,250,000+71.2%$288/sqft |
Source: | ||
| 5/22/2019 | Sold | $730,000-1.2%$168/sqft |
Source: Public Record Report a problem | ||
| 4/5/2019 | Pending sale | $739,000$170/sqft |
Source: NG Real Estate #9143540 Report a problem | ||
| 3/30/2019 | Listed for sale | $739,000+34.4%$170/sqft |
Source: NG Real Estate #9143540 Report a problem | ||
| 3/7/2017 | Sold | $550,000-3.3%$127/sqft |
Source: Public Record Report a problem | ||
| 1/21/2017 | Pending sale | $569,000$131/sqft |
Source: RE/MAX ACCORD #9123412 Report a problem | ||
| 1/18/2017 | Price change | $569,000-2.7%$131/sqft |
Source: RE/MAX ACCORD #9123412 Report a problem | ||
| 9/11/2016 | Listed for sale | $585,000+25.9%$135/sqft |
Source: RE/MAX ACCORD #9123412 Report a problem | ||
| 5/30/2013 | Listing removed | $464,500$107/sqft |
Source: RE/MAX ACCORD #1189317 Report a problem | ||
| 5/24/2013 | Price change | $464,500-0.7%$107/sqft |
Source: RE/MAX ACCORD #1189317 Report a problem | ||
| 4/28/2013 | Price change | $468,000-0.8%$108/sqft |
Source: RE/MAX ACCORD #1189317 Report a problem | ||
| 4/10/2013 | Price change | $472,000-2.7%$109/sqft |
Source: RE/MAX ACCORD #1189317 Report a problem | ||
| 2/24/2013 | Listed for sale | $485,000+2.1%$112/sqft |
Source: RE/MAX Accord #1163031 Report a problem | ||
| 9/1/2012 | Listing removed | $474,999$109/sqft |
Source: RE/MAX ACCORD #1098045 Report a problem | ||
| 7/10/2012 | Price change | $474,999-4.6%$109/sqft |
Source: RE/MAX ACCORD #1098045 Report a problem | ||
| 6/6/2012 | Price change | $498,000-0.4%$115/sqft |
Source: RE/MAX ACCORD #1098045 Report a problem | ||
| 9/14/2011 | Price change | $499,900-4.8%$115/sqft |
Source: RE/MAX ACCORD #1034540 Report a problem | ||
| 7/17/2011 | Listed for sale | $525,000+32.2%$121/sqft |
Source: RE/MAX Accord #1018329 Report a problem | ||
| 2/11/2004 | Sold | $397,000+0.4%$91/sqft |
Source: Public Record Report a problem | ||
| 2/21/2002 | Sold | $395,500$91/sqft |
Source: Public Record Report a problem | ||
Public tax history
| Year | Property taxes | Tax assessment |
|---|---|---|
| 2024 | $4,479 +13.1% | $58,490 |
| 2023 | $3,959 -2.4% | $58,490 +18.1% |
| 2022 | $4,056 | $49,540 -2.8% |
| 2021 | -- | $50,960 +1.4% |
| 2020 | $4,025 -0.1% | $50,270 |
| 2019 | $4,028 +24.1% | $50,270 +25.4% |
| 2018 | $3,246 | $40,080 |
| 2017 | $3,246 -0.1% | $40,080 -4.3% |
| 2016 | $3,248 +2.9% | $41,880 |
| 2015 | $3,157 +1.9% | $41,880 +13.4% |
| 2014 | $3,097 | $36,940 +2% |
| 2013 | -- | $36,220 -6.4% |
| 2012 | -- | $38,700 |
| 2011 | -- | $38,700 -17.1% |
| 2010 | -- | $46,690 |
| 2009 | -- | $46,690 +4.4% |
| 2008 | -- | $44,710 |
| 2007 | $3,584 | $44,710 +4.7% |
| 2006 | -- | $42,720 +9.6% |
| 2004 | -- | $38,970 +0.3% |
| 2003 | -- | $38,850 +3.5% |
| 2002 | -- | $37,530 +37.3% |
| 2001 | -- | $27,340 |
Find assessor info on the county website
Neighborhood: 80107
Nearby homes
Nearby schools
GreatSchools rating
- 5/10Running Creek Elementary SchoolGrades: K-5Distance: 4.5 mi
- 5/10Elizabeth Middle SchoolGrades: 6-8Distance: 4.7 mi
- 6/10Elizabeth High SchoolGrades: 9-12Distance: 5 mi
Schools provided by the listing agent
- Elementary: Running Creek
- Middle: Elizabeth
- High: Elizabeth
- District: Elizabeth C-1
Source: REcolorado as distributed by MLS GRID. This data may not be complete. We recommend contacting the local school district to confirm school assignments for this home.
Get a cash offer in 3 minutes
- Colorado
- Elbert County
- Elizabeth
- 80107
- 30353 Chisholm Trail