Incredible 2 bedroom, 2 bath condominium located in the subdivision of Lantana at Cimarron. Resort style living, gated community which features a community pool and spa. 40 units all designed in a big square, watch the sunrise on the front patio...cocktails on the private back porch watching the sunset overlooking the lush desert landscape, community pool and spa... don't forget the walking path!
This is very friendly, well thought out community plan!
Located within minutes of downtown Palm Springs. adjacent to Cimarron Golf Club, a 36-hole golf course with a clubhouse that is open to the public. This move-in ready ground floor unit features granite countertops, a center island, tile floors, 11 foot volume ceilings, each bedroom has its own en suite... Second bedroom has its own entrance like an ADU. The builder was ahead of his time with these units.
Private attached two car garage, private laundry room, and much more...
come check this unit out... These units do not come up too often!
Sold for $395,000
Listed by: Compass • Susan Freeman • Contact: 310-780-9244
Bought with: eXp Realty of California, Inc.
$395,000
30353 Crown St Unit 104, Cathedral City, CA 92234
2beds
1,478sqft
Condominium
Built in 2008
-- sqft lot
$411,900 Zestimate®
$267/sqft
$2,461 Estimated rent
Home value
$411,900
$391,000 - $432,000
$2,461/mo
Zestimate® history
Owner options
List your home for rent
$2,461/mo
Rent Zestimate®
Find your next renter with Zillow Rental Manager. Plus, with online applications, you can quickly screen prospective tenants – for free.
$2,461/mo
Rent Zestimate®
Refinance and save
$2,902/mo
Est. payment
Refinancing to a lower rate could help reduce your monthly payments and save thousands over the life of the loan.
$2,902/mo
Est. payment
Explore your selling options
Work with a Zillow partner agent
Leverage their expertise and Zillow's premium Showcase listings to get your home seen by more buyers.
Get startedList with your own agent
Get your home in front of millions of buyers by listing it on Zillow.
Learn how to do itSell it yourself
Take full control of how buyers see your home on Zillow by listing For Sale by Owner (FSBO).
List your homeWhat's special
Zillow last checked:
Listing updated:
Listed by:
Susan Freeman DRE #00912308 310-780-9244,
Compass
Bought with:
Tony Banuelos, DRE #01518863
eXp Realty of California, Inc.
Source: CRMLS,MLS#: SB24073466 Originating MLS: California Regional MLS
Originating MLS: California Regional MLSFacts & features
Interior
Bedrooms & bathrooms
- Bedrooms: 2
- Bathrooms: 2
- Full bathrooms: 2
- Main level bathrooms: 2
- Main level bedrooms: 2
Rooms
- Room types: Bedroom, Entry/Foyer, Kitchen, Laundry, Primary Bathroom, Primary Bedroom, Other, Dining Room
Primary bedroom
- Features: Multiple Primary Suites
Primary bedroom
- Features: Main Level Primary
Bedroom
- Features: All Bedrooms Down
Bedroom
- Features: Bedroom on Main Level
Bathroom
- Features: Bathroom Exhaust Fan, Dual Sinks, Granite Counters, Separate Shower
Kitchen
- Features: Granite Counters
Heating
- Central
Cooling
- Central Air
Appliances
- Included: Built-In Range, Dishwasher, Electric Oven, Gas Oven, Microwave, Water Heater
- Laundry: Washer Hookup, Electric Dryer Hookup, Gas Dryer Hookup, Laundry Room
Features
- Breakfast Bar, Built-in Features, Ceiling Fan(s), Separate/Formal Dining Room, Granite Counters, High Ceilings, Living Room Deck Attached, Open Floorplan, Pantry, Bar, All Bedrooms Down, Bedroom on Main Level, Main Level Primary, Multiple Primary Suites
- Flooring: Carpet, Tile
- Windows: Insulated Windows, Screens
- Has fireplace: No
- Fireplace features: None
- Common walls with other units/homes: 1 Common Wall
Interior area
- Total interior livable area: 1,478 sqft
Property
Parking
- Total spaces: 2
- Parking features: Assigned, Door-Multi, Garage Faces Front, Garage, Garage Door Opener
- Attached garage spaces: 2
Accessibility
- Accessibility features: None
Features
- Levels: One
- Stories: 1
- Entry location: ground floor
- Patio & porch: Rear Porch, Concrete, Front Porch, Patio
- Exterior features: Awning(s), Lighting, Rain Gutters
- Pool features: Association, Heated, In Ground
- Has spa: Yes
- Spa features: Association, In Ground, See Remarks
- Fencing: Block
- Has view: Yes
- View description: Courtyard, Desert, Mountain(s)
Lot
- Features: Back Yard, Garden, Sprinklers In Rear, Sprinklers In Front, Street Level
Details
- Parcel number: 677512014
- Special conditions: Standard
Construction
Type & style
- Home type: Condo
- Architectural style: Mediterranean,Patio Home
- Property subtype: Condominium
- Attached to another structure: Yes
Materials
- Stucco, Copper Plumbing
- Foundation: Slab
- Roof: Tile
Condition
- Turnkey
- New construction: No
- Year built: 2008
Utilities & green energy
- Electric: Electricity - On Property
- Sewer: Public Sewer
- Water: Public
- Utilities for property: Cable Available, Electricity Connected, Natural Gas Connected, Sewer Connected, Water Connected
Community & HOA
Community
- Features: Biking, Golf, Gutter(s), Street Lights, Suburban, Sidewalks, Gated
- Security: Closed Circuit Camera(s), Fire Detection System, Security Gate, Gated Community, Smoke Detector(s)
- Subdivision: ,Lantana At Cimarron
HOA
- Has HOA: Yes
- Amenities included: Call for Rules, Controlled Access, Maintenance Grounds, Insurance, Management, Maintenance Front Yard, Pet Restrictions, Trash
- Services included: Sewer
- HOA fee: $397 monthly
- HOA name: Lantana at Cimarron
- HOA phone: 760-776-5100
Location
- Region: Cathedral City
Financial & listing details
- Price per square foot: $267/sqft
- Tax assessed value: $410,957
- Date on market: 4/13/2024
- Cumulative days on market: 1 day
- Listing terms: Cash to New Loan,Conventional
- Exclusions: washer dryer and refrigerator belong to the tenant
- Road surface type: Paved
Price history
| Date | Event | Price |
|---|---|---|
| 4/29/2026 | Listing removed | $415,000$281/sqft |
Source:  Greater Palm Springs Realtors #219145707 Report a problem Greater Palm Springs Realtors #219145707 Report a problem | ||
| 4/2/2026 | Listed for sale | $415,000-3.5%$281/sqft |
Source: Greater Palm Springs Realtors #219145707 Report a problem | ||
| 4/2/2026 | Listing removed | $430,000$291/sqft |
Source:  CDAR/ Desert Area MLS #219139001 Report a problem CDAR/ Desert Area MLS #219139001 Report a problem | ||
| 11/20/2025 | Listed for sale | $430,000$291/sqft |
Source: CDAR/ Desert Area MLS #219139001 Report a problem | ||
| 11/17/2025 | Listing removed | $430,000$291/sqft |
Source: Greater Palm Springs Realtors #219137431 Report a problem | ||
| 11/1/2025 | Listed for sale | $430,000+8.9%$291/sqft |
Source: CDAR/ Desert Area MLS #219137431 Report a problem | ||
| 5/15/2024 | Sold | $395,000$267/sqft |
Source:  CRMLS #SB24073466 Report a problem CRMLS #SB24073466 Report a problem | ||
| 4/14/2024 | Contingent | $395,000$267/sqft |
Source: CRMLS #SB24073466 Report a problem | ||
| 4/13/2024 | Listed for sale | $395,000+86.3%$267/sqft |
Source: CRMLS #SB24073466 Report a problem | ||
| 6/30/2016 | Sold | $212,000+6%$143/sqft |
Source: Public Record Report a problem | ||
| 3/11/2014 | Listing removed | $200,000$135/sqft |
Source: Coldwell Banker Res Brokerage #13671355PS Report a problem | ||
| 12/31/2013 | Price change | $200,000+0.5%$135/sqft |
Source: Coldwell Banker Residential Brokerage - Palm Springs #13-671355PS Report a problem | ||
| 5/10/2013 | Listed for sale | $199,000$135/sqft |
Source: Coldwell Banker Res Brokerage #13671355PS Report a problem | ||
Public tax history
| Year | Property taxes | Tax assessment |
|---|---|---|
| 2026 | -- | $410,957 +2% |
| 2025 | $6,085 +40.9% | $402,900 +59.9% |
| 2024 | $4,318 +2.2% | $251,963 +4.5% |
| 2023 | $4,224 +2.3% | $241,214 +2% |
| 2022 | $4,131 +2.7% | $236,485 +2% |
| 2021 | $4,023 +4.5% | $231,849 +1% |
| 2020 | $3,851 +1.9% | $229,472 +2% |
| 2019 | $3,780 +2% | $224,974 +2% |
| 2018 | $3,706 +1.7% | $220,564 +2% |
| 2017 | $3,644 | $216,240 +49.8% |
| 2016 | $3,644 +13.6% | $144,327 -23.6% |
| 2015 | $3,207 -0.3% | $189,000 |
| 2014 | $3,217 | $189,000 +7.4% |
| 2013 | -- | $176,000 -16% |
| 2012 | -- | $209,514 +478.1% |
| 2011 | -- | $36,242 +0.8% |
| 2010 | -- | $35,972 |
Find assessor info on the county website
Neighborhood: Panorama
Nearby homes
- $448,8002 bd2 ba1.4k sqft30353 Crown #104, Cathedral City, CA 92234Off Market
- $357,1002 bd2 ba1.4k sqft30353 Crown St #103, Cathedral City, CA 92234Off Market

- $388,0002 bd2 ba1.4k sqft30353 Crown St UNIT 202, Cathedral City, CA 92234Sold
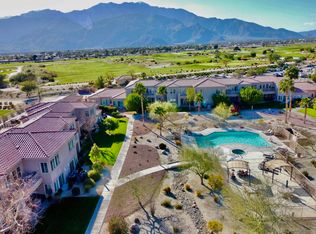
- $376,3002 bd2 ba1.4k sqft30353 Crown St UNIT 203, Cathedral City, CA 92234Off Market
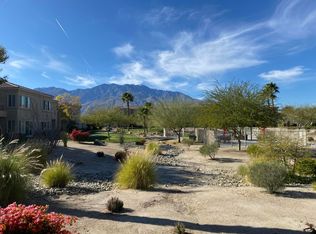
- $362,7002 bd2 ba1.4k sqft30353 Crown St UNIT 106, Cathedral City, CA 92234Off Market
- $373,7002 bd2 ba1.4k sqft30353 Crown St UNIT 102, Cathedral City, CA 92234Off Market
- $381,0002 bd2 ba1.4k sqft30353 Crown St UNIT 204, Cathedral City, CA 92234Off Market
- $370,1002 bd2 ba1.4k sqft30353 Crown St UNIT 101, Cathedral City, CA 92234Off Market
Nearby schools
GreatSchools rating
- 3/10Landau Elementary SchoolGrades: K-5Distance: 0.4 mi
- 5/10James Workman Middle SchoolGrades: 6-8Distance: 1.6 mi
- 4/10Cathedral City High SchoolGrades: 9-12Distance: 2.4 mi
Get a cash offer in 3 minutes
Find out how much your home could sell for in as little as 3 minutes with a no-obligation cash offer.
Estimated market value
$411,900
Get a cash offer in 3 minutes
Find out how much your home could sell for in as little as 3 minutes with a no-obligation cash offer.
Estimated market value
$411,900
- California
- Riverside County
- Cathedral City
- 92234
- Panorama
- 30353 Crown St Unit 104
Nearby cities
Nearby neighborhoods
Nearby zip codes
Other Cathedral City Topics
