Skip main navigation
Closed
  • $670,600

    30355 Crepe Myrtle Ct, Spanish Fort, AL 36527

    4beds
    3,253sqft
    Residential
    Built in 2000
    0.75 Acres Lot
    $655,100 Zestimate®
    $206/sqft
    $3,072 Estimated rent

    Home value

    $655,100

    $616,000 - $701,000

    $3,072/mo

    Zestimate® history
    Loading
    Loading...

    Owner options

    List your home for rent

    $3,072/mo

    Rent Zestimate®

    Find your next renter with Zillow Rental Manager. Plus, with online applications, you can quickly screen prospective tenants – for free.

    Learn more

    $3,072/mo

    Rent Zestimate®

    Refinance and save

    $4,036/mo

    Est. payment

    Refinancing to a lower rate could help reduce your monthly payments and save thousands over the life of the loan.

    See today's rates

    $4,036/mo

    Est. payment

    Explore your selling options

    Work with a Zillow partner agent

    Leverage their expertise and Zillow's premium Showcase listings to get your home seen by more buyers.

    Get started

    List with your own agent

    Get your home in front of millions of buyers by listing it on Zillow.

    Learn how to do it

    Sell it yourself

    Take full control of how buyers see your home on Zillow by listing For Sale by Owner (FSBO).

    List your home

    What's special

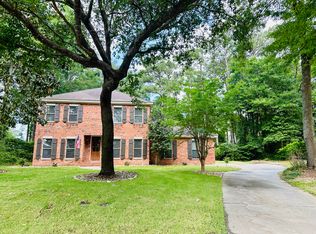
    Have you been patiently waiting for the perfect place to call home in sought after Timbercreek? Welcome home to your beautiful custom built one owner home on one of the largest flat lots in Timbercreek on a cul-de-sac with a Fortified Roof. Timeless southern living, this home delivers warmth and comfort with lots of upgrades. Curb appeal galore, your home opens to a welcoming foyer that greets you with real hardwood flooring throughout main living areas. Notice the high-end trim work throughout this custom home. Your Formal Dining Room will allow for large gatherings. Opposite the dining room is your Home Office with built in Bookshelves. Notice the 11 foot ceilings in your Living Room, Dining Room and Kitchen. The natural light bathes in from your large picture windows across the back of the home. Warm up in the evenings with your gas starter wood burning fireplace with beautiful trimmed out mantle. Kitchen boasts Stainless Appliances including a Gas Stovetop, Oven, Microwave, Designer Hood, Tile Backsplash, Breakfast Bar and Breakfast room with wainscoting. Primary Suite, which is light and large, is opposite side of home of Bedroom 2 & 3. Your primary bathroom with beautiful finishes includes a whirlpool tub, separate shower, double vanities, and a large walk-in closet. Upstairs you will find Bedroom 4 with full bath. This large room could serve as a playroom as well as a mother-in-law suite. Large Laundry Room with Sink and Built-in Cabinetry. Large Oversized Double Garage. Lots of great walk-in attic storage. Your private backyard oasis includes a covered patio, large stone patio with a stacked stone wood burning fireplace. Tankless Hot water installed for Primary Suite and Half Bath. Hot water heater #2 serves other areas of home. Central Vacuum system. Wired for stereo speakers in each room. Natural gas outlet on rear porch for grill. Currently under a termite bond with Terminix. Sprinkler System. Wired for Alarm System.

    Zillow last checked:

    Listing updated:

    Listed by:

    Christi Mossburg PHONE:251-510-1322,

    RE/MAX By The Bay

    Bought with:

    Lillian Travis

    Ashurst & Niemeyer LLC

    Source: Baldwin Realtors,MLS#: 358940MLS Logo

    Facts & features

    Interior

    Bedrooms & bathrooms
    • Bedrooms: 4
    • Bathrooms: 4
    • Full bathrooms: 3
    • 1/2 bathrooms: 1
    • Main level bedrooms: 3
    Primary bedroom
    • Features: 1st Floor Primary, Walk-In Closet(s)
    • Level: Main
    • Area: 255
    • Dimensions: 17 x 15
    Bedroom 2
    • Level: Main
    • Area: 143
    • Dimensions: 13 x 11
    Bedroom 3
    • Level: Main
    • Area: 156
    • Dimensions: 13 x 12
    Bedroom 4
    • Level: Second
    • Area: 638
    • Dimensions: 22 x 29
    Primary bathroom
    • Features: Double Vanity, Separate Shower
    Dining room
    • Features: Breakfast Room, Separate Dining Room
    • Level: Main
    • Area: 168
    • Dimensions: 14 x 12
    Family room
    • Level: Main
    • Area: 340
    • Dimensions: 20 x 17
    Kitchen
    • Level: Main
    • Area: 132
    • Dimensions: 12 x 11
    Heating
    • Electric, Natural Gas
    Cooling
    • Ceiling Fan(s)
    Appliances
    • Included: Dishwasher, Disposal, Gas Range, Refrigerator, Cooktop, Gas Water Heater, Tankless Water Heater
    Features
    • Central Vacuum, Breakfast Bar, Entrance Foyer, Ceiling Fan(s)
    • Flooring: Carpet, Wood
    • Has basement: No
    • Number of fireplaces: 2
    • Fireplace features: Den, Outside, Gas
    Interior area
    • Total structure area: 3,253
    • Total interior livable area: 3,253 sqft

    Property

    Parking
    • Total spaces: 2
    • Parking features: Attached, Garage
    • Has attached garage: Yes
    • Covered spaces: 2
    Features
    • Levels: Two
    • Patio & porch: Rear Porch
    • Exterior features: Irrigation Sprinkler, Termite Contract
    • Pool features: Community
    • Has view: Yes
    • View description: Trees/Woods
    • Waterfront features: No Waterfront
    Lot
    • Size: 0.75 Acres
    • Dimensions: 53 x 187 x 152 x 134 x 183
    • Features: Less than 1 acre, Subdivided
    Details
    • Parcel number: 3208284001001.083
    • Zoning description: Single Family Residence

    Construction

    Type & style
    • Home type: SingleFamily
    • Architectural style: Traditional
    • Property subtype: Residential
    Materials
    • Brick, Stucco, Solid Masonry
    • Foundation: Slab
    • Roof: Composition
    Condition
    • Resale
    • New construction: No
    • Year built: 2000
    Details
    • Warranty included: Yes

    Utilities & green energy

    • Gas: Gas-Natural
    • Utilities for property: Natural Gas Connected, Daphne Utilities, Riviera Utilities

    Community & neighborhood

    Security
    • Security features: Smoke Detector(s)
    Community
    • Community features: Clubhouse, Fitness Center, Internet, Pool, Tennis Court(s), Golf, Playground
    Location
    • Region: Spanish Fort
    • Subdivision: Timbercreek

    HOA & financial

    HOA
    • Has HOA: Yes
    • HOA fee: $1,000 annually
    • Services included: Association Management, Taxes-Common Area

    Other

    Other facts
    • Price range: $670.6K - $670.6K
    • Ownership: Whole/Full

    Price history

    DateEventPrice
    5/7/2024Sold$670,600-0.6%$206/sqft
    Source: Baldwin Realtors #358940 Report a problem
    4/5/2024Pending sale$674,500$207/sqft
    Source: RE/Max of Alabama #7349292 Report a problem
    3/8/2024Listed for sale$674,500$207/sqft
    Source: GCMLS #7349292 Report a problem

    Public tax history

    YearProperty taxesTax assessment
    2025-- $60,320 +46.3%
    2024$1,852 +7.8%$41,240 +7.6%
    2023$1,718 $38,320 +17%
    2022-- $32,740 +7.1%
    2021$1,375 +3%$30,560 +1.9%
    2020$1,335 +6.8%$30,000 -0.4%
    2019$1,250 $30,120
    2018$1,250 $30,120
    2017$1,250 $30,120 +7.8%
    2016$1,250 +8.1%$27,940 +4.3%
    2015$1,156 +2.8%$26,780 -1.6%
    2014$1,125 $27,220 -0.9%
    2013$1,125 $27,460 -10.7%
    2011-- $30,760 -0.8%
    2010-- $31,020 -6.7%
    2009$1,076 +17.1%$33,240 -3.5%
    2008$919 -8%$34,440 -7.7%
    2007$999 +42.5%$37,300 +39.9%
    2006$701 +12.1%$26,660 +11.3%
    2005$626 +7.4%$23,960 +6.9%
    2004$583 $22,420
    2003$583 +9.1%$22,420 +8.4%
    2002$534 -20.4%$20,680 -15.2%
    2001$671 $24,400

    Find assessor info on the county website

    Neighborhood: 36527

    Nearby schools

    GreatSchools rating
    Schools provided by the listing agent
    • Elementary: Rockwell Elementary
    • Middle: Spanish Fort Middle
    • High: Spanish Fort High

    Source: Baldwin Realtors. This data may not be complete. We recommend contacting the local school district to confirm school assignments for this home.

    Get a cash offer in 3 minutes
    Find out how much your home could sell for in as little as 3 minutes with a no-obligation cash offer.
    Estimated market value
    $655,100
    Get a cash offer in 3 minutes
    Find out how much your home could sell for in as little as 3 minutes with a no-obligation cash offer.
    Estimated market value
    $655,100